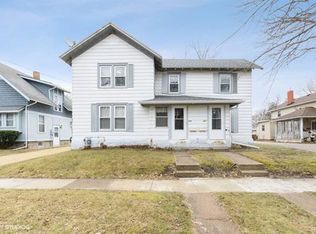
Check out this charming home that brings you space, character & opportunity! This 4 bedroom, 2.5 bath, two-story home offers plenty of room to grow and a fantastic opportunity make the space your own. A newer, spacious main-level primary suite provides added convenience, featuring a private bathroom with a jetted tub and walk-in closet. Features like the main level laundry and a convenient mudroom make everyday living a little easier. The living room flows nicely into the dining room, which features built-in cabinetry. Notice some of the original details throughout like the original woodwork, staircase railing, and built-in cabinets in the upstairs hallway. Upstairs, you'll find 3 bedrooms, a full bathroom, and a bonus room off of one of the bedrooms that would make a great walk-in closet, office, exercise room, play room, etc. The home does need some cosmetic updating, making it a great opportunity for someone with a little vision to bring their own style and updates to the space. Vinyl siding and a metal roof offer added exterior appeal and durability. Outside, enjoy a nice covered front porch, a two-stall garage, and a quiet neighborhood setting. Best of all, you're just a couple of blocks from the movie theater and downtown shops and restaurants, while a nearby green space with river access is located right at the end of the street. If you're looking for a home with space, character, a great location, and room to add value, this one is worth a look!
For sale
$179,900
409 1st St SE, Waverly, IA 50677
4beds
1,882sqft
Single Family Residence
Built in 1920
4,356 Square Feet Lot
$171,300 Zestimate®
$96/sqft
$-- HOA
What's special
Two-stall garageOriginal woodworkMetal roofMain level laundryWalk-in closetConvenient mudroomVinyl siding
- 21 days
- 671
- 69
Likely to sell faster than
Zillow last checked:
Listing updated:
Listed by:
Cara J Shanks 319-505-0860,
Century 21 Signature RE- Waverly
Source: Northeast Iowa Regional BOR as distributed by MLS GRID,MLS#: 20264338
Facts & features
Interior
Bedrooms & bathrooms
- Bedrooms: 4
- Bathrooms: 3
- Full bathrooms: 2
- 1/2 bathrooms: 1
Rooms
- Room types: Main Floor Laundry, Primary Bedroom En Suite, Primary Bedroom, Primary Bedroom w/ Closet, Mudroom, Pantry
Other
- Level: Upper
Other
- Level: Main
Other
- Level: Lower
Heating
- Forced Air, Natural Gas
Cooling
- Ceiling Fan(s), Central Air
Appliances
- Included: Free-Standing Range, Refrigerator
- Laundry: 1st Floor
Features
- Basement: Block,Concrete,Crawl Space,Unfinished
- Has fireplace: No
- Fireplace features: None
Interior area
- Total interior livable area: 1,882 sqft
- Finished area below ground: 0
Property
Parking
- Total spaces: 2
- Parking features: Detached Garage, Garage Door Opener
- Carport spaces: 2
Features
- Patio & porch: Covered
Lot
- Size: 4,356 Square Feet
- Dimensions: 66 x 68
Details
- Parcel number: 0902189009
- Zoning: R-2
- Special conditions: Standard
Construction
Type & style
- Home type: SingleFamily
- Property subtype: Single Family Residence
Materials
- Vinyl Siding
- Roof: Steel
Condition
- Year built: 1920
Utilities & green energy
- Sewer: Public Sewer
- Water: Public
Community & HOA
Community
- Security: Smoke Detector(s)
Location
- Region: Waverly
Financial & listing details
- Price per square foot: $96/sqft
- Tax assessed value: $182,470
- Annual tax amount: $2,908
- Date on market: 9/9/2026
- Cumulative days on market: 21 days
- Road surface type: Concrete
Estimated market value
$171,300
$163,000 - $180,000
$1,762/mo
Price history
| Date | Event | Price |
|---|---|---|
| 9/9/2026 | Listed for sale | $179,900$96/sqft |
Source:  Northeast Iowa Regional BOR as distributed by MLS GRID #20264338 Report a problem Northeast Iowa Regional BOR as distributed by MLS GRID #20264338 Report a problem | ||
Public tax history
| Year | Property taxes | Tax assessment |
|---|---|---|
| 2025 | $2,520 +8.3% | $182,470 +10.7% |
| 2024 | $2,326 +3.9% | $164,900 +9.5% |
| 2023 | $2,238 +3.6% | $150,650 +21.4% |
| 2022 | $2,160 | $124,070 |
| 2021 | $2,160 -4.1% | $124,070 +6.7% |
| 2020 | $2,252 +5.1% | $116,270 |
| 2019 | $2,143 -6% | $116,270 +2.4% |
| 2018 | $2,281 +17.7% | $113,570 -6.1% |
| 2017 | $1,938 -13.4% | $120,940 |
| 2016 | $2,238 | $120,940 +7% |
| 2015 | $2,238 +7.5% | $113,030 |
| 2014 | $2,082 +1.2% | $113,030 |
| 2013 | $2,058 +7.5% | -- |
| 2012 | $1,914 +1.1% | -- |
| 2011 | $1,894 +34.5% | -- |
| 2010 | $1,408 +7.8% | -- |
| 2009 | $1,306 +0.5% | -- |
| 2008 | $1,300 +5.3% | -- |
| 2007 | $1,234 +13.6% | -- |
| 2005 | $1,086 | -- |
Find assessor info on the county website
Monthly payment
Est. payment
Payment breakdown
Explore the cost of this home by adjusting the details. Changes won't be saved.Climate risks
Neighborhood: 50677
Nearby schools
Schools provided by the listing agent
- Elementary: Waverly/Shell Rock
- Middle: Waverly/Shell Rock
- High: Waverly/Shell Rock
Source: Northeast Iowa Regional BOR as distributed by MLS GRID. This data may not be complete. We recommend contacting the local school district to confirm school assignments for this home.
Similar homes
- $194,5003 bd3 ba1.4k sqft916 Harlington Pl, Waverly, IA 50677For Sale
 MLS ID #20263008, Emily A Schut, Berkshire Hathaway Home Serv. Northeast Iowa Regional BOR as distributed by MLS GRID
 - $159,9002 bd2 ba1.5k sqft416 1st Ave NW, Waverly, IA 50677For Sale
 MLS ID #20264323, David Kelm, Century 21 Signature RE- Waverly. Northeast Iowa Regional BOR as distributed by MLS GRID
 - $241,0003 bd2 ba1.8k sqft1401 18th Ave SE, Waverly, IA 50677For Sale
 MLS ID #20264654, Justin Schedtler, RE/MAX Concepts - Waverly. Northeast Iowa Regional BOR as distributed by MLS GRID
 - $189,9002 bd2 ba988 sqft720 4th St SE, Waverly, IA 50677For Sale
 MLS ID #20262875, Timothy Lalk, Century 21 Signature RE- Waverly. Northeast Iowa Regional BOR as distributed by MLS GRID
