Welcome to 21764 Hwy 3, Allison, Iowa — a unique property offering plenty of space, versatility, and room to enjoy both everyday living and entertaining. In addition to the home, this property features multiple outbuildings, providing an abundance of storage, workspace, and possibilities. One of the standout features is the impressive barn, which offers so much more than traditional storage. Inside, you’ll find a hang out room complete with a kitchen, creating the perfect space for entertaining, relaxing, hosting guests, or enjoying time with family and friends. A hot tub and sauna add an extra touch of comfort, making this barn a true destination of its own. There is also tons of garage space, offering plenty of room for vehicles, recreational equipment, hobbies, projects, or additional storage. Above the barn, the hay loft provides even more potential and is ready to be finished into additional living, recreational, or hobby space. Inside the home, you’ll find a welcoming living environment with plenty of potential to make the space your own. The layout provides a comfortable place to gather with family and friends while still offering the flexibility needed for everyday life. Numerous updates throughout, including, furnace, A/C, and hot water heater. Updated Appliances. With multiple outbuildings, incredible garage capacity, and a barn packed with amenities, this property offers a rare combination of functionality and fun. Whether you’re looking for room to work, entertain, store your toys, or create additional finished space, this property has the flexibility to make it your own.
For sale
Price cut: $15.1K (10/12)
$199,900
21764 Highway 3, Allison, IA 50602
3beds
1,304sqft
Acres
Built in 1910
2.22 Acres Lot
$203,800 Zestimate®
$153/sqft
$-- HOA
What's special
Updated appliances
- 33 days
- 574
- 36
Zillow last checked:
Listing updated:
Listed by:
Emily A O'Connell 319-883-0504,
Foundations Realty
Source: Northeast Iowa Regional BOR as distributed by MLS GRID,MLS#: 20264337
Facts & features
Interior
Bedrooms & bathrooms
- Bedrooms: 3
- Bathrooms: 1
- Full bathrooms: 1
Other
- Level: Upper
Other
- Level: Main
Other
- Level: Lower
Heating
- Propane, Wood
Cooling
- Ceiling Fan(s), Central Air
Appliances
- Included: Appliances Negotiable, Dishwasher
- Laundry: Lower Level
Features
- Basement: Interior Entry
- Has fireplace: Yes
- Fireplace features: Wood Burning Stove
Interior area
- Total interior livable area: 1,304 sqft
- Finished area below ground: 0
Property
Parking
- Total spaces: 1
- Parking features: Detached Garage, Garage Door Opener, Workshop in Garage
- Carport spaces: 1
Features
- Patio & porch: Deck, Covered, Enclosed
- Exterior features: Dock, Garden
- Has spa: Yes
- Spa features: Hot Tub
Lot
- Size: 2.22 Acres
- Residential vegetation: Fruit Trees
Details
- Additional structures: Outbuilding
- Parcel number: 0636200044
- Zoning: R-1
- Special conditions: Standard
Construction
Type & style
- Home type: SingleFamily
- Property subtype: Acres
Materials
- Steel Siding
- Roof: Steel
Condition
- Year built: 1910
Utilities & green energy
- Sewer: Septic Tank
- Water: Private Well
Community & HOA
Community
- Security: Smoke Detector(s)
Location
- Region: Allison
Financial & listing details
- Price per square foot: $153/sqft
- Tax assessed value: $102,600
- Annual tax amount: $1,288
- Date on market: 9/9/2026
- Cumulative days on market: 33 days
- Total actual rent: 0
- Road surface type: Gravel, Hard Surface Road
Estimated market value
$203,800
$194,000 - $214,000
$1,032/mo
Price history
| Date | Event | Price |
|---|---|---|
| 10/12/2026 | Price change | $199,900-7%$153/sqft |
Source:  Northeast Iowa Regional BOR as distributed by MLS GRID #20264337 Report a problem Northeast Iowa Regional BOR as distributed by MLS GRID #20264337 Report a problem | ||
| 9/9/2026 | Listed for sale | $215,000+377.8%$165/sqft |
Source: Northeast Iowa Regional BOR as distributed by MLS GRID #20264337 Report a problem | ||
| 11/28/2005 | Sold | $45,000$35/sqft |
Source: Public Record Report a problem | ||
Public tax history
| Year | Property taxes | Tax assessment |
|---|---|---|
| 2025 | $1,110 -2.3% | $74,670 +0.9% |
| 2024 | $1,136 +6% | $74,030 |
| 2023 | $1,072 +5.5% | $74,030 +15.5% |
| 2022 | $1,016 -0.6% | $64,110 |
| 2021 | $1,022 -0.2% | $64,110 +8.1% |
| 2020 | $1,024 +6.4% | $59,320 |
| 2019 | $962 -6.1% | $59,320 +5.4% |
| 2018 | $1,024 | $56,300 |
| 2017 | $1,024 +9.6% | -- |
| 2016 | $934 +2% | $50,690 |
| 2015 | $916 +3.4% | -- |
| 2014 | $886 +12.4% | -- |
| 2013 | $788 +1.5% | -- |
| 2012 | $776 +3.7% | -- |
| 2011 | $748 +16.5% | -- |
| 2010 | $642 +5.9% | -- |
| 2009 | $606 -13.7% | -- |
| 2008 | $702 +5.1% | -- |
| 2007 | $668 | -- |
Find assessor info on the county website
Monthly payment
Est. payment
Payment breakdown
Explore the cost of this home by adjusting the details. Changes won't be saved.Climate risks
Neighborhood: 50602
Nearby schools
Schools provided by the listing agent
- Elementary: North Butler CSD
- Middle: North Butler CSD
- High: North Butler CSD
Source: Northeast Iowa Regional BOR as distributed by MLS GRID. This data may not be complete. We recommend contacting the local school district to confirm school assignments for this home.

Similar homes
- $239,9005 bd2 ba1.2k sqft723 6th St, Allison, IA 50602For Sale
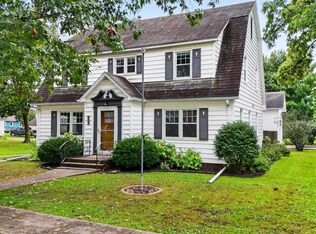 MLS ID #20264803, Laurie E Lynch, Oakridge Real Estate. Northeast Iowa Regional BOR as distributed by MLS GRID
 - $168,0003 bd2 ba1.4k sqft603 Locust St, Allison, IA 50602For Sale
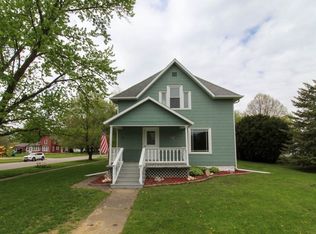 MLS ID #741409, Jenna Schupbach, Home Realty. DMMLS
 - $130,0005 bd1 ba1.5k sqft308 9th St, Allison, IA 50602For Sale
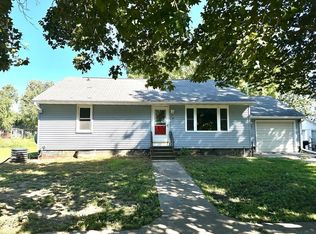 MLS ID #20263283, Alannah J Friesen, Stewart Realty Company. Northeast Iowa Regional BOR as distributed by MLS GRID
 - $194,5003 bd3 ba1.4k sqft916 Harlington Pl, Waverly, IA 50677For Sale
 MLS ID #20263008, Emily A Schut, Berkshire Hathaway Home Serv. Northeast Iowa Regional BOR as distributed by MLS GRID
