Welcome home to this spacious 1,520-square-foot ranch offering five bedrooms and one bathroom, all conveniently located on the main level. Situated on a private 63' x 125' lot, the property is surrounded by mature shade trees and beautiful flowering landscaping, creating a peaceful backyard retreat. Inside, you'll find thoughtful updates throughout, including a 456-square-foot addition completed in 2012. The addition included two bedrooms, a formal dining room featuring a sliding glass door that opens to the deck and backyard—perfect for entertaining or enjoying your outdoor space. The south-facing living room is filled with natural light from a large picture window and flows into the kitchen, creating a comfortable and welcoming living area. Additional improvements include replacement windows, updated HVAC, and a basement waterproofing system complete with drain tile and a sump pump for added peace of mind. The lower level provides abundant storage and future finishing potential with a three-quarter bathroom already roughed in. You'll also appreciate the matching high-efficiency washer and dryer, water softener, and reverse osmosis water filtration system that are included with the home. An attached one-stall garage offers convenient parking along with extra room for tools, lawn equipment, or recreational gear. With generous living space, valuable updates already completed, and plenty of opportunity to add your own personal style, this home is ready for its next chapter.
For sale
Price cut: $10K (9/15)
$130,000
308 9th St, Allison, IA 50602
5beds
1,520sqft
Single Family Residence
Built in 1962
7,840 Square Feet Lot
$-- Zestimate®
$86/sqft
$-- HOA
What's special
Replacement windowsUpdated hvacBeautiful flowering landscaping
- 90 days
- 160
- 11
Zillow last checked:
Listing updated:
Listed by:
Alannah J Friesen 641-229-7722,
Stewart Realty Company,
Kimmy Callison 641-330-8818,
Stewart Realty Company
Source: Northeast Iowa Regional BOR as distributed by MLS GRID,MLS#: 20263283
Facts & features
Interior
Bedrooms & bathrooms
- Bedrooms: 5
- Bathrooms: 1
- Full bathrooms: 1
Rooms
- Room types: Dining Room Separate, Lwr Level Roughed in Bath, Pantry
Other
- Level: Upper
Other
- Level: Main
Other
- Level: Lower
Heating
- Forced Air, Natural Gas
Cooling
- Ceiling Fan(s), Central Air
Appliances
- Included: Built-In Oven, Built-In Range, Dishwasher, Dryer, Microwave, Free-Standing Range, Refrigerator, Washer, Water Purifier, Gas Water Heater, Water Softener Owned
- Laundry: In Garage, Lower Level
Features
- Pantry
- Basement: Block,Floor Drain
- Has fireplace: No
- Fireplace features: None
Interior area
- Total interior livable area: 1,520 sqft
- Finished area below ground: 0
Property
Parking
- Total spaces: 1
- Parking features: Attached Garage
- Has attached garage: Yes
- Carport spaces: 1
Features
- Patio & porch: Deck
Lot
- Size: 7,840 Square Feet
- Dimensions: 63x125
- Features: Landscaped, Level
Details
- Parcel number: 0625226005
- Zoning: R-1
- Special conditions: Standard
Construction
Type & style
- Home type: SingleFamily
- Architectural style: Ranch
- Property subtype: Single Family Residence
Materials
- Vinyl Siding
- Roof: Shingle
Condition
- Year built: 1962
Utilities & green energy
- Sewer: Public Sewer
- Water: Public
Community & HOA
Community
- Subdivision: ALLISON
Location
- Region: Allison
Financial & listing details
- Price per square foot: $86/sqft
- Tax assessed value: $143,700
- Annual tax amount: $2,370
- Date on market: 7/14/2026
- Cumulative days on market: 90 days
- Road surface type: Mixed
Estimated market value
Not available
Estimated sales range
Not available
$1,287/mo
Price history
| Date | Event | Price |
|---|---|---|
| 9/15/2026 | Price change | $130,000-7.1%$86/sqft |
Source:  Northeast Iowa Regional BOR as distributed by MLS GRID #20263283 Report a problem Northeast Iowa Regional BOR as distributed by MLS GRID #20263283 Report a problem | ||
| 8/4/2026 | Price change | $140,000-6.7%$92/sqft |
Source: Northeast Iowa Regional BOR as distributed by MLS GRID #20263283 Report a problem | ||
| 7/14/2026 | Listed for sale | $150,000$99/sqft |
Source: Northeast Iowa Regional BOR as distributed by MLS GRID #20263283 Report a problem | ||
Public tax history
| Year | Property taxes | Tax assessment |
|---|---|---|
| 2025 | $2,370 -2.5% | $144,810 -1.1% |
| 2024 | $2,430 +7.3% | $146,370 |
| 2023 | $2,264 +5.3% | $146,370 +16.5% |
| 2022 | $2,150 +3.9% | $125,620 |
| 2021 | $2,070 -0.4% | $125,620 +12.7% |
| 2020 | $2,078 +9.7% | $111,420 |
| 2019 | $1,894 -6.1% | $111,420 +8.7% |
| 2018 | $2,018 | $102,540 |
| 2017 | $2,018 +11.4% | $102,540 +13.7% |
| 2016 | $1,812 +1.1% | $90,220 |
| 2015 | $1,792 +3% | $90,220 |
| 2014 | $1,740 +66% | $90,220 |
| 2013 | $1,048 +1.2% | -- |
| 2012 | $1,036 +4.6% | -- |
| 2011 | $990 +5.3% | -- |
| 2010 | $940 +1.3% | -- |
| 2009 | $928 +1.8% | -- |
| 2008 | $912 +5.8% | -- |
| 2007 | $862 | -- |
Find assessor info on the county website
Monthly payment
Est. payment
Payment breakdown
Explore the cost of this home by adjusting the details. Changes won't be saved.Climate risks
Neighborhood: 50602
Nearby schools
Schools provided by the listing agent
- Elementary: North Butler CSD
- Middle: North Butler CSD
- High: North Butler CSD
Source: Northeast Iowa Regional BOR as distributed by MLS GRID. This data may not be complete. We recommend contacting the local school district to confirm school assignments for this home.

Similar homes
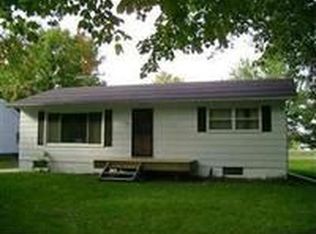
- $168,0003 bd2 ba1.4k sqft603 Locust St, Allison, IA 50602For Sale
 MLS ID #741409, Jenna Schupbach, Home Realty. DMMLS
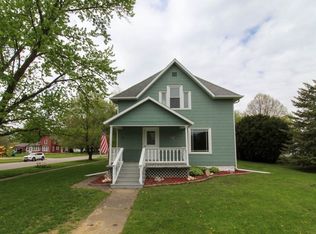
 - $129,9003 bd3 ba1.2k sqft16 High School Blvd, Greene, IA 50636Active
 MLS ID #6338882, Peggy Feltus, Cedar Valley Property Solutions. NoCoast MLS as distributed by MLS GRID
 - $129,5004 bd1 ba1.7k sqft1019 Nash St, Aplington, IA 50604For Sale
 MLS ID #20262437, Joyce Harrenstein, Schuck Realty. Northeast Iowa Regional BOR as distributed by MLS GRID

 - $139,9003 bd2 ba1.5k sqft406 S Main St, Greene, IA 50636For Sale
 MLS ID #20260952, Bruce Yerkes, Bennett Realty. Northeast Iowa Regional BOR as distributed by MLS GRID
 - $154,9004 bd2 ba2.2k sqft209 N High St, Greene, IA 50636For Sale
 MLS ID #260693, RYAN KETELSEN, Century 21 Preferred. Greater Mason BOR
 - $128,9893 bd1 ba1.1k sqft223 N 1st St, Greene, IA 50636For SaleMLS ID #260357, SHAWN WILKINS, Century 21 Preferred. Greater Mason BOR
