This one owner, two story, well-cared for home blends standout spaces with long lasting updates. A 1980 family room addition expands the main level and creates a large flexible living space perfect for gatherings as well as a master bedroom on the second floor. The original portion of the home boasts oak hardwood floors beneath the carpet, ready for a fresh reveal. With three generously sized bedrooms and three baths (full, 3/4, and half), the home offers convenience for busy households. Additional highlights include dual staircases, an oversized 1 stall garage with a unique loft above the garage perfect for hobbies, storage, or a tucked away retreat. The exterior is built to last with a metal roof and vinyl siding. The basement is unfinished but usable, and the covered backyard patio is a great outdoor spot for morning coffee or evening unwinding while overlooking the peaceful, wooded backyard that bursts with seasonal flowers. Structurally solid with classic finishes, this home gives buyers the chance to personalize while enjoying exceptional square footage and character. Set up a showing with your favorite realtor to make this move in ready home part of your next chapter!
For sale
$189,000
514 N 5th St, Greene, IA 50636
3beds
2,270sqft
Single Family Residence
Built in 1953
10,454 Square Feet Lot
$182,700 Zestimate®
$83/sqft
$-- HOA
What's special
Two storyMetal roofThree generously sized bedroomsVinyl sidingDual staircases
- 15 days
- 312
- 9
Likely to sell faster than
Zillow last checked:
Listing updated:
Listed by:
Peggy J Feltus 319-269-6319,
Cedar Valley Property Solutions- Charles City
Source: Northeast Iowa Regional BOR as distributed by MLS GRID,MLS#: 20264541
Facts & features
Interior
Bedrooms & bathrooms
- Bedrooms: 3
- Bathrooms: 3
- Full bathrooms: 1
- 3/4 bathrooms: 1
- 1/2 bathrooms: 1
Other
- Level: Upper
Other
- Level: Main
Other
- Level: Lower
Heating
- Natural Gas
Cooling
- Central Air
Features
- Basement: Block,Concrete
- Has fireplace: Yes
- Fireplace features: One, Electric
Interior area
- Total interior livable area: 2,270 sqft
- Finished area below ground: 0
Property
Parking
- Total spaces: 1
- Parking features: Attached Garage, Oversized
- Has attached garage: Yes
- Carport spaces: 1
Lot
- Size: 10,454 Square Feet
- Dimensions: 75x140
Details
- Parcel number: 0201129015
- Zoning: R-1
- Special conditions: Standard
Construction
Type & style
- Home type: SingleFamily
- Property subtype: Single Family Residence
Materials
- Vinyl Siding
- Roof: Steel
Condition
- Year built: 1953
Utilities & green energy
- Sewer: Public Sewer
- Water: Public
Community & HOA
Location
- Region: Greene
Financial & listing details
- Price per square foot: $83/sqft
- Tax assessed value: $160,340
- Annual tax amount: $2,252
- Date on market: 9/19/2026
- Cumulative days on market: 15 days
- Road surface type: Concrete
Estimated market value
$182,700
$174,000 - $192,000
$1,753/mo
Price history
| Date | Event | Price |
|---|---|---|
| 9/19/2026 | Listed for sale | $189,000$83/sqft |
Source:  Northeast Iowa Regional BOR as distributed by MLS GRID #20264541 Report a problem Northeast Iowa Regional BOR as distributed by MLS GRID #20264541 Report a problem | ||
Public tax history
| Year | Property taxes | Tax assessment |
|---|---|---|
| 2025 | $2,220 -8.5% | $160,340 +3.9% |
| 2024 | $2,426 -11.3% | $154,320 |
| 2023 | $2,734 +4.7% | $154,320 +7.8% |
| 2022 | $2,612 +3.2% | $143,150 |
| 2021 | $2,530 -4.8% | $143,150 +10.9% |
| 2020 | $2,658 +14.8% | $129,050 |
| 2019 | $2,316 +1.8% | $129,050 +8.7% |
| 2018 | $2,276 | $118,700 |
| 2017 | $2,276 +2.3% | $118,700 +1.8% |
| 2016 | $2,224 +20.3% | $116,560 +13.4% |
| 2015 | $1,848 +0.3% | $102,750 |
| 2014 | $1,842 -11% | $102,750 |
| 2013 | $2,070 -1.5% | -- |
| 2012 | $2,102 +4% | -- |
| 2011 | $2,022 +5.9% | -- |
| 2010 | $1,910 +1.1% | -- |
| 2009 | $1,890 +4.1% | -- |
| 2008 | $1,816 -0.3% | -- |
| 2007 | $1,822 | -- |
Find assessor info on the county website
Monthly payment
Est. payment
Payment breakdown
Explore the cost of this home by adjusting the details. Changes won't be saved.Climate risks
Neighborhood: 50636
Nearby schools
Schools provided by the listing agent
- Elementary: North Butler CSD
- Middle: North Butler CSD
- High: North Butler CSD
Source: Northeast Iowa Regional BOR as distributed by MLS GRID. This data may not be complete. We recommend contacting the local school district to confirm school assignments for this home.
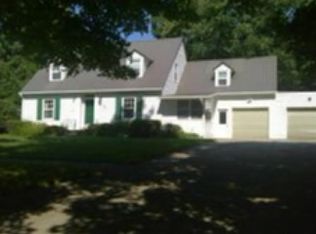


Similar homes
- $159,9004 bd2 ba1.7k sqft308 N 4th St, Greene, IA 50636For Sale
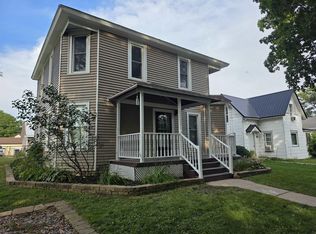 MLS ID #20264219, Jarrett R Holthaus, Cedar Valley Property Solutions- New Hampton. Northeast Iowa Regional BOR as distributed by MLS GRID
 - $154,9004 bd2 ba2.2k sqft209 N High St, Greene, IA 50636For Sale
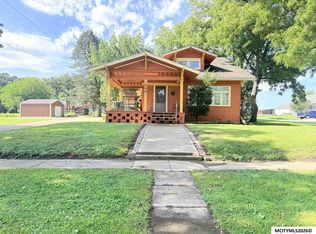
 MLS ID #260693, RYAN KETELSEN, Century 21 Preferred. Greater Mason BOR
 - $279,9003 bd2 ba1.6k sqft515 N 1st St, Greene, IA 50636For Sale
 MLS ID #20264554, Bruce Yerkes, Bennett Realty. Northeast Iowa Regional BOR as distributed by MLS GRID
 - $129,9003 bd3 ba1.2k sqft16 High School Blvd, Greene, IA 50636Active
 MLS ID #6338882, Peggy Feltus, Cedar Valley Property Solutions. NoCoast MLS as distributed by MLS GRID
 - $128,9893 bd1 ba1.1k sqft223 N 1st St, Greene, IA 50636For SaleMLS ID #260357, SHAWN WILKINS, Century 21 Preferred. Greater Mason BOR
