Skip main navigation
Pending
  • $157,500

    519 N 5th St, Greene, IA 50636

    3beds
    1,910sqft
    : 
    $1,182/mo
    Get pre-qualified
    Single Family Residence
    Built in 1956
    10,454 Square Feet Lot
    $150,600 Zestimate®
    $82/sqft
    $-- HOA

    What's special

    Plenty of storageBedrooms have hardwood floorsNice-sized closets
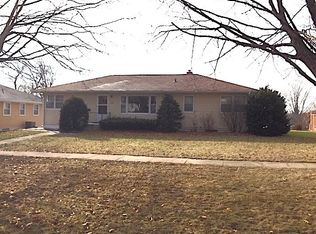
    Take a look at this 3-bedroom, 1.5-bathroom home in Greene! The home has had several updates over the years, including newer carpet in the living room, newer flooring in the kitchen and basement, replacement of almost all the windows, and many other smaller updates throughout. The bedrooms have hardwood floors and nice-sized closets. The home also has a one-stall garage facing 5th Street, along with a carport on the alley side of the house. Above the carport is a deck that adds another place to sit outside and enjoy the warmer months. The back of the house also has a walkout door from the basement. Downstairs, the partially finished basement offers additional living space and not one, but two bars! With a large living room, plenty of storage, and several updates already completed, this home has a lot to offer.
    40 days
    |
    174
    |
    11
    |

    Likely to sell faster than

    Zillow last checked:

    Listing updated:

    Listed by:

    David Kelm 319-404-5711,

    Century 21 Signature RE

    Source: Northeast Iowa Regional BOR as distributed by MLS GRID,MLS#: 20263224MLS Logo

      Facts & features

      Interior

      Bedrooms & bathrooms
      • Bedrooms: 3
      • Bathrooms: 2
      • Full bathrooms: 1
      • 1/2 bathrooms: 1
      Rooms
      • Room types: 1st Floor Entry, Family Room, Recreation Room, Lwr Level Family Room, Dining/Living Room Combo, Living Room Separate
      Other
      • Level: Upper
      Other
      • Level: Main
      Other
      • Level: Lower
      Heating
      • Forced Air
      Cooling
      • Ceiling Fan(s), Central Air
      Appliances
      • Included: Appliances Negotiable, Dishwasher, Microwave, Refrigerator, Gas Water Heater
      • Laundry: Lower Level, Washer Hookup
      Features
      • Ceiling Fan(s), Fiber Optic
      • Flooring: Hardwood
      • Basement: Block,Interior Entry,Exterior Entry,Floor Drain,Walk-Out Access,Partially Finished
      • Has fireplace: Yes
      • Fireplace features: One, Gas, Family Room
      Interior area
      • Total interior livable area: 1,910 sqft
      • Finished area below ground: 650

      Property

      Parking
      • Total spaces: 1
      • Parking features: 1 Stall, Attached Garage, Carport
      • Has attached garage: Yes
      • Carport spaces: 1
      Features
      • Patio & porch: Deck
      • Exterior features: Balcony, Gas Grill
      Lot
      • Size: 10,454 Square Feet
      • Dimensions: 75 x 140
      • Features: Landscaped
      Details
      • Parcel number: 0201128024
      • Zoning: R-1
      • Special conditions: Standard

      Construction

      Type & style
      • Home type: SingleFamily
      • Architectural style: Ranch
      • Property subtype: Single Family Residence
      Materials
      • Wood Siding
      • Roof: Shingle,Asphalt
      Condition
      • Year built: 1956

      Utilities & green energy

      • Sewer: Public Sewer
      • Water: Public

      Community & HOA

      Community
      • Features: Sidewalks
      • Security: Smoke Detector(s)
      Location
      • Region: Greene

      Financial & listing details

      • Price per square foot: $82/sqft
      • Tax assessed value: $128,840
      • Annual tax amount: $1,748
      • Date on market: 7/10/2026
      • Cumulative days on market: 39 days
      • Road surface type: Concrete, Gravel, Paved

        Estimated market value

        $150,600

        $143,000 - $158,000

        $1,359/mo

        Price history

        DateEventPrice
        8/7/2026Pending sale$157,500$82/sqft
        Source: Northeast Iowa Regional BOR as distributed by MLS GRID #20263224 Report a problem
        7/10/2026Listed for sale$157,500$82/sqft
        Source: Northeast Iowa Regional BOR as distributed by MLS GRID #20263224 Report a problem

        Public tax history

        YearProperty taxesTax assessment
        2025$1,748 -3.6%$117,780 +4.4%
        2024$1,814 -11.8%$112,830
        2023$2,056 +4.8%$112,830 +2.8%
        2022$1,962 +3.8%$109,790
        2021$1,890 -4.7%$109,790 +11.4%
        2020$1,984 +14.7%$98,540
        2019$1,730 +6.1%$98,540 +8.5%
        2018$1,630 $90,800
        2017$1,630 -0.4%$90,800 -0.6%
        2016$1,636 +20.8%$91,350 +12.9%
        2015$1,354 +0.6%$80,910
        2014$1,346 $80,910
        Find assessor info on the county website

        Monthly payment

        Est. payment

        Payment breakdown

        Explore the cost of this home by adjusting the details. Changes won't be saved.
        All calculations are estimates and provided by Zillow, Inc. for informational purposes only. Actual amounts may vary.
        HOA fees may include property taxes on listings classified as Co-Ops. Contact the listing agent and/or owner for fee details.
        See how much you could borrow to make a competitive offer.

        Climate risks

        Neighborhood: 50636

        Getting around

        23 / 100
        Car-Dependent
        40 / 100
        Somewhat Bikeable

        Nearby schools

        GreatSchools rating
        Schools provided by the listing agent
        • Elementary: North Butler CSD
        • Middle: North Butler CSD
        • High: North Butler CSD

        Source: Northeast Iowa Regional BOR as distributed by MLS GRID. This data may not be complete. We recommend contacting the local school district to confirm school assignments for this home.

        A local agent can set up tours, give advice and negotiate with sellers.

        Browse local experts

        Similar homes