This 3-bedroom, 2-bath home in Dumont offers comfortable main-floor living with a large bedroom, main-floor laundry, and a spacious bathroom featuring a separate shower and jetted corner tub. The open kitchen, dining and living area includes a fireplace and leads to a 4-season room. The home features hot water on demand, and RO drinking systems, permanent siding, steel roof, and all-electric utilities. Outside, enjoy a privacy-fenced yard with private patio, plus a separate chain-link fenced dog run and 1-car detached garage.
Active
$149,900
220 Main St, Dumont, IA 50625
3beds
1,995sqft
Single Family Residence
Built in 1930
0.4 Acres Lot
$-- Zestimate®
$75/sqft
$-- HOA
What's special
Separate showerPermanent sidingLarge bedroomMain-floor laundryComfortable main-floor livingHot water on demandPrivacy-fenced yard
- 6 days
- 238
- 21
Zillow last checked:
Listing updated:
Listed by:
Kathryn A Plendl 641-430-3821,
Abbott Realty Inc
Source: NoCoast MLS as distributed by MLS GRID,MLS#: 6342460
Facts & features
Interior
Bedrooms & bathrooms
- Bedrooms: 3
- Bathrooms: 2
- Full bathrooms: 1
- 1/2 bathrooms: 1
Bedroom 2
- Level: Upper
- Area: 150 Square Feet
- Dimensions: 15' x 10'
Bedroom 3
- Level: Upper
- Area: 135 Square Feet
- Dimensions: 9' x 15'
Other
- Level: Main
- Area: 198 Square Feet
- Dimensions: 11' x 18'
Dining room
- Description: Living/Dining Room
- Level: Main
- Area: 300 Square Feet
- Dimensions: 25' x 12'
Other
- Level: Main
- Area: 195 Square Feet
- Dimensions: 13' x 15'
Other
- Level: Main
- Area: 108 Square Feet
- Dimensions: 12' x 9'
Kitchen
- Level: Main
- Area: 192 Square Feet
- Dimensions: 12' x 16'
Living room
- Level: Main
- Area: 300 Square Feet
- Dimensions: 25' x 12'
Heating
- Baseboard
Cooling
- Central Air
Appliances
- Included: Range, Refrigerator, Washer, Dryer
Features
- Basement: Partial
- Number of fireplaces: 1
Interior area
- Total interior livable area: 1,995 sqft
- Finished area above ground: 1,995
- Finished area below ground: 0
Property
Parking
- Total spaces: 1
- Parking features: Garage
- Garage spaces: 1
Accessibility
- Accessibility features: None
Features
- Levels: One and One Half
Lot
- Size: 0.4 Acres
- Dimensions: 17,640 sf
Details
- Parcel number: 0528455002
Construction
Type & style
- Home type: SingleFamily
- Property subtype: Single Family Residence
Materials
- Vinyl Siding
Condition
- Year built: 1930
Utilities & green energy
- Electric: Circuit Breakers
- Sewer: Public Sewer
- Water: Public
Community & HOA
HOA
- Has HOA: No
Location
- Region: Dumont
Financial & listing details
- Price per square foot: $75/sqft
- Tax assessed value: $123,090
- Annual tax amount: $2,119
- Date on market: 9/8/2026
- Cumulative days on market: 9 days
Estimated market value
Not available
Estimated sales range
Not available
Not available
Price history
| Date | Event | Price |
|---|---|---|
| 9/8/2026 | Listed for sale | $149,900+3.5%$75/sqft |
Source:  NoCoast MLS as distributed by MLS GRID #6342460 Report a problem NoCoast MLS as distributed by MLS GRID #6342460 Report a problem | ||
| 7/24/2026 | Listing removed | $144,900$73/sqft |
Source: NoCoast MLS as distributed by MLS GRID #6338917 Report a problem | ||
| 7/17/2026 | Price change | $144,900-12.1%$73/sqft |
Source: NoCoast MLS as distributed by MLS GRID #6338917 Report a problem | ||
| 6/1/2026 | Listed for sale | $164,900$83/sqft |
Source: NoCoast MLS as distributed by MLS GRID #6338917 Report a problem | ||
Public tax history
| Year | Property taxes | Tax assessment |
|---|---|---|
| 2025 | $1,846 +14.4% | $123,090 +23.3% |
| 2024 | $1,614 +0.6% | $99,840 |
| 2023 | $1,604 +6.5% | $99,840 +21.6% |
| 2022 | $1,506 +16.4% | $82,090 |
| 2021 | $1,294 +5.4% | $82,090 +21% |
| 2020 | $1,228 +9.3% | $67,850 |
| 2019 | $1,124 -3.4% | $67,850 +8.2% |
| 2018 | $1,164 | $62,690 |
| 2017 | $1,164 +4.5% | $62,690 +1.7% |
| 2016 | $1,114 -0.5% | $61,620 |
| 2015 | $1,120 +3.1% | $61,620 |
| 2014 | $1,086 | $61,620 |
Find assessor info on the county website
Monthly payment
Est. payment
Payment breakdown
Explore the cost of this home by adjusting the details. Changes won't be saved.Climate risks
Neighborhood: 50625
Similar homes
- $92,0004 bd2 ba1.7k sqft716 Broadway St, Dumont, IA 50625Active
 MLS ID #6341333, Kathryn A Plendl, Abbott Realty Inc. NoCoast MLS as distributed by MLS GRID
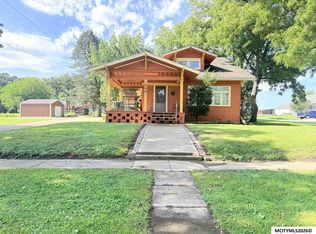
 - $154,9004 bd2 ba2.2k sqft209 N High St, Greene, IA 50636For Sale
 MLS ID #260693, RYAN KETELSEN, Century 21 Preferred. Greater Mason BOR
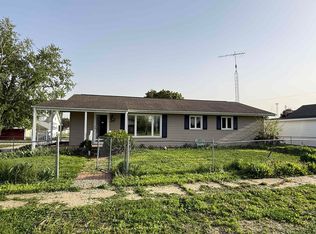
 - $99,9002 bd2 ba1.6k sqft415 3rd St, Dumont, IA 50625For Sale
 MLS ID #20262042, David Kelm, Century 21 Signature RE- Waverly. Northeast Iowa Regional BOR as distributed by MLS GRID
 - $159,9004 bd2 ba1.6k sqft1113 Howard St, Aplington, IA 50604Active
 MLS ID #6341641, Shane Torres, RE/MAX Concepts. NoCoast MLS as distributed by MLS GRID
