Charming 2-bedroom, 1.5-bath home that is just waiting to offer you both peace of mind and a peaceful space. The main level of this home has been tastefully renovated with new vinyl flooring throughout, spacious living room, new vinyl windows, updated full bath with a luxury showerhead that will feel like stepping into your own spa, remodeled bedroom, all-new kitchen boasting new cabinetry and new included appliances. The upper level of this home features a large bedroom with closet space and half bath. The home also gives you peace of mind with an updated breaker panel and electrical, updated furnace, new sump pump, and a new roof in 2025. Now this home just needs a new owner-be the first to fall in love with this freshly remodeled beauty! *Furniture throughout the home including the hutch in the kitchen ARE NOT included in the sale; items will be removed prior to closing*
Active
Price cut: $12K (10/5)
$124,900
716 1st Ave NE, Hampton, IA 50441
2beds
1,210sqft
Single Family Residence
Built in 1936
0.36 Acres Lot
$-- Zestimate®
$103/sqft
$-- HOA
What's special
Remodeled bedroomNew vinyl flooring throughoutNew vinyl windows
- 47 days
- 428
- 51
Zillow last checked:
Listing updated:
Listed by:
Kelsey Stanbrough 641-812-0739,
Abbott Realty Inc
Source: NoCoast MLS as distributed by MLS GRID,MLS#: 6341929
Facts & features
Interior
Bedrooms & bathrooms
- Bedrooms: 2
- Bathrooms: 2
- Full bathrooms: 1
- 1/2 bathrooms: 1
Bedroom 2
- Level: Upper
- Area: 319 Square Feet
- Dimensions: 11' x 29'
Other
- Description: Eat In Kitchen
Other
- Level: Main
- Area: 121 Square Feet
- Dimensions: 11' x 11'
Kitchen
- Level: Main
- Area: 189 Square Feet
- Dimensions: 9' x 21'
Living room
- Level: Main
- Area: 341 Square Feet
- Dimensions: 11' x 31'
Heating
- Forced Air
Cooling
- Central Air
Appliances
- Included: Range, Microwave, Dishwasher, Refrigerator, Washer, Dryer
Features
- Basement: Full
Interior area
- Total interior livable area: 1,210 sqft
- Finished area below ground: 0
Property
Parking
- Total spaces: 1
- Parking features: Concrete
- Garage spaces: 1
Accessibility
- Accessibility features: None
Lot
- Size: 0.36 Acres
- Dimensions: 15,680 sf
Details
- Parcel number: 0734101009
Construction
Type & style
- Home type: SingleFamily
- Architectural style: Ranch
- Property subtype: Single Family Residence
Materials
- Slate
Condition
- Year built: 1936
Utilities & green energy
- Electric: Circuit Breakers
- Sewer: Public Sewer
- Water: Public
Community & HOA
HOA
- Has HOA: No
Location
- Region: Hampton
Financial & listing details
- Price per square foot: $103/sqft
- Tax assessed value: $66,200
- Annual tax amount: $1,021
- Date on market: 8/24/2026
- Cumulative days on market: 48 days
Estimated market value
Not available
Estimated sales range
Not available
Not available
Price history
| Date | Event | Price |
|---|---|---|
| 10/5/2026 | Price change | $124,900-8.8%$103/sqft |
Source:  NoCoast MLS as distributed by MLS GRID #6341929 Report a problem NoCoast MLS as distributed by MLS GRID #6341929 Report a problem | ||
| 8/24/2026 | Listed for sale | $136,900-5.5%$113/sqft |
Source: NoCoast MLS as distributed by MLS GRID #6341929 Report a problem | ||
| 7/15/2026 | Listing removed | $144,900$120/sqft |
Source: NoCoast MLS as distributed by MLS GRID #6329704 Report a problem | ||
| 5/24/2026 | Price change | $144,900-6.5%$120/sqft |
Source:  Greater Mason BOR #250488 Report a problem Greater Mason BOR #250488 Report a problem | ||
| 4/14/2026 | Price change | $154,900-6.1%$128/sqft |
Source: Greater Mason BOR #250488 Report a problem | ||
| 2/26/2026 | Price change | $164,900-2.9%$136/sqft |
Source: Greater Mason BOR #250488 Report a problem | ||
| 9/9/2025 | Price change | $169,900-5.6%$140/sqft |
Source: Greater Mason BOR #250488 Report a problem | ||
| 7/14/2025 | Listed for sale | $179,900+375.3%$149/sqft |
Source: Greater Mason BOR #250488 Report a problem | ||
| 9/30/2015 | Sold | $37,850-44.3%$31/sqft |
Source: NoCoast MLS as distributed by MLS GRID #5340176 Report a problem | ||
| 5/31/2005 | Sold | $68,000$56/sqft |
Source: Public Record Report a problem | ||
Public tax history
| Year | Property taxes | Tax assessment |
|---|---|---|
| 2025 | $1,128 +1.4% | $66,200 +3.4% |
| 2024 | $1,112 -19.2% | $64,000 |
| 2023 | $1,376 +11% | $64,000 -1.1% |
| 2022 | $1,240 +1.5% | $64,700 +13.1% |
| 2021 | $1,222 +3.6% | $57,200 +3.2% |
| 2020 | $1,180 +4.6% | $55,400 +0.4% |
| 2019 | $1,128 -4.7% | $55,200 +2.6% |
| 2018 | $1,184 +4.6% | $53,800 -1.8% |
| 2017 | $1,132 -2.1% | $54,800 |
| 2016 | $1,156 | $54,800 -11.6% |
| 2015 | $1,156 -9.1% | $62,000 |
| 2014 | $1,272 -4.6% | $62,000 |
| 2013 | $1,334 | -- |
Find assessor info on the county website
Monthly payment
Est. payment
Payment breakdown
Explore the cost of this home by adjusting the details. Changes won't be saved.Climate risks
Neighborhood: 50441
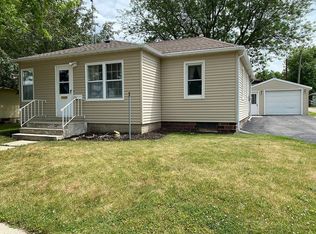
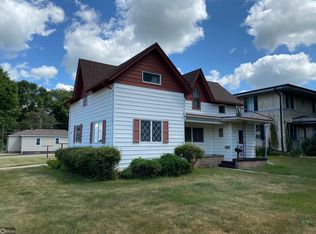
Similar homes
- $124,9003 bd2 ba1.3k sqft926 1st St NW, Hampton, IA 50441Active - Contingent
 MLS ID #6342441, Kelsey Stanbrough, Abbott Realty Inc. NoCoast MLS as distributed by MLS GRID
 - $135,0002 bd1 ba803 sqft919 3rd St NE, Hampton, IA 50441Active
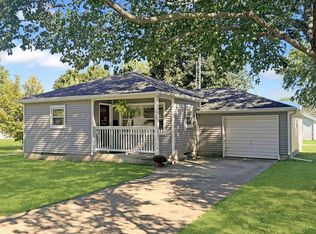 MLS ID #6343378, Kathryn A Plendl, Abbott Realty Inc. NoCoast MLS as distributed by MLS GRID
 - $124,9003 bd1 ba1.1k sqft511 5th St SW, Hampton, IA 50441Active
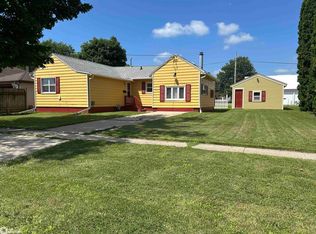 MLS ID #6340107, Darla Krukow, Krukow Real Estate. NoCoast MLS as distributed by MLS GRID
 - $129,9003 bd2 ba1.6k sqft216 4th St NE, Hampton, IA 50441Active - Contingent
 MLS ID #6338907, Kathryn A Plendl, Abbott Realty Inc. NoCoast MLS as distributed by MLS GRID
 - $155,0002 bd1 ba1.4k sqft702 1st St N, Rockwell, IA 50469For Sale
 MLS ID #240826, BARRY STECKER, Lee Realty. Greater Mason BOR
