Enjoy the charm of small-town living in this well-maintained 3-bedroom, 1.5-bath home offering 1,056 square feet of comfortable living space. Situated on a spacious .29-acre lot, this property features a large yard with plenty of room for outdoor activities, gardening, or entertaining. Gather around the backyard fire pit and enjoy peaceful evenings in your own outdoor retreat.
A newer roof provides added peace of mind, while the home's functional layout offers comfortable everyday living. Conveniently located in a rural setting just down the road from the local golf course, you'll appreciate the quiet surroundings while still having easy access to nearby amenities.
Whether you're a first-time homebuyer, looking to downsize, or searching for a place to make your own, this property offers a great combination of value, outdoor space, and location. Schedule your showing today!
For sale
Price cut: $8K (9/28)
$96,999
710 10th Ave, Ackley, IA 50601
3beds
1,056sqft
Single Family Residence
Built in 1968
0.29 Acres Lot
$-- Zestimate®
$92/sqft
$-- HOA
What's special
Newer roofBackyard fire pit
- 67 days
- 253
- 10
Likely to sell faster than
Zillow last checked:
Listing updated:
Listed by:
Devin Prendergast (563)920-6179,
Keller Williams Realty GDM
Source: DMMLS,MLS#: 746618 Originating MLS: Des Moines Area Association of REALTORS
Originating MLS: Des Moines Area Association of REALTORSFacts & features
Interior
Bedrooms & bathrooms
- Bedrooms: 3
- Bathrooms: 2
- Full bathrooms: 1
- 3/4 bathrooms: 1
- Main level bedrooms: 3
Heating
- Forced Air, Gas
Cooling
- Central Air
Appliances
- Included: Dryer, Refrigerator, Stove, Washer
Features
- Dining Area
- Flooring: Hardwood
- Basement: Partially Finished
Interior area
- Total structure area: 1,056
- Total interior livable area: 1,056 sqft
- Finished area below ground: 0
Property
Parking
- Total spaces: 1
- Parking features: Attached, Garage, One Car Garage
- Attached garage spaces: 1
Features
- Stories: 1
- Exterior features: Fire Pit
Lot
- Size: 0.29 Acres
- Dimensions: .29
- Features: Rectangular Lot
Details
- Parcel number: 891902460010
Construction
Type & style
- Home type: SingleFamily
- Architectural style: Ranch
- Property subtype: Single Family Residence
Materials
- Wood Siding
- Foundation: Block
- Roof: Asphalt,Shingle
Condition
- Year built: 1968
Utilities & green energy
- Sewer: Public Sewer
- Water: Public
Community & HOA
HOA
- Has HOA: No
Location
- Region: Ackley
Financial & listing details
- Price per square foot: $92/sqft
- Tax assessed value: $124,050
- Annual tax amount: $1,770
- Date on market: 8/4/2026
- Cumulative days on market: 68 days
- Listing terms: Cash,Conventional,FHA,USDA Loan,VA Loan
- Road surface type: Asphalt
Estimated market value
Not available
Estimated sales range
Not available
Not available
Price history
| Date | Event | Price |
|---|---|---|
| 9/28/2026 | Price change | $96,999-7.6%$92/sqft |
Source:  DMMLS #746618 Report a problem DMMLS #746618 Report a problem | ||
| 8/21/2026 | Price change | $105,000-4.5%$99/sqft |
Source: DMMLS #746618 Report a problem | ||
| 8/14/2026 | Price change | $110,000-4.3%$104/sqft |
Source: DMMLS #746618 Report a problem | ||
| 8/4/2026 | Listed for sale | $115,000$109/sqft |
Source: DMMLS #746618 Report a problem | ||
Public tax history
| Year | Property taxes | Tax assessment |
|---|---|---|
| 2025 | $1,770 -10.3% | $124,050 +14% |
| 2024 | $1,974 -1.6% | $108,830 |
| 2023 | $2,006 +4.3% | $108,830 +17.9% |
| 2022 | $1,924 +17.9% | $92,320 |
| 2021 | $1,632 +8.1% | $92,320 +26.5% |
| 2020 | $1,509 +0.5% | $72,970 |
| 2019 | $1,502 +26.2% | $72,970 |
| 2018 | $1,190 -7.8% | $72,970 +10% |
| 2017 | $1,290 +7.1% | $66,340 |
| 2016 | $1,204 -5.2% | $66,340 |
| 2015 | $1,270 +1.9% | $66,340 |
| 2014 | $1,246 +14.1% | $66,340 |
| 2013 | $1,092 -1.3% | -- |
| 2012 | $1,106 -0.9% | -- |
| 2011 | $1,116 +2.4% | -- |
| 2010 | $1,090 +6.9% | -- |
| 2009 | $1,020 +2.4% | -- |
| 2008 | $996 +3.3% | -- |
| 2007 | $964 | -- |
Find assessor info on the county website
Monthly payment
Est. payment
Payment breakdown
Explore the cost of this home by adjusting the details. Changes won't be saved.Climate risks
Neighborhood: 50601
Nearby schools
Schools provided by the listing agent
- District: Ackley
Source: DMMLS. This data may not be complete. We recommend contacting the local school district to confirm school assignments for this home.
Similar homes
- $97,0002 bd1 ba1.2k sqft507 3rd Ave, Ackley, IA 50601Active
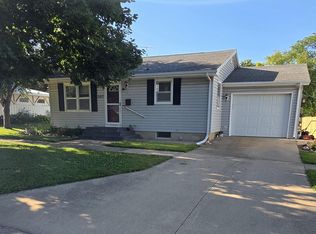 MLS ID #6340413, Jason Fults, Ferris Real Estate. NoCoast MLS as distributed by MLS GRID
 - $115,0003 bd1 ba1.4k sqft1021 1st Ave, Ackley, IA 50601Active
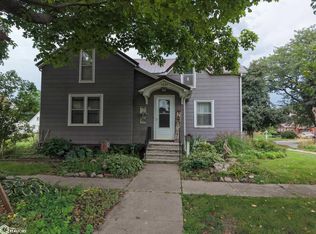 MLS ID #6342378, Jared Kruger, GNB Real Estate. NoCoast MLS as distributed by MLS GRID
 - $120,0002 bd2 ba1.2k sqft916 3rd Ave, Ackley, IA 50601Active
 MLS ID #6338214, Paul Price, Homestead Realty. NoCoast MLS as distributed by MLS GRID
 - $140,0002 bd2 ba1k sqft1107 4th Ave, Ackley, IA 50601Active
 MLS ID #6339015, Brittany M Liekweg, Jennings Real Estate. NoCoast MLS as distributed by MLS GRID
