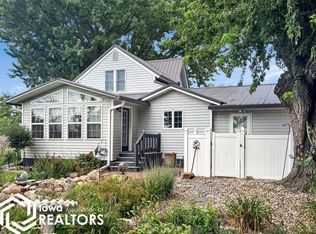
Charm and character await in this beautifully maintained 1.5 story Aplington home, offering 1,699 sq ft with 4 bedrooms and 1.5 baths. Original oak woodwork and pocket doors carry throughout much of the home, paired with an updated kitchen featuring tile backsplash, recessed lighting, and a bright eat-in area. The main level offers comfortable living with a formal dining room, spacious living area, an office space, and a convenient half bath. Upstairs, you'll find all 4 bedrooms along with a full bath and an additional four-season porch-a wonderful bonus space for a reading nook, office, or hobby room. The bright, cheerful enclosed sunporch offers a perfect spot to relax, while the concrete patio extends your living space outdoors. Major systems have been thoughtfully updated, including a new heating system (2021), 200-amp electrical service, and a new roof (2016)?giving buyers peace of mind on the big-ticket items. The full unfinished basement offers great storage potential. Situated on a spacious 90' x 140' in-town lot with mature trees, this home also includes an oversized 26x24 ft detached garage plus a separate storage shed for your toys. Located in the APPA school district, this is a rare opportunity to own a home full of original charm, updated where it counts. Schedule your showing today!
Active
$159,900
1113 Howard St, Aplington, IA 50604
4beds
1,699sqft
Single Family Residence
Built in 1918
0.29 Acres Lot
$-- Zestimate®
$94/sqft
$-- HOA
What's special
Formal dining roomOriginal oak woodworkFour-season porchPocket doorsOffice spaceMature treesRecessed lighting
- 56 days
- 440
- 26
Zillow last checked:
Listing updated:
Listed by:
Shane Torres 515-984-0222,
RE/MAX Concepts
Source: NoCoast MLS as distributed by MLS GRID,MLS#: 6341641
Facts & features
Interior
Bedrooms & bathrooms
- Bedrooms: 4
- Bathrooms: 2
- Full bathrooms: 1
- 1/2 bathrooms: 1
Heating
- Forced Air
Cooling
- Central Air
Appliances
- Included: Range, Microwave, Dishwasher, Refrigerator
Features
- Trim: Oak
- Flooring: Carpet, Vinyl
- Basement: Unfinished
Interior area
- Total interior livable area: 1,699 sqft
Property
Parking
- Total spaces: 2
- Parking features: Garage
- Garage spaces: 2
Accessibility
- Accessibility features: None
Features
- Levels: One and One Half
Lot
- Size: 0.29 Acres
- Dimensions: 90 x 140
Details
- Parcel number: 1429151007
- Zoning: Residential-Single Family
Construction
Type & style
- Home type: SingleFamily
- Property subtype: Single Family Residence
Materials
- Other
- Roof: Shingle
Condition
- Year built: 1918
Utilities & green energy
- Sewer: Public Sewer
- Water: Public
Community & HOA
Community
- Subdivision: APLINGTON
HOA
- Has HOA: No
Location
- Region: Aplington
Financial & listing details
- Price per square foot: $94/sqft
- Tax assessed value: $126,230
- Annual tax amount: $1,586
- Date on market: 8/14/2026
- Cumulative days on market: 57 days
Estimated market value
Not available
Estimated sales range
Not available
Not available
Price history
| Date | Event | Price |
|---|---|---|
| 9/15/2026 | Pending sale | $159,900$94/sqft |
Source:  DMMLS #747350 Report a problem DMMLS #747350 Report a problem | ||
| 8/14/2026 | Listed for sale | $159,900$94/sqft |
Source: DMMLS #747350 Report a problem | ||
Public tax history
| Year | Property taxes | Tax assessment |
|---|---|---|
| 2025 | $1,590 -3.9% | $126,230 +1.4% |
| 2024 | $1,654 -4.9% | $124,450 |
| 2023 | $1,740 +3.1% | $124,450 +20.8% |
| 2022 | $1,688 +2.3% | $103,060 |
| 2021 | $1,650 +2.6% | $103,060 +10.6% |
| 2020 | $1,608 +5.9% | $93,210 |
| 2019 | $1,518 +2.6% | $93,210 +7.8% |
| 2018 | $1,480 | $86,440 |
| 2017 | $1,480 +2.5% | $86,440 +2.8% |
| 2016 | $1,444 -3.1% | $84,100 |
| 2015 | $1,490 +5.4% | $84,100 |
| 2014 | $1,414 -0.6% | $84,100 |
| 2013 | $1,422 -0.7% | -- |
| 2012 | $1,432 +1667.9% | -- |
| 2011 | $81 -93.5% | -- |
| 2010 | $1,252 +5% | -- |
| 2009 | $1,192 +6.4% | -- |
| 2008 | $1,120 +0.2% | -- |
| 2007 | $1,118 | -- |
Find assessor info on the county website
Monthly payment
Est. payment
Payment breakdown
Explore the cost of this home by adjusting the details. Changes won't be saved.Climate risks
Neighborhood: 50604


Similar homes
- $129,5004 bd1 ba1.7k sqft1019 Nash St, Aplington, IA 50604For Sale
 MLS ID #20262437, Joyce Harrenstein, Schuck Realty. Northeast Iowa Regional BOR as distributed by MLS GRID
 - $--3 bd2 ba1.9k sqft408 1st St, Parkersburg, IA 50665Auction
 Auction.com 1
 - $149,9003 bd2 ba1.9k sqft220 Main St, Dumont, IA 50625Active
 MLS ID #6342460, Kathryn A Plendl, Abbott Realty Inc. NoCoast MLS as distributed by MLS GRID
 - $159,9003 bd2 ba1.8k sqft1111 5th Ave, Ackley, IA 50601For Sale
 MLS ID #20261595, Chad Campbell, Campbell - Mellema Realty LLC. Northeast Iowa Regional BOR as distributed by MLS GRID
