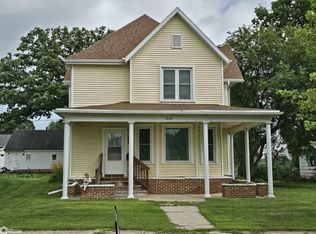
Affordable and spacious 4-Bedroom Home with Multiple Gathering Areas This inviting four-bedroom home offers plenty of space for family living and entertaining. The large eat-in kitchen features abundant cabinetry and serves as the heart of the home. Additional main-floor living spaces include a formal dining room, comfortable living room, and a convenient main-floor bedroom, along with a full bathroom. The laundry area is conveniently located just off the kitchen, and a practical back-entry mudroom provides extra storage and functionality. Upstairs, you'll find three generously sized bedrooms offering comfortable living space for family members or guests. Step outside to enjoy the fenced backyard with a privacy fence, perfect for relaxing, pets, or outdoor gatherings. Additional highlights include newer heating and central air conditioning for year-round comfort This home combines comfort, functionality and space both inside and out.
For sale
$129,500
1019 Nash St, Aplington, IA 50604
4beds
1,755sqft
Single Family Residence
Built in 1890
9,583 Square Feet Lot
$125,100 Zestimate®
$74/sqft
$-- HOA
What's special
Formal dining roomConvenient main-floor bedroomInviting four-bedroom homeLarge eat-in kitchenAbundant cabinetry
- 129 days
- 197
- 3
Zillow last checked:
Listing updated:
Listed by:
Joyce Harrenstein 319-404-1502,
Schuck Realty
Source: Northeast Iowa Regional BOR as distributed by MLS GRID,MLS#: 20262437
Facts & features
Interior
Bedrooms & bathrooms
- Bedrooms: 4
- Bathrooms: 1
- Full bathrooms: 1
Rooms
- Room types: 1st Floor Entry, Dining Room Separate, Living Room Separate, Mudroom, Pantry
Other
- Level: Upper
Other
- Level: Main
Other
- Level: Lower
Heating
- Electric, Forced Air
Cooling
- Central Air
Appliances
- Included: Dryer, Free-Standing Range, Refrigerator, Washer, Water Softener Owned
Features
- Ceiling Fan(s), Pantry
- Flooring: Hardwood
- Basement: Block,Partially Finished
- Has fireplace: No
- Fireplace features: None
Interior area
- Total interior livable area: 1,755 sqft
- Finished area below ground: 0
Property
Parking
- Parking features: None
Features
- Patio & porch: Deck, Patio
- Fencing: Fenced,Privacy
Lot
- Size: 9,583 Square Feet
- Dimensions: 78 x 133
- Features: Level
Details
- Parcel number: 1429109002
- Zoning: R-1
- Special conditions: Standard
Construction
Type & style
- Home type: SingleFamily
- Architectural style: Contemporary
- Property subtype: Single Family Residence
Materials
- Vinyl Siding
- Roof: Shingle,Asphalt
Condition
- Year built: 1890
Utilities & green energy
- Sewer: Public Sewer
- Water: Public
Community & HOA
Community
- Features: Sidewalks
Location
- Region: Aplington
Financial & listing details
- Price per square foot: $74/sqft
- Tax assessed value: $126,670
- Annual tax amount: $1,838
- Date on market: 6/2/2026
- Cumulative days on market: 131 days
- Road surface type: Concrete, Hard Surface Road
Estimated market value
$125,100
$119,000 - $131,000
$1,139/mo
Price history
| Date | Event | Price |
|---|---|---|
| 6/2/2026 | Listed for sale | $129,500+29.5%$74/sqft |
Source:  Northeast Iowa Regional BOR as distributed by MLS GRID #20262437 Report a problem Northeast Iowa Regional BOR as distributed by MLS GRID #20262437 Report a problem | ||
| 4/27/2023 | Sold | $100,000-4.3%$57/sqft |
Source: Northeast Iowa Regional BOR as distributed by MLS GRID #20225203 Report a problem | ||
| 1/24/2023 | Pending sale | $104,500$60/sqft |
Source: Northeast Iowa Regional BOR as distributed by MLS GRID #20225203 Report a problem | ||
| 11/10/2022 | Listed for sale | $104,500+20.1%$60/sqft |
Source: Northeast Iowa Regional BOR as distributed by MLS GRID #20225203 Report a problem | ||
| 1/1/2015 | Listing removed | $87,000$50/sqft |
Source: RE/MAX HOME GROUP #20142683 Report a problem | ||
| 8/2/2014 | Price change | $87,000-2.2%$50/sqft |
Source: RE/MAX HOME GROUP #20142683 Report a problem | ||
| 7/31/2014 | Listed for sale | $89,000$51/sqft |
Source: RE/MAX Home Group #20142683 Report a problem | ||
| 6/17/2014 | Listing removed | $89,000$51/sqft |
Source: RE/MAX HOME GROUP #20132601 Report a problem | ||
| 12/17/2013 | Listed for sale | $89,000$51/sqft |
Source: RE/MAX HOME GROUP #20132601 Report a problem | ||
Public tax history
| Year | Property taxes | Tax assessment |
|---|---|---|
| 2025 | $1,662 -3.8% | $122,780 +2.1% |
| 2024 | $1,728 -2.3% | $120,220 |
| 2023 | $1,768 +3% | $120,220 +18.8% |
| 2022 | $1,716 +4% | $101,160 |
| 2021 | $1,650 +2.6% | $101,160 +12.6% |
| 2020 | $1,608 +6.1% | $89,850 |
| 2019 | $1,516 +2.4% | $89,850 +8.2% |
| 2018 | $1,480 | $83,070 |
| 2017 | $1,480 -2.2% | $83,070 -1.4% |
| 2016 | $1,514 -3.1% | $84,260 |
| 2015 | $1,562 +5.3% | $84,260 |
| 2014 | $1,484 +1.1% | $84,260 |
| 2013 | $1,468 -0.9% | -- |
| 2012 | $1,482 +1.4% | -- |
| 2011 | $1,462 +10.9% | -- |
| 2010 | $1,318 +4.8% | -- |
| 2009 | $1,258 +6.3% | -- |
| 2008 | $1,184 -14.1% | -- |
| 2007 | $1,378 | -- |
Find assessor info on the county website
Monthly payment
Est. payment
Payment breakdown
Explore the cost of this home by adjusting the details. Changes won't be saved.Climate risks
Neighborhood: 50604
Nearby schools
Schools provided by the listing agent
- Elementary: Aplington/Parkersburg
- Middle: Aplington/Parkersburg
- High: Aplington/Parkersburg
Source: Northeast Iowa Regional BOR as distributed by MLS GRID. This data may not be complete. We recommend contacting the local school district to confirm school assignments for this home.


Similar homes
- $159,9004 bd2 ba1.6k sqft1113 Howard St, Aplington, IA 50604Active
 MLS ID #6341641, Shane Torres, RE/MAX Concepts. NoCoast MLS as distributed by MLS GRID
 - $--3 bd2 ba1.9k sqft408 1st St, Parkersburg, IA 50665Auction
 Auction.com 1
 - $129,9003 bd2 ba1.7k sqft717 5th Ave, Ackley, IA 50601Active
 MLS ID #6341918, Jared Kruger, GNB Real Estate. NoCoast MLS as distributed by MLS GRID
 - $124,9004 bd2 ba2.3k sqft515 2nd Ave, Ackley, IA 50601Active
 MLS ID #6335200, Jared Kruger, GNB Real Estate. NoCoast MLS as distributed by MLS GRID
