Check out this CHARM and CHARACTER! Built in 1900, this charming 3- bedroom, 2.5 bath property offers historic warmth with generous spaces for all your needs. The main level features an eat-in kitchen, formal dining room, large living area, and a convenient half bath, all connected by an easy, welcoming flow. A covered four-season porch extends the living space year-round! Two stairwells lead you to the upper level, where you'll find 3 bedrooms with generous closet space, a bright sunroom with patio access, a full bath, and entry to the walk-up attic- ideal for additional storage. The lower level adds even more functionality with a laundry area, toilet, shower, and utility room. You'll also appreciate outside access to the basement, making storage and outdoor projects incredibly easy! A detached one stall garage rounds out the property. Full of personality, history, and space, this home is ready to welcome its next owner! Call today!
For sale
Price cut: $20K (10/7)
$168,000
324 Lexington Ave, Nashua, IA 50658
3beds
2,360sqft
Single Family Residence
Built in 1900
3,484 Square Feet Lot
$161,800 Zestimate®
$71/sqft
$-- HOA
What's special
Formal dining roomHistoric warmthDetached one stall garageUtility roomLaundry areaGenerous spacesConvenient half bath
- 35 days
- 191
- 9
Zillow last checked:
Listing updated:
Listed by:
Heather R Chambers 641-220-2123,
Epique Realty
Source: Northeast Iowa Regional BOR as distributed by MLS GRID,MLS#: 20264350
Facts & features
Interior
Bedrooms & bathrooms
- Bedrooms: 3
- Bathrooms: 3
- Full bathrooms: 2
- 1/2 bathrooms: 1
Rooms
- Room types: Primary Bedroom w/ Closet, Sunroom, Walk-Up Attic
Other
- Level: Upper
Other
- Level: Main
Other
- Level: Lower
Heating
- Radiant
Cooling
- Has cooling: Yes
Appliances
- Laundry: Lower Level
Features
- Basement: Block,Concrete
- Has fireplace: No
- Fireplace features: None
Interior area
- Total interior livable area: 2,360 sqft
- Finished area below ground: 0
Property
Parking
- Total spaces: 1
- Parking features: Detached Garage
- Carport spaces: 1
Features
- Patio & porch: Enclosed
Lot
- Size: 3,484 Square Feet
- Dimensions: 52x66
Details
- Parcel number: 191318476139
- Zoning: R-1
- Special conditions: Standard
Construction
Type & style
- Home type: SingleFamily
- Property subtype: Single Family Residence
Materials
- Wood Siding
- Roof: Asphalt
Condition
- Year built: 1900
Utilities & green energy
- Sewer: Public Sewer
- Water: Public
Community & HOA
Location
- Region: Nashua
Financial & listing details
- Price per square foot: $71/sqft
- Tax assessed value: $185,800
- Annual tax amount: $2,604
- Date on market: 9/10/2026
- Cumulative days on market: 36 days
- Road surface type: Concrete
Estimated market value
$161,800
$154,000 - $170,000
Not available
Price history
| Date | Event | Price |
|---|---|---|
| 10/7/2026 | Price change | $168,000-10.6%$71/sqft |
Source:  Northeast Iowa Regional BOR as distributed by MLS GRID #20264350 Report a problem Northeast Iowa Regional BOR as distributed by MLS GRID #20264350 Report a problem | ||
| 9/10/2026 | Listed for sale | $188,000$80/sqft |
Source: Northeast Iowa Regional BOR as distributed by MLS GRID #20264350 Report a problem | ||
Public tax history
| Year | Property taxes | Tax assessment |
|---|---|---|
| 2025 | $2,246 +4% | $185,800 +22.2% |
| 2024 | $2,160 +1.9% | $152,100 |
| 2023 | $2,120 +0.9% | $152,100 +21.7% |
| 2022 | $2,102 -1.3% | $125,000 |
| 2021 | $2,130 +2.2% | $125,000 +5.2% |
| 2020 | $2,084 +14.9% | $118,800 |
| 2019 | $1,813 -0.8% | $118,800 +15.6% |
| 2018 | $1,827 +4.6% | $102,800 +5.9% |
| 2017 | $1,746 +5.4% | $97,100 |
| 2016 | $1,656 +0.9% | $97,100 |
| 2015 | $1,642 | $97,100 +2.2% |
| 2014 | $1,642 +6.8% | $95,000 |
| 2013 | $1,538 +1.1% | -- |
| 2012 | $1,522 +2.6% | -- |
| 2011 | $1,484 +2.6% | -- |
| 2010 | $1,446 +5.5% | -- |
| 2009 | $1,370 +17.3% | -- |
| 2008 | $1,168 +42.8% | -- |
| 2005 | $818 | -- |
Find assessor info on the county website
Monthly payment
Est. payment
Payment breakdown
Explore the cost of this home by adjusting the details. Changes won't be saved.Climate risks
Neighborhood: 50658
Nearby schools
Schools provided by the listing agent
- Elementary: Nashua / Plainfield
- Middle: Nashua / Plainfield
- High: Nashua / Plainfield
Source: Northeast Iowa Regional BOR as distributed by MLS GRID. This data may not be complete. We recommend contacting the local school district to confirm school assignments for this home.

Similar homes
- $194,9003 bd3 ba2.2k sqft522 Andrews St, Nashua, IA 50658For Sale
 MLS ID #20262495, Michelle L Miller, Oakridge Real Estate. Northeast Iowa Regional BOR as distributed by MLS GRID
 - $184,9004 bd2 ba1.4k sqft2602 Asherton Ave, Nashua, IA 50658For Sale
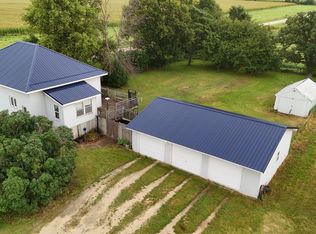 MLS ID #20264265, Meghan Wiedow, Oakridge Real Estate. Northeast Iowa Regional BOR as distributed by MLS GRID
 - $139,5003 bd2 ba1.4k sqft409 Madison St, Nashua, IA 50658For Sale
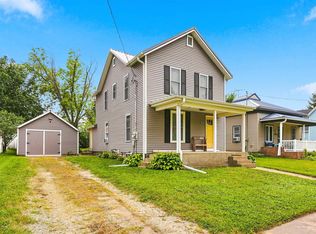 MLS ID #20263571, David Kelm, Century 21 Signature RE- Waverly. Northeast Iowa Regional BOR as distributed by MLS GRID
 - $95,0003 bd2 ba2.1k sqft416 Madison St, Nashua, IA 50658For Sale
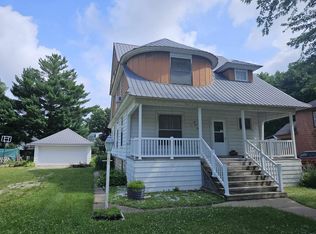 MLS ID #20262811, Donna Pierce, New Age Realty. Northeast Iowa Regional BOR as distributed by MLS GRID
 - $154,9004 bd2 ba2.2k sqft209 N High St, Greene, IA 50636For Sale
 MLS ID #260693, RYAN KETELSEN, Century 21 Preferred. Greater Mason BOR
