Welcome home to this charming character-filled home with a unique and versatile floor plan! From the moment you arrive, you'll be welcomed by beautiful landscaping that enhances the home's inviting curb appeal. The adorable front porch adds even more charm and offers the perfect spot to kick off your shoes, hang up your coat, or simply relax and enjoy the natural sunlight. Step inside to a nice-sized living room featuring newer carpet and plenty of room to gather. The living room flows naturally into the spacious dining area where a beautiful bay window brings in an abundance of natural light. The dining room opens to the kitchen which offers ample cabinet space and a pantry. Tucked off the other side of the living room is a main-floor bedroom suite with a large bathroom, main-floor laundry and a door leading directly to a nice deck. With its convenient layout and private access, this space could be used as a separate living area or guest suite. Upstairs, you'll find three generously sized bedrooms, including one with a huge walk-in closet that provides an abundance of storage. An updated bathroom with a convenient walk-in shower completes the upper level. Outside, enjoy the spacious deck, ideal for entertaining, enjoying a cup of coffee, or relaxing at the end of the day. The property also features a one-stall detached garage and a nice sized storage shed. With its character, spacious rooms, thoughtful updates, and flexible living options, this home offers a wonderful combination of charm and functionality. Come see all the possibilities this unique home has to offer! Schedule your private showing today!
For sale
$217,000
120 5th Ave NW, Waverly, IA 50677
4beds
1,712sqft
Single Family Residence
Built in 1896
6,969 Square Feet Lot
$205,600 Zestimate®
$127/sqft
$-- HOA
What's special
One-stall detached garageMain-floor laundryNewer carpetAdorable front porchInviting curb appealBeautiful landscapingNice sized storage shed
- 1 day
- 225
- 7
Zillow last checked:
Listing updated:
Listed by:
Janae E Nuss 319-830-2489,
Oakridge Real Estate,
Sue E Willett 319-830-2486,
Oakridge Real Estate
Source: Northeast Iowa Regional BOR as distributed by MLS GRID,MLS#: 20264875
Facts & features
Interior
Bedrooms & bathrooms
- Bedrooms: 4
- Bathrooms: 2
- 3/4 bathrooms: 2
Rooms
- Room types: Primary Bedroom En Suite
Other
- Level: Upper
Other
- Level: Main
Other
- Level: Lower
Heating
- Forced Air, Natural Gas
Cooling
- Central Air
Appliances
- Included: Dishwasher, Dryer, Disposal, Microwave, Free-Standing Range, Refrigerator, Washer
- Laundry: 1st Floor
Features
- Ceiling Fan(s), Pantry
- Basement: Stone/Rock
- Has fireplace: No
- Fireplace features: None
Interior area
- Total interior livable area: 1,712 sqft
- Finished area below ground: 0
Property
Parking
- Total spaces: 1
- Parking features: Detached Garage, Garage Door Opener
- Carport spaces: 1
Features
- Patio & porch: Deck
Lot
- Size: 6,969 Square Feet
- Dimensions: 76 x 92
- Features: Landscaped, Corner Lot
Details
- Additional structures: Storage
- Parcel number: 0535362005
- Zoning: R-1
- Special conditions: Standard
Construction
Type & style
- Home type: SingleFamily
- Property subtype: Single Family Residence
Materials
- Aluminum Siding
- Roof: Asphalt,Steel
Condition
- Year built: 1896
Utilities & green energy
- Sewer: Public Sewer
- Water: Public
Community & HOA
Community
- Security: Smoke Detector(s)
Location
- Region: Waverly
Financial & listing details
- Price per square foot: $127/sqft
- Tax assessed value: $134,870
- Annual tax amount: $2,083
- Date on market: 10/7/2026
- Cumulative days on market: 2 days
- Road surface type: Concrete, Hard Surface Road
Estimated market value
$205,600
$195,000 - $216,000
$1,623/mo
Price history
| Date | Event | Price |
|---|---|---|
| 10/7/2026 | Listed for sale | $217,000$127/sqft |
Source:  Northeast Iowa Regional BOR as distributed by MLS GRID #20264875 Report a problem Northeast Iowa Regional BOR as distributed by MLS GRID #20264875 Report a problem | ||
Public tax history
| Year | Property taxes | Tax assessment |
|---|---|---|
| 2025 | $1,770 +40.7% | $134,870 +9.7% |
| 2024 | $1,258 -4.4% | $122,950 +37.5% |
| 2023 | $1,316 +3.8% | $89,430 +16.8% |
| 2022 | $1,268 +1.8% | $76,560 |
| 2021 | $1,246 -9% | $76,560 +8.3% |
| 2020 | $1,369 +4.9% | $70,690 |
| 2019 | $1,305 -8.4% | $70,690 +2.2% |
| 2018 | $1,425 +34.9% | $69,160 -12.2% |
| 2017 | $1,056 -20.7% | $78,790 |
| 2016 | $1,332 | $78,790 +7% |
| 2015 | $1,332 +8.6% | $73,640 |
| 2014 | $1,226 +0.7% | $73,640 |
| 2013 | $1,218 +6.5% | -- |
| 2012 | $1,144 +0.7% | -- |
| 2011 | $1,136 +5.4% | -- |
| 2010 | $1,078 +8.5% | -- |
| 2009 | $994 +0.6% | -- |
| 2008 | $988 +5.8% | -- |
| 2007 | $934 +6.6% | -- |
| 2005 | $876 | -- |
Find assessor info on the county website
Monthly payment
Est. payment
Payment breakdown
Explore the cost of this home by adjusting the details. Changes won't be saved.Climate risks
Neighborhood: 50677
Nearby schools
Schools provided by the listing agent
- Elementary: Waverly/Shell Rock
- Middle: Waverly/Shell Rock
- High: Waverly/Shell Rock
Source: Northeast Iowa Regional BOR as distributed by MLS GRID. This data may not be complete. We recommend contacting the local school district to confirm school assignments for this home.
Similar homes
- $240,0003 bd2 ba2.1k sqft422 2nd St SE, Waverly, IA 50677For Sale
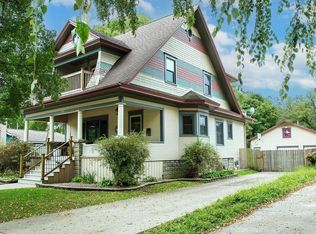 MLS ID #20264699, Krystal J Liebau, Century 21 Signature RE- Waverly. Northeast Iowa Regional BOR as distributed by MLS GRID
 - $139,5003 bd2 ba1.7k sqft407 3rd St SE, Waverly, IA 50677For Sale
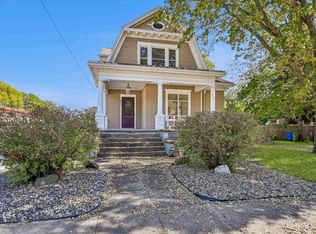 MLS ID #20264836, Romeo Djoumessi, RE/MAX Concepts - Waverly. Northeast Iowa Regional BOR as distributed by MLS GRID
 - $235,0003 bd2 ba1.6k sqft109 Iowa Ct, Waverly, IA 50677For Sale
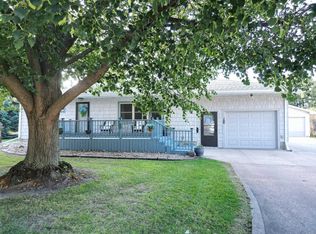 MLS ID #20264041, Timothy Lalk, Century 21 Signature RE- Waverly. Northeast Iowa Regional BOR as distributed by MLS GRID
 - $210,0003 bd2 ba1.3k sqft523 Walnut Ct, Waverly, IA 50677For Sale By Owner

