Welcome home to this spacious 3-bedroom, 2-bathroom property located in a wonderful neighborhood! Step inside to a bright and inviting living room with plenty of space to relax or entertain. One of the standout features of the home is the beautiful sunroom, offering the perfect spot to enjoy your morning coffee, unwind at the end of the day, or take in the changing seasons. The main floor features convenient laundry with brand new washer and dryer, bathroom, two bedrooms, which includes a spacious primary suite complete with a private bathroom and large closet. Head downstairs to find even more room to spread out with a finished living area, an additional bedroom, a non-conforming bedroom, and a dedicated pool table/game room perfect for entertaining! The lower level also includes a utility room with additional storage space. An attached 2-stall garage with a brand new garage door and opener, adds even more convenience. With generous living spaces, new roof, a functional layout, and plenty of room for everyone, this home is ready for its next owners to make it their own!
For sale
$300,000
1502 Knoll Ridge Dr, Waverly, IA 50677
3beds
1,866sqft
Single Family Residence
Built in 1983
0.26 Acres Lot
$290,400 Zestimate®
$161/sqft
$-- HOA
What's special
Additional storage spaceGenerous living spacesSpacious primary suiteNew roofLarge closetFunctional layoutPrivate bathroom
- 9 days
- 878
- 51
Likely to sell faster than
Zillow last checked:
Listing updated:
Listed by:
Jordan M Tranbarger 319-530-9189,
Oakridge Real Estate
Source: Northeast Iowa Regional BOR as distributed by MLS GRID,MLS#: 20264588
Facts & features
Interior
Bedrooms & bathrooms
- Bedrooms: 3
- Bathrooms: 2
- 3/4 bathrooms: 2
Rooms
- Room types: Main Floor Laundry, Primary Bedroom w/ Closet, Lwr Level Family Room
Other
- Level: Upper
Other
- Level: Main
Other
- Level: Lower
Heating
- Forced Air, Natural Gas
Cooling
- Central Air
Appliances
- Included: Dishwasher, Microwave, Free-Standing Range, Refrigerator
- Laundry: 1st Floor
Features
- Basement: Radon Mitigation System,Partially Finished
- Has fireplace: No
- Fireplace features: None
Interior area
- Total interior livable area: 1,866 sqft
- Finished area below ground: 1,200
Property
Parking
- Total spaces: 2
- Parking features: Attached Garage
- Has attached garage: Yes
- Carport spaces: 2
Features
- Patio & porch: Enclosed
Lot
- Size: 0.26 Acres
- Dimensions: 103x100x56
Details
- Parcel number: 0534179011
- Zoning: R-1
- Special conditions: Standard
Construction
Type & style
- Home type: SingleFamily
- Property subtype: Single Family Residence
Materials
- Stucco
- Roof: Shingle,Asphalt
Condition
- Year built: 1983
Utilities & green energy
- Sewer: Public Sewer
- Water: Public
Community & HOA
Location
- Region: Waverly
Financial & listing details
- Price per square foot: $161/sqft
- Tax assessed value: $297,110
- Annual tax amount: $4,737
- Date on market: 9/22/2026
- Cumulative days on market: 10 days
- Road surface type: Concrete
Estimated market value
$290,400
$276,000 - $305,000
$1,945/mo
Price history
| Date | Event | Price |
|---|---|---|
| 9/22/2026 | Listed for sale | $300,000$161/sqft |
Source:  Northeast Iowa Regional BOR as distributed by MLS GRID #20264588 Report a problem Northeast Iowa Regional BOR as distributed by MLS GRID #20264588 Report a problem | ||
Public tax history
| Year | Property taxes | Tax assessment |
|---|---|---|
| 2025 | $4,672 -2% | $297,110 +1.2% |
| 2024 | $4,768 +4.4% | $293,730 -1.8% |
| 2023 | $4,568 +3.6% | $298,990 +20.9% |
| 2022 | $4,410 -2% | $247,380 |
| 2021 | $4,502 -0.2% | $247,380 +4.7% |
| 2020 | $4,512 +5.2% | $236,290 |
| 2019 | $4,288 -1% | $236,290 +2.5% |
| 2018 | $4,331 +7.3% | $230,470 -1% |
| 2017 | $4,038 -8.4% | $232,870 |
| 2016 | $4,406 | $232,870 +7% |
| 2015 | $4,406 +7.3% | $217,630 |
| 2014 | $4,106 +1.4% | $217,630 |
| 2013 | $4,050 +8.4% | -- |
| 2012 | $3,736 +1.7% | -- |
| 2011 | $3,674 +4.9% | -- |
| 2010 | $3,504 +7.1% | -- |
| 2009 | $3,272 +0.3% | -- |
| 2008 | $3,262 +5.1% | -- |
| 2007 | $3,104 +20.8% | -- |
| 2005 | $2,570 | -- |
Find assessor info on the county website
Monthly payment
Est. payment
Payment breakdown
Explore the cost of this home by adjusting the details. Changes won't be saved.Climate risks
Neighborhood: 50677
Nearby schools
Schools provided by the listing agent
- Elementary: Waverly/Shell Rock
- Middle: Waverly/Shell Rock
- High: Waverly/Shell Rock
Source: Northeast Iowa Regional BOR as distributed by MLS GRID. This data may not be complete. We recommend contacting the local school district to confirm school assignments for this home.
Similar homes
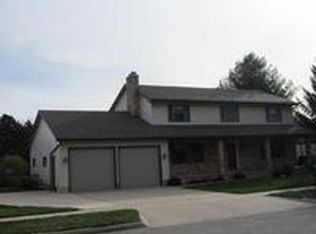
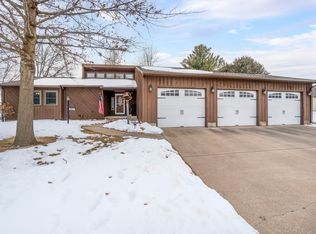
- $284,9003 bd3 ba1.8k sqft1110 NW Ridgewood Blvd, Waverly, IA 50677For Sale
 MLS ID #20264242, Amy Wienands, AWRE, EXP Realty, LLC. Northeast Iowa Regional BOR as distributed by MLS GRID
 - $274,0005 bd2 ba1.8k sqft1131 248th St, Waverly, IA 50677For Sale
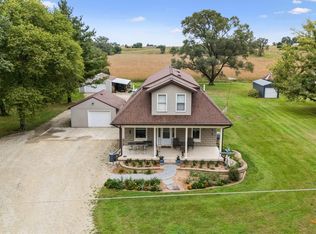 MLS ID #20264663, Amy Wienands, AWRE, EXP Realty, LLC. Northeast Iowa Regional BOR as distributed by MLS GRID
 - $241,0003 bd2 ba1.8k sqft1401 18th Ave SE, Waverly, IA 50677For Sale
 MLS ID #20264654, Justin Schedtler, RE/MAX Concepts - Waverly. Northeast Iowa Regional BOR as distributed by MLS GRID
 - $240,0003 bd2 ba2.1k sqft422 2nd St SE, Waverly, IA 50677For Sale
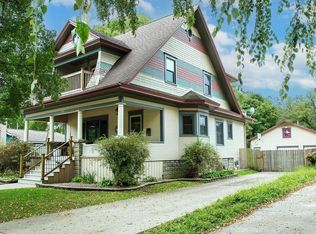 MLS ID #20264699, Krystal J Liebau, Century 21 Signature RE- Waverly. Northeast Iowa Regional BOR as distributed by MLS GRID
