48 Hour clause. This spacious home features four bedrooms and a full bathroom on the main level, along with a large living room that flows seamlessly into the eat-in kitchen, creating a functional and welcoming space for everyday living. The finished lower level offers even more living space with a family room, a fifth bedroom complete with its own private bathroom, and a versatile bonus room that is perfect for a home office, craft room, workout space, or additional storage. Enjoy peace of mind with several major improvements, including new siding (2023), a brand-new air conditioner (2024), and an energy-efficient tankless water heater. The oversized two-stall garage provides plenty of room for vehicles, storage, hobbies, or a workshop. Step outside to enjoy the added privacy of an open field directly behind the home, creating beautiful views and the rare benefit of no backyard neighbors. Move-in ready and filled with value, this home is ready to welcome its next owners. Schedule your showing today!
For sale
Price cut: $5.9K (8/31)
$259,000
2304 3rd Ave NW, Waverly, IA 50677
5beds
2,006sqft
Single Family Residence
Built in 1971
9,583 Square Feet Lot
$253,700 Zestimate®
$129/sqft
$-- HOA
What's special
Spacious homeBeautiful viewsEnergy-efficient tankless water heater
- 102 days
- 425
- 30
Zillow last checked:
Listing updated:
Listed by:
Whitney M Jones 319-240-2611,
Oakridge Real Estate
Source: Northeast Iowa Regional BOR as distributed by MLS GRID,MLS#: 20262972
Facts & features
Interior
Bedrooms & bathrooms
- Bedrooms: 5
- Bathrooms: 2
- Full bathrooms: 2
Rooms
- Room types: Lwr Level Family Room
Other
- Level: Upper
Other
- Level: Main
Other
- Level: Lower
Heating
- Forced Air, Natural Gas
Cooling
- Central Air
Appliances
- Included: Dishwasher, Dryer, Free-Standing Range, Refrigerator, Washer
- Laundry: Lower Level
Features
- Basement: Finished,Walk-Out Access
- Has fireplace: No
- Fireplace features: None
Interior area
- Total interior livable area: 2,006 sqft
- Finished area below ground: 874
Property
Parking
- Total spaces: 2
- Parking features: Detached Garage, Oversized
- Carport spaces: 2
Features
- Patio & porch: Deck
Lot
- Size: 9,583 Square Feet
- Dimensions: 78X122
Details
- Parcel number: 0904226004
- Zoning: R-1
- Special conditions: Standard
Construction
Type & style
- Home type: SingleFamily
- Property subtype: Single Family Residence
Materials
- Vinyl Siding
- Roof: Asphalt
Condition
- Year built: 1971
Utilities & green energy
- Sewer: Public Sewer
- Water: Public
Community & HOA
Community
- Security: Smoke Detector(s)
Location
- Region: Waverly
Financial & listing details
- Price per square foot: $129/sqft
- Tax assessed value: $245,680
- Annual tax amount: $4,034
- Date on market: 7/1/2026
- Cumulative days on market: 102 days
- Road surface type: Concrete
Estimated market value
$253,700
$241,000 - $266,000
$1,926/mo
Price history
| Date | Event | Price |
|---|---|---|
| 8/31/2026 | Price change | $259,000-2.2%$129/sqft |
Source:  Northeast Iowa Regional BOR as distributed by MLS GRID #20262972 Report a problem Northeast Iowa Regional BOR as distributed by MLS GRID #20262972 Report a problem | ||
| 8/15/2026 | Price change | $264,900-1.9%$132/sqft |
Source: Northeast Iowa Regional BOR as distributed by MLS GRID #20262972 Report a problem | ||
| 7/1/2026 | Listed for sale | $270,000+8%$135/sqft |
Source: Northeast Iowa Regional BOR as distributed by MLS GRID #20262972 Report a problem | ||
| 9/22/2025 | Sold | $250,000$125/sqft |
Source: Northeast Iowa Regional BOR as distributed by MLS GRID #20252962 Report a problem | ||
| 8/4/2025 | Pending sale | $250,000$125/sqft |
Source: Northeast Iowa Regional BOR as distributed by MLS GRID #20252962 Report a problem | ||
| 7/29/2025 | Price change | $250,000-5.7%$125/sqft |
Source: Northeast Iowa Regional BOR as distributed by MLS GRID #20252962 Report a problem | ||
| 7/9/2025 | Price change | $265,000-3.6%$132/sqft |
Source: Northeast Iowa Regional BOR as distributed by MLS GRID #20252962 Report a problem | ||
| 6/26/2025 | Listed for sale | $275,000+57.1%$137/sqft |
Source: Northeast Iowa Regional BOR as distributed by MLS GRID #20252962 Report a problem | ||
| 8/10/2018 | Sold | $175,000-2.5%$87/sqft |
Source: Northeast Iowa Regional BOR as distributed by MLS GRID #20183582 Report a problem | ||
| 7/3/2018 | Listed for sale | $179,500+10.8%$89/sqft |
Source: Century 21 LSB Real Estate-Waverly #20183582 Report a problem | ||
| 5/16/2009 | Listing removed | $162,000$81/sqft |
Source: Century 21 #159022 Report a problem | ||
| 10/4/2008 | Listed for sale | $162,000$81/sqft |
Source: Century 21 #C21111 Report a problem | ||
Public tax history
| Year | Property taxes | Tax assessment |
|---|---|---|
| 2025 | $3,852 +8.9% | $245,680 +8.9% |
| 2024 | $3,536 +7.7% | $225,680 +6% |
| 2023 | $3,282 +3.6% | $212,820 +19.7% |
| 2022 | $3,168 +2.2% | $177,770 |
| 2021 | $3,100 -1.9% | $177,770 +9% |
| 2020 | $3,160 +11.7% | $163,120 |
| 2019 | $2,829 -1.8% | $163,120 +8.8% |
| 2018 | $2,882 +4% | $149,890 -1.9% |
| 2017 | $2,772 -9.1% | $152,790 |
| 2016 | $3,048 | $152,790 +7% |
| 2015 | $3,048 +6.7% | $142,790 |
| 2014 | $2,856 +7.9% | $142,790 |
| 2013 | $2,648 +9.2% | -- |
| 2012 | $2,424 +2.1% | -- |
| 2011 | $2,374 +4.7% | -- |
| 2010 | $2,268 +6.4% | -- |
| 2009 | $2,132 +0.2% | -- |
| 2008 | $2,128 +4.8% | -- |
| 2007 | $2,030 +20.7% | -- |
| 2005 | $1,682 | -- |
Find assessor info on the county website
Monthly payment
Est. payment
Payment breakdown
Explore the cost of this home by adjusting the details. Changes won't be saved.Climate risks
Neighborhood: 50677
Nearby schools
Schools provided by the listing agent
- Elementary: Waverly/Shell Rock
- Middle: Waverly/Shell Rock
- High: Waverly/Shell Rock
Source: Northeast Iowa Regional BOR as distributed by MLS GRID. This data may not be complete. We recommend contacting the local school district to confirm school assignments for this home.

Similar homes
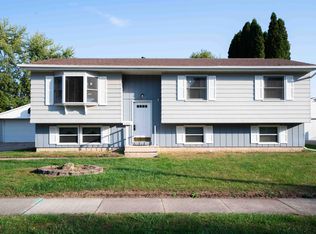
- $248,9003 bd2 ba2.2k sqft206 24th St NW, Waverly, IA 50677For Sale
 MLS ID #20262230, Karmen R Schwake, Oakridge Real Estate. Northeast Iowa Regional BOR as distributed by MLS GRID
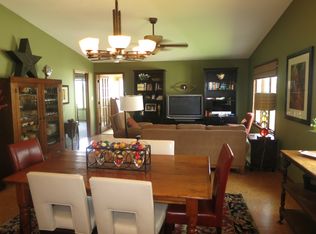
 - $269,9004 bd3 ba2.6k sqft1300 4th Ave SW, Waverly, IA 50677For Sale
 MLS ID #20263089, Romeo Djoumessi, RE/MAX Concepts - Waverly. Northeast Iowa Regional BOR as distributed by MLS GRID
 - $274,9004 bd3 ba2.2k sqft1319 Leitha Ter, Waverly, IA 50677For Sale
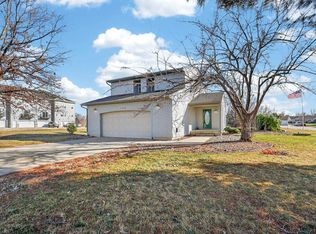 MLS ID #20260996, Jane Obermeier, Oakridge Real Estate. Northeast Iowa Regional BOR as distributed by MLS GRID
 - $235,0003 bd2 ba1.6k sqft109 Iowa Ct, Waverly, IA 50677For Sale
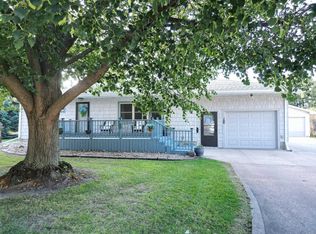 MLS ID #20264041, Timothy Lalk, Century 21 Signature RE- Waverly. Northeast Iowa Regional BOR as distributed by MLS GRID
