Stunning 1900s home on Charles City’s west side featuring significant improvements that provide modern amenities while preserving the home’s original craftsmanship, character and history. Enter from the covered front porch through the original front door, where decorative glass boldly displays the original builder’s “G.P.S.” initials – George P. Smith. Inside the foyer, a beautifully refinished quarter-sawn oak staircase immediately draws your attention. Hardwood flooring continues throughout the main level, with the dining room showcasing a distinctive period contrasting inlay border. Extensive one-of-a-kind custom fabrication by Amish woodworkers includes a built-in bookcases, drawers and storage surrounding a decorative architectural fireplace centerpiece. The functional kitchen features floor-to-ceiling raised-panel oak cabinetry, stainless-steel appliance package and convenient half bath nearby. The upper level offers three bedrooms and a full bathroom, along with a rear staircase providing direct access to the kitchen. The basement features unusually tall ceilings, laundry area and a dedicated workshop equipped with multiple 240V circuits for larger equipment. Exterior amenities include a fully insulated two-stall detached garage with LG wall-mounted air conditioner and multi-speaker surround system. Enjoy the patio with motorized retractable awning and remote control, plus a semi-private fenced yard enhanced by mature trees and established landscaping. A distinctive home where historic character, craftsmanship and thoughtful improvements come together – and it’s ready for you to move right in!
For sale
$184,900
406 Ferguson St, Charles City, IA 50616
3beds
2,058sqft
Single Family Residence
Built in 1900
8,712 Square Feet Lot
$179,300 Zestimate®
$90/sqft
$-- HOA
What's special
Stainless-steel appliance packageSemi-private fenced yardCovered front porchConvenient half bath nearby
- 36 days
- 346
- 26
Zillow last checked:
Listing updated:
Listed by:
Lori L Stewart 641-257-9990,
Stewart Realty Company
Source: Northeast Iowa Regional BOR as distributed by MLS GRID,MLS#: 20264452
Facts & features
Interior
Bedrooms & bathrooms
- Bedrooms: 3
- Bathrooms: 2
- Full bathrooms: 1
- 1/2 bathrooms: 1
Rooms
- Room types: Dining Room Separate, Family Room, Primary Bedroom, Pantry, Walk-Up Attic, Living Room Separate
Primary bedroom
- Level: Third
- Area: 326.4 Square Feet
- Dimensions: 24x13.6
Other
- Level: Upper
Other
- Level: Main
Other
- Level: Lower
Dining room
- Level: Main
- Area: 169.32 Square Feet
- Dimensions: 14.11x12
Family room
- Level: Main
- Area: 162 Square Feet
- Dimensions: 13.5x12
Kitchen
- Level: Main
- Area: 255.3 Square Feet
- Dimensions: 23x11.10
Living room
- Level: Main
- Area: 201 Square Feet
- Dimensions: 15x13.4
Heating
- Forced Air, Natural Gas
Cooling
- Ceiling Fan(s), Window Unit(s)
Appliances
- Included: Dishwasher, Dryer, Free-Standing Range, Refrigerator, Washer, Gas Water Heater
- Laundry: Lower Level
Features
- Ceiling Fan(s), Pantry, Rear Stairs
- Flooring: Hardwood
- Basement: Radon Mitigation System,Stone/Rock,Unfinished
- Has fireplace: Yes
- Fireplace features: One
Interior area
- Total interior livable area: 2,058 sqft
- Finished area below ground: 0
Video & virtual tour
Property
Parking
- Total spaces: 2
- Parking features: Detached Garage, Garage Door Opener
- Carport spaces: 2
Features
- Patio & porch: Patio, Covered
- Fencing: Privacy
Lot
- Size: 8,712 Square Feet
- Dimensions: 66'x132'
- Features: Landscaped
Details
- Parcel number: 110145200300
- Zoning: R-3
- Special conditions: Standard
Construction
Type & style
- Home type: SingleFamily
- Property subtype: Single Family Residence
Materials
- Vinyl Siding
- Roof: Asphalt
Condition
- Year built: 1900
Utilities & green energy
- Sewer: Public Sewer
- Water: Public
Community & HOA
Community
- Features: Sidewalks
- Security: Smoke Detector(s)
Location
- Region: Charles City
Financial & listing details
- Price per square foot: $90/sqft
- Tax assessed value: $165,940
- Annual tax amount: $2,737
- Date on market: 9/16/2026
- Cumulative days on market: 37 days
- Road surface type: Concrete, Hard Surface Road
Estimated market value
$179,300
$170,000 - $188,000
$1,404/mo
Price history
| Date | Event | Price |
|---|---|---|
| 9/16/2026 | Listed for sale | $184,900+153.3%$90/sqft |
Source:  Northeast Iowa Regional BOR as distributed by MLS GRID #20264452 Report a problem | ||
| 5/20/2015 | Sold | $73,000-24%$35/sqft |
Source: Public Record Report a problem | ||
| 7/28/2008 | Sold | $96,000$47/sqft |
Source: Public Record Report a problem | ||
Public tax history
| Year | Property taxes | Tax assessment |
|---|---|---|
| 2024 | $2,406 +2.5% | $146,020 |
| 2023 | $2,348 -2% | $146,020 +21.5% |
| 2022 | $2,397 -10.2% | $120,230 +5.3% |
| 2021 | $2,670 +18.4% | $114,130 -9.7% |
| 2020 | $2,256 +9.6% | $126,330 +8.4% |
| 2019 | $2,058 +13.5% | $116,500 +10.7% |
| 2018 | $1,814 -5.4% | $105,240 |
| 2017 | $1,918 +7.9% | $105,240 |
| 2016 | $1,778 | $105,240 +7.3% |
| 2015 | $1,778 -2.3% | $98,090 |
| 2014 | $1,820 | $98,090 |
| 2013 | -- | $98,090 |
| 2012 | -- | $98,090 |
| 2011 | -- | $98,090 -3.4% |
| 2010 | -- | $101,560 |
| 2007 | $1,568 +18.8% | -- |
| 2005 | $1,320 | -- |
Find assessor info on the county website
Monthly payment
Est. payment
Payment breakdown
Explore the cost of this home by adjusting the details. Changes won't be saved.Climate risks
Neighborhood: 50616
Nearby schools
Schools provided by the listing agent
- Elementary: Charles City
- Middle: Charles City
- High: Charles City
Source: Northeast Iowa Regional BOR as distributed by MLS GRID. This data may not be complete. We recommend contacting the local school district to confirm school assignments for this home.
Similar homes
- $165,0003 bd2 ba1.6k sqft200 3rd Ave, Charles City, IA 50616For Sale
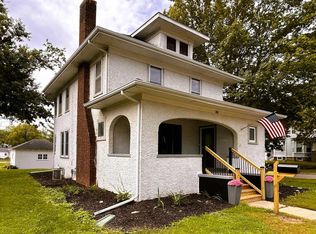 MLS ID #20264493, Jason J Boyd, Cedar Valley Property Solutions- Charles City. Northeast Iowa Regional BOR as distributed by MLS GRID
- $210,0003 bd2 ba1.7k sqft208 Cedar Cir, Charles City, IA 50616For Sale
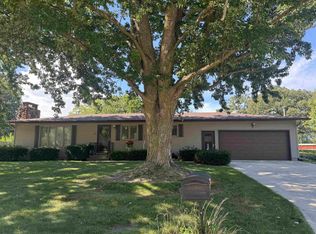 MLS ID #20264411, Connie J Parson, Parson Real Estate. Northeast Iowa Regional BOR as distributed by MLS GRID
- $150,0002 bd2 ba1.5k sqft107 Hulin St, Charles City, IA 50616For Sale
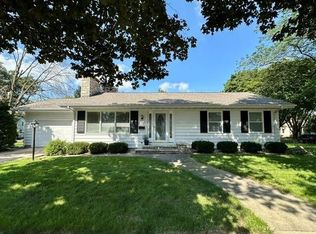 MLS ID #20264019, Lori L Stewart, Stewart Realty Company. Northeast Iowa Regional BOR as distributed by MLS GRID
- $198,0004 bd2 ba1.7k sqft903 11th St, Charles City, IA 50616For Sale
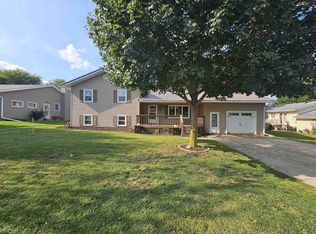 MLS ID #20263702, Peggy J Feltus, Cedar Valley Property Solutions- Charles City. Northeast Iowa Regional BOR as distributed by MLS GRID
