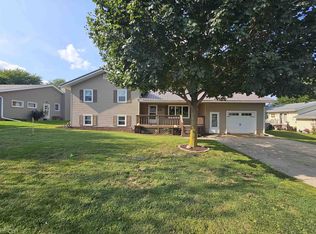
Quality-built and ideally located on Charles City’s west side, this well-maintained one- story home offers 1,545 finished square feet of comfortable living space. Built in 1958, the home showcases character throughout and thoughtful design with two spacious bedrooms. The primary bedroom has a large closet and built-in dresser with the second bedroom each featuring two closets, for abundant storage. The generous kitchen and dining area presents with wood cabinetry and plenty of room for everyday living and entertaining, while the front-facing living room provides a welcoming space to relax. Additional features include a one-stall attached garage, attractive landscaping, and a backyard concrete patio perfect for outdoor enjoyment. Recent exterior improvements include new shingles (August 2026) and partial exterior painting, adding to the home’s value and curb appeal. Offering a wonderful combination of quality construction, functional living space and a desirable location, this home is ready for its next owner to enjoy.
For sale
$150,000
107 Hulin St, Charles City, IA 50616
2beds
1,545sqft
Single Family Residence
Built in 1958
8,102 Square Feet Lot
$147,400 Zestimate®
$97/sqft
$-- HOA
What's special
Two spacious bedroomsOne-stall attached garageAttractive landscaping
- 14 days
- 441
- 13
Likely to sell faster than
Zillow last checked:
Listing updated:
Listed by:
Lori L Stewart 641-257-9990,
Stewart Realty Company
Source: Northeast Iowa Regional BOR as distributed by MLS GRID,MLS#: 20264019
Facts & features
Interior
Bedrooms & bathrooms
- Bedrooms: 2
- Bathrooms: 2
- Full bathrooms: 1
Rooms
- Room types: Primary Bedroom, Living Room Separate
Primary bedroom
- Level: Main
- Area: 218.17 Square Feet
- Dimensions: 17x12'10
Other
- Level: Upper
Other
- Level: Main
Other
- Level: Lower
Dining room
- Level: Main
- Area: 114 Square Feet
- Dimensions: 12'8'x9'
Kitchen
- Level: Main
- Area: 116 Square Feet
- Dimensions: 12x9'8"
Living room
- Level: Main
- Area: 266 Square Feet
- Dimensions: 19x14
Heating
- Natural Gas, Steam
Cooling
- Central Air
Appliances
- Included: Dishwasher, Microwave, Free-Standing Range, Gas Water Heater
- Laundry: Laundry Room, Lower Level
Features
- Ceiling Fan(s)
- Basement: Block,Concrete,Crawl Space,Interior Entry,Floor Drain,Partially Finished
- Has fireplace: Yes
- Fireplace features: One, Living Room, Wood Burning
Interior area
- Total interior livable area: 1,545 sqft
- Finished area below ground: 225
Video & virtual tour
Property
Parking
- Total spaces: 1
- Parking features: Attached Garage, Garage Door Opener
- Has attached garage: Yes
- Carport spaces: 1
Features
- Patio & porch: Patio
Lot
- Size: 8,102 Square Feet
- Dimensions: 66x123
- Features: Landscaped, Level
Details
- Parcel number: 110140801000
- Zoning: R-2
- Special conditions: Standard
Construction
Type & style
- Home type: SingleFamily
- Property subtype: Single Family Residence
Materials
- Masonite
- Roof: Asphalt
Condition
- Year built: 1958
Utilities & green energy
- Sewer: Public Sewer
- Water: Public
Community & HOA
Community
- Features: Sidewalks
- Security: Smoke Detector(s)
Location
- Region: Charles City
Financial & listing details
- Price per square foot: $97/sqft
- Tax assessed value: $125,530
- Annual tax amount: $2,068
- Date on market: 8/25/2026
- Cumulative days on market: 15 days
- Road surface type: Concrete, Paved
Estimated market value
$147,400
$140,000 - $155,000
$1,275/mo
Price history
| Date | Event | Price |
|---|---|---|
| 8/25/2026 | Listed for sale | $150,000+57.9%$97/sqft |
Source:  Northeast Iowa Regional BOR as distributed by MLS GRID #20264019 Report a problem Northeast Iowa Regional BOR as distributed by MLS GRID #20264019 Report a problem | ||
| 11/26/2018 | Sold | $95,000$61/sqft |
Source: Public Record Report a problem | ||
Public tax history
| Year | Property taxes | Tax assessment |
|---|---|---|
| 2024 | $1,778 +2.8% | $110,620 |
| 2023 | $1,730 -4.7% | $110,620 +21.6% |
| 2022 | $1,816 -10% | $90,960 +5.2% |
| 2021 | $2,018 +30.5% | $86,460 -9.4% |
| 2020 | $1,546 +13.2% | $95,450 +15.5% |
| 2019 | $1,366 | $82,630 |
Find assessor info on the county website
Monthly payment
Est. payment
Payment breakdown
Explore the cost of this home by adjusting the details. Changes won't be saved.Climate risks
Neighborhood: 50616
Nearby schools
Schools provided by the listing agent
- Elementary: Charles City
- Middle: Charles City
- High: Charles City
Source: Northeast Iowa Regional BOR as distributed by MLS GRID. This data may not be complete. We recommend contacting the local school district to confirm school assignments for this home.


Similar homes
- $146,5002 bd2 ba1.1k sqft87 Riverside Ave, Charles City, IA 50616For Sale
 MLS ID #20264169, Connie J Parson, Parson Real Estate. Northeast Iowa Regional BOR as distributed by MLS GRID
 - $129,9003 bd2 ba1.4k sqft811 Beck St, Charles City, IA 50616For Sale
 MLS ID #20262902, Justin Garman, Century 21 Signature RE- Waverly. Northeast Iowa Regional BOR as distributed by MLS GRID
 - $129,9003 bd2 ba1.2k sqft1908 Owen St, Charles City, IA 50616For Sale
 MLS ID #20261868, Connie J Parson, Parson Real Estate. Northeast Iowa Regional BOR as distributed by MLS GRID
 - $198,0004 bd2 ba1.7k sqft903 11th St, Charles City, IA 50616For Sale
 MLS ID #20263702, Peggy J Feltus, Cedar Valley Property Solutions- Charles City. Northeast Iowa Regional BOR as distributed by MLS GRID
 - $119,0003 bd2 ba1.3k sqft24 N Gaylord Ave, Nora Springs, IA 50458For Sale
 MLS ID #260665, SHAWN WILKINS, Century 21 Preferred. Greater Mason BOR
