Here is a charming home on a beautiful large corner lot in a wonderful neighborhood. This home has wonderful street appeal with an attractive color combination of light gray, permanent white scallops, and a striking new black shingled roof. Inside is the perfect main floor family room which is highlighted by the new Lopi wood burning stove. This unit sets the perfect mood while also being a comfy heat source. Also on the main floor is a large formal dining room and a very welcoming front formal living room. The eat-in kitchen has a unique flair of red countertops and white cabinets including a large sit-up work island with four bar stools and several other glassed storage cabinets and hutches. Upstairs are two bedrooms including the large South facing master bedroom and a half bath. Included will be a complete set of appliances including washer and dryer, several large basement storage cabinets, and several other furniture items, if wanted. Outside you will enjoy the lovely flower gardens that accent this beautiful lot as well as the extra 14x22 extra garage/shop and the large garden/utility shed. The major items are done at this property so take advantage of this value. Closing and possession can be quick.
For sale
Price cut: $5.9K (8/17)
$154,000
803 N 10th St, Osage, IA 50461
2beds
1,513sqft
Single Family Residence
Built in 1900
0.3 Acres Lot
$148,300 Zestimate®
$102/sqft
$-- HOA
What's special
Large corner lotLovely flower gardensEat-in kitchenWonderful street appealLarge formal dining room
- 194 days
- 128
- 5
Zillow last checked:
Listing updated:
Listed by:
Philip Kolbet 641-330-3916,
Kolbet Realtors
Source: Northeast Iowa Regional BOR as distributed by MLS GRID,MLS#: 20261173
Facts & features
Interior
Bedrooms & bathrooms
- Bedrooms: 2
- Bathrooms: 2
- Full bathrooms: 1
- 3/4 bathrooms: 1
- 1/2 bathrooms: 1
Rooms
- Room types: 1st Floor Entry, Family Room
Primary bedroom
- Level: Second
- Area: 266 Square Feet
- Dimensions: 12'8"x21
Other
- Level: Upper
Other
- Level: Main
Other
- Level: Lower
Dining room
- Level: Main
- Area: 160.33 Square Feet
- Dimensions: 12'4"x13
Family room
- Level: Main
- Area: 245 Square Feet
- Dimensions: 12'3"x20
Living room
- Level: Main
- Area: 162.5 Square Feet
- Dimensions: 12'6"x13
Heating
- Forced Air, Natural Gas, Wood
Cooling
- Ceiling Fan(s), Central Air
Appliances
- Included: Dishwasher, Dryer, Free-Standing Range, Refrigerator, Washer, Electric Water Heater, Water Softener Owned
- Laundry: Lower Level
Features
- Ceiling Fan(s)
- Basement: Interior Entry,Floor Drain,Stone/Rock
- Has fireplace: Yes
- Fireplace features: Multiple, Electric, Family Room, Wood Burning Stove
Interior area
- Total interior livable area: 1,513 sqft
- Finished area below ground: 0
Property
Parking
- Total spaces: 2
- Parking features: Detached Garage, Garage Door Opener
- Carport spaces: 2
Features
- Patio & porch: Deck-Wrap Around, Covered
- Exterior features: Garden
Lot
- Size: 0.3 Acres
- Dimensions: 99x132
- Features: Landscaped, Corner Lot, Level
Details
- Additional structures: Storage
- Parcel number: 1024306005
- Zoning: R-2
- Special conditions: Standard
Construction
Type & style
- Home type: SingleFamily
- Property subtype: Single Family Residence
Materials
- Masonite, Shake Siding
- Roof: Shingle,Asphalt
Condition
- Year built: 1900
Utilities & green energy
- Sewer: Public Sewer
- Water: Public
Community & HOA
Community
- Features: Sidewalks
Location
- Region: Osage
Financial & listing details
- Price per square foot: $102/sqft
- Tax assessed value: $130,100
- Annual tax amount: $1,848
- Date on market: 3/26/2026
- Cumulative days on market: 196 days
- Road surface type: Concrete, Paved
Estimated market value
$148,300
$141,000 - $156,000
$1,355/mo
Price history
| Date | Event | Price |
|---|---|---|
| 8/17/2026 | Price change | $154,000-3.7%$102/sqft |
Source:  Northeast Iowa Regional BOR as distributed by MLS GRID #20261173 Report a problem Northeast Iowa Regional BOR as distributed by MLS GRID #20261173 Report a problem | ||
| 3/26/2026 | Listed for sale | $159,900+52.3%$106/sqft |
Source: Northeast Iowa Regional BOR as distributed by MLS GRID #20261173 Report a problem | ||
| 7/6/2021 | Sold | $105,000-4.5%$69/sqft |
Source: Northeast Iowa Regional BOR as distributed by MLS GRID #20175521 Report a problem | ||
| 6/7/2021 | Pending sale | $110,000$73/sqft |
Source: Northeast Iowa Regional BOR as distributed by MLS GRID #20175521 Report a problem | ||
| 10/3/2018 | Price change | $110,000-6.4%$73/sqft |
Source: Kolbet Realtors #20175521 Report a problem | ||
| 10/5/2017 | Listed for sale | $117,500$78/sqft |
Source: Kolbet Realtors #20175521 Report a problem | ||
Public tax history
| Year | Property taxes | Tax assessment |
|---|---|---|
| 2025 | $1,848 +6.6% | $130,100 +7.2% |
| 2024 | $1,734 +0.1% | $121,390 |
| 2023 | $1,732 -5.8% | $121,390 +20.8% |
| 2022 | $1,838 +12.6% | $100,510 |
| 2021 | $1,632 | $100,510 +5.7% |
| 2020 | -- | $95,130 +0.1% |
| 2019 | -- | $95,030 +5.3% |
| 2018 | $2,175 +40.7% | $90,260 +8.4% |
| 2017 | $1,546 +7.7% | $83,270 |
| 2016 | $1,436 | $83,270 +6.2% |
| 2015 | $1,436 +12.7% | $78,380 |
| 2014 | $1,274 +4.4% | $78,380 |
| 2013 | $1,220 -4.5% | -- |
| 2012 | $1,278 +2.7% | -- |
| 2011 | $1,244 +1.5% | -- |
| 2010 | $1,226 +10.8% | -- |
| 2009 | $1,106 +2.2% | -- |
| 2008 | $1,082 +8.4% | -- |
| 2007 | $998 +2.3% | -- |
| 2005 | $976 | -- |
Find assessor info on the county website
Monthly payment
Est. payment
Payment breakdown
Explore the cost of this home by adjusting the details. Changes won't be saved.Climate risks
Neighborhood: 50461
Nearby schools
Schools provided by the listing agent
- Elementary: Osage
- Middle: Osage
- High: Osage
Source: Northeast Iowa Regional BOR as distributed by MLS GRID. This data may not be complete. We recommend contacting the local school district to confirm school assignments for this home.
Similar homes
- $153,9003 bd2 ba1.4k sqft808 Chase St, Osage, IA 50461Active
 MLS ID #6341767, Matt Wolff, Lake-Iowa Realty. NoCoast MLS as distributed by MLS GRID
 - $184,0003 bd2 ba1.9k sqft703 Ash St, Osage, IA 50461For Sale
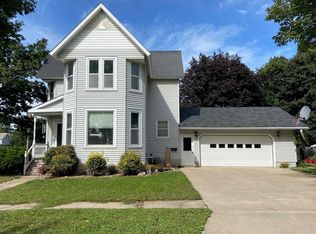 MLS ID #20264477, Philip Kolbet, Kolbet Realtors. Northeast Iowa Regional BOR as distributed by MLS GRID
 - $147,5003 bd2 ba1.6k sqft527 Oak St, Osage, IA 50461For Sale
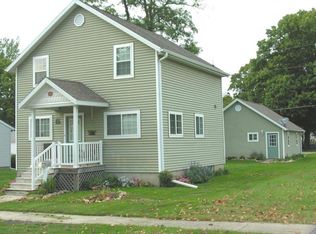 MLS ID #20260769, Kevin M Kolbet, Kolbet Realtors. Northeast Iowa Regional BOR as distributed by MLS GRID
 - $189,9274 bd3 ba1.3k sqft1031 Heritage Dr, Osage, IA 50461For Sale

 MLS ID #260712, DODIE WILKINS, Century 21 Preferred. Greater Mason BOR
 - $95,0003 bd2 ba1.1k sqft105 N Gaylord Ave, Nora Springs, IA 50458For SaleMLS ID #260769, SHAWN WILKINS, Century 21 Preferred. Greater Mason BOR
