WELCOME HOME TO THIS WELL MAINTAINED 4 BDRM, 2.25 BATH HOME! Spacious comfortable living, thoughtful updates & plenty of space inside and out! Located on a desirable corner lot and conveniently close to Osage school, the CRC, athletic fields & more! The inviting kitchen features beautiful quarter-sawn oak cabinets, granite countertops, ceramic tile backsplash & charming farmhouse sink! Main floor laundry adds to the everyday convenience! You will also appreciate the oversized 2 stall garage, a newer shed providing excellent additional storage for tools, hobbies & outdoor equipment! The lower level is ready to be completely finished & designed to fit your needs! Currently there is a 4th bdrm with egress, kitchenette & bath! All appliances are included on main & lower level making this home truly move-in ready! Convenient location, flexible living space, excellent storage and quick occupancy available! Call today and make this affordable property YOUR new HOME! :) Lower level sofa stays
For sale
$189,927
1031 Heritage Dr, Osage, IA 50461
4beds
3baths
1,306sqft
Single Family Residence
Built in 1978
0.27 Acres Lot
$184,400 Zestimate®
$145/sqft
$-- HOA
What's special
Spacious comfortable livingFlexible living spaceMain floor laundryGranite countertopsCharming farmhouse sinkThoughtful updatesCeramic tile backsplash
- 20 days
- 691
- 30
Zillow last checked:
Listing updated:
Listed by:
DODIE WILKINS 641-425-9852,
Century 21 Preferred
Source: Greater Mason BOR,MLS#: 260712
Facts & features
Interior
Bedrooms & bathrooms
- Bedrooms: 4
- Bathrooms: 3
- Main level bathrooms: 2
Bedroom 1
- Level: Main
- Area: 132.25
- Dimensions: 11.5 x 11.5
Bedroom 2
- Level: Main
- Area: 137.5
- Dimensions: 11 x 12.5
Bedroom 3
- Level: Main
- Area: 101.25
- Dimensions: 9 x 11.25
Bedroom 4
- Level: Lower
- Area: 144.5
- Dimensions: 8.5 x 17
Bathroom 1
- Features: Separate Shower, Shower, Tub
Dining room
- Features: KIT/DR Combo
- Level: Main
- Area: 90
- Dimensions: 9 x 10
Kitchen
- Level: Main
- Area: 108
- Dimensions: 8 x 13.5
Living room
- Level: Main
- Area: 180
- Dimensions: 11.25 x 16
Heating
- Forced Air, Natural Gas
Cooling
- Central Air
Appliances
- Included: Dishwasher, Electric Range, Microwave, Refrigerator, Washer/Dryer, Water Softener Owned
Features
- Ceiling Fan(s)
- Flooring: Vinyl, Carpet
- Basement: Full,Partially Finished,Sump Pump
- Has fireplace: No
Interior area
- Total structure area: 2,112
- Total interior livable area: 1,306 sqft
Property
Parking
- Total spaces: 2
- Parking features: Attached, Asphalt, Concrete
- Attached garage spaces: 2
Features
- Exterior features: Storage
Lot
- Size: 0.27 Acres
- Dimensions: 90 x 130
- Features: Corner Lot
Details
- Additional structures: Storage
- Parcel number: 1025327011
- Zoning description: RG/GENERAL RES
Construction
Type & style
- Home type: SingleFamily
- Architectural style: Ranch
- Property subtype: Single Family Residence
Materials
- Vinyl Siding
- Foundation: Poured
- Roof: Asphalt
Condition
- Year built: 1978
Utilities & green energy
- Sewer: CITY
- Water: Public
Community & HOA
Community
- Subdivision: IA
Location
- Region: Osage
Financial & listing details
- Price per square foot: $145/sqft
- Tax assessed value: $174,040
- Annual tax amount: $2,584
- Date on market: 9/16/2026
Estimated market value
$184,400
$175,000 - $194,000
$1,838/mo
Price history
| Date | Event | Price |
|---|---|---|
| 9/16/2026 | Listed for sale | $189,927+7.9%$145/sqft |
Source:  Greater Mason BOR #260712 Report a problem Greater Mason BOR #260712 Report a problem | ||
| 9/27/2024 | Sold | $176,000-7%$135/sqft |
Source:  Northeast Iowa Regional BOR as distributed by MLS GRID #20243004 Report a problem Northeast Iowa Regional BOR as distributed by MLS GRID #20243004 Report a problem | ||
| 9/5/2024 | Pending sale | $189,330$145/sqft |
Source: Northeast Iowa Regional BOR as distributed by MLS GRID #20243004 Report a problem | ||
| 7/15/2024 | Listed for sale | $189,330+110.4%$145/sqft |
Source: Northeast Iowa Regional BOR as distributed by MLS GRID #20243004 Report a problem | ||
| 10/16/2015 | Sold | $90,000$69/sqft |
Source: Northeast Iowa Regional BOR as distributed by MLS GRID #20155406 Report a problem | ||
Public tax history
| Year | Property taxes | Tax assessment |
|---|---|---|
| 2025 | $2,352 +14.8% | $174,040 +23% |
| 2024 | $2,048 +5.8% | $141,460 |
| 2023 | $1,936 +3.3% | $141,460 +27% |
| 2022 | $1,874 -2.7% | $111,410 |
| 2021 | $1,926 | $111,410 +0.6% |
| 2020 | -- | $110,790 +12% |
| 2019 | -- | $98,900 +4.9% |
| 2018 | $1,622 | $94,280 -0.7% |
| 2017 | $1,622 -2.4% | $94,990 |
| 2016 | $1,662 | $94,990 |
| 2015 | $1,662 +5.3% | $94,990 |
| 2014 | $1,578 +7.2% | $94,990 |
| 2013 | $1,472 -4.2% | -- |
| 2012 | $1,536 +3.9% | -- |
| 2011 | $1,478 +1.4% | -- |
| 2010 | $1,458 | -- |
Find assessor info on the county website
Monthly payment
Est. payment
Payment breakdown
Explore the cost of this home by adjusting the details. Changes won't be saved.Climate risks
Neighborhood: 50461
Nearby schools
Schools provided by the listing agent
- District: Osage
Source: Greater Mason BOR. This data may not be complete. We recommend contacting the local school district to confirm school assignments for this home.
Similar homes
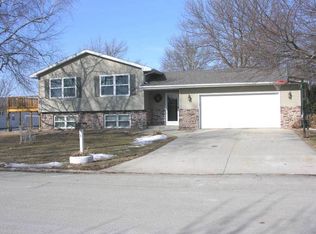
- $153,9003 bd2 ba1.4k sqft808 Chase St, Osage, IA 50461Active
 MLS ID #6341767, Matt Wolff, Lake-Iowa Realty. NoCoast MLS as distributed by MLS GRID
 - $249,9003 bd2 ba1.6k sqft1220 Pine St, Osage, IA 50461For Sale
 MLS ID #20263824, Philip Kolbet, Kolbet Realtors. Northeast Iowa Regional BOR as distributed by MLS GRID
 - $154,0002 bd2 ba1.5k sqft803 N 10th St, Osage, IA 50461For Sale
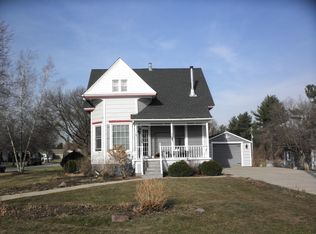 MLS ID #20261173, Philip Kolbet, Kolbet Realtors. Northeast Iowa Regional BOR as distributed by MLS GRID
 - $147,5003 bd2 ba1.6k sqft527 Oak St, Osage, IA 50461For Sale
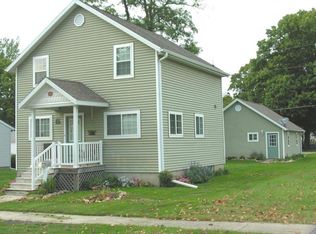 MLS ID #20260769, Kevin M Kolbet, Kolbet Realtors. Northeast Iowa Regional BOR as distributed by MLS GRID
 - $95,0003 bd2 ba1.1k sqft105 N Gaylord Ave, Nora Springs, IA 50458For Sale
 MLS ID #260769, SHAWN WILKINS, Century 21 Preferred. Greater Mason BOR
 - $95,0003 bd2 ba1.4k sqft105 S Jefferson St, Stacyville, IA 50476For SaleMLS ID #260699, BEN HAUGE, Home North Iowa. Greater Mason BOR
- $229,9003 bd2 ba1.7k sqft610 W Congress St, Nora Springs, IA 50458For SaleMLS ID #260636, LUCAS KIRCHGATTER, Realty One Group Movement. Greater Mason BOR
