YOUR BACKYARD DESERVES MORE THAN A FENCE LINE! Set on a 0.65-acre lot backing up to the Shell Rock River, this home pairs everyday comfort with a extra breathing room. A covered front porch sets the scene for slow mornings, while inside, natural light, neutral tones & laminate floors create an easy feel. The living room offers a comfortable place to settle in, and the dining area keeps meals & conversation connected. White kitchen cabinetry, stainless steel appliances and a window above the sink make the kitchen bright and practical. Four bedrooms offer space to recharge and host guests, while a bathroom on each floor adds convenience. Downstairs, a finished gathering space is ready for movie marathons or game-day lounging. Outside, the patio overlooks an expansive lawn with room for gardening, yard games or simply enjoying the river setting. An attached garage and backyard shed add storage. Bring your favorite patio chair and your curiosity; let's find your place along the Shell Rock!
For sale
$282,000
1403 Broad St, Plymouth, IA 50464
4beds
3baths
1,627sqft
Single Family Residence
Built in 1994
0.65 Acres Lot
$277,000 Zestimate®
$173/sqft
$-- HOA
What's special
Four bedroomsLaminate floorsNatural lightNeutral tonesAttached garageCovered front porchBathroom on each floor
- 8 days
- 547
- 56
Zillow last checked:
Listing updated:
Listed by:
JENNA SHERIFF 641-420-1955,
Jane Fischer & Associates Llc
Source: Greater Mason BOR,MLS#: 260770
Facts & features
Interior
Bedrooms & bathrooms
- Bedrooms: 4
- Bathrooms: 3
- Main level bathrooms: 1
Bedroom 1
- Level: Upper
- Area: 140
- Dimensions: 14 x 10
Bedroom 2
- Level: Upper
- Area: 168
- Dimensions: 14 x 12
Bedroom 3
- Level: Upper
- Area: 140
- Dimensions: 14 x 10
Bedroom 4
- Level: Upper
- Area: 144
- Dimensions: 12 x 12
Bathroom 1
- Features: Separate Shower, Shower, Tub
Dining room
- Features: Formal Dining, Snack Bar
- Level: Main
- Area: 120
- Dimensions: 12 x 10
Family room
- Level: Lower
- Area: 336
- Dimensions: 24 x 14
Kitchen
- Description: Snack bar
- Level: Main
- Area: 140
- Dimensions: 14 x 10
Living room
- Level: Main
- Area: 288
- Dimensions: 24 x 12
Heating
- Forced Air, Propane-Owned
Cooling
- Central Air
Appliances
- Included: Dishwasher, Disposal, Gas Range, Microwave, Refrigerator, Washer/Dryer
Features
- Built-in Features, Ceiling Fan(s)
- Flooring: Carpet, Ceramic Tile, Laminate, Wood
- Windows: Casement, Thermal
- Basement: Full,Partially Finished
- Has fireplace: No
Interior area
- Total structure area: 1,917
- Total interior livable area: 1,627 sqft
Property
Parking
- Total spaces: 1
- Parking features: Attached, Garage Door Opener, Concrete
- Attached garage spaces: 1
Features
- Levels: Two
- Patio & porch: Patio
- Exterior features: Storage
- On waterfront: Yes
- Waterfront features: Waterfront
Lot
- Size: 0.65 Acres
Details
- Additional structures: Storage
- Parcel number: 040515101000
- Zoning description: RG/GENERAL RES
Construction
Type & style
- Home type: SingleFamily
- Property subtype: Single Family Residence
Materials
- Frame, Vinyl Siding, Attic Insulation, Basement Insulation, Sidewall Insulation
- Foundation: Poured
- Roof: Asphalt
Condition
- Year built: 1994
Utilities & green energy
- Sewer: CITY
- Water: Public
Community & HOA
Community
- Security: Smoke Detector(s)
- Subdivision: IA
Location
- Region: Plymouth
Financial & listing details
- Price per square foot: $173/sqft
- Tax assessed value: $242,040
- Annual tax amount: $3,084
- Date on market: 10/5/2026
Estimated market value
$277,000
$263,000 - $291,000
$1,928/mo
Price history
| Date | Event | Price |
|---|---|---|
| 10/5/2026 | Listed for sale | $282,000+17.5%$173/sqft |
Source:  Greater Mason BOR #260770 Report a problem Greater Mason BOR #260770 Report a problem | ||
| 9/6/2023 | Sold | $240,000-8.4%$148/sqft |
Source: Public Record Report a problem | ||
| 6/26/2023 | Price change | $262,000-1.9%$161/sqft |
Source: Greater Mason BOR #230060 Report a problem | ||
| 4/19/2023 | Listed for sale | $267,000$164/sqft |
Source: Greater Mason BOR #230060 Report a problem | ||
| 4/3/2023 | Contingent | $267,000$164/sqft |
Source: Greater Mason BOR #230060 Report a problem | ||
| 2/10/2023 | Listed for sale | $267,000+122.5%$164/sqft |
Source: Greater Mason BOR #230060 Report a problem | ||
| 8/11/2022 | Sold | $120,000$74/sqft |
Source: Public Record Report a problem | ||
Public tax history
| Year | Property taxes | Tax assessment |
|---|---|---|
| 2025 | $2,654 -1.6% | $242,040 +22.2% |
| 2024 | $2,698 +82.3% | $198,040 |
| 2023 | $1,480 -16% | $198,040 +106.1% |
| 2022 | $1,761 +1.5% | $96,070 -4.2% |
| 2021 | $1,735 +9.2% | $100,250 +3.8% |
| 2020 | $1,589 | $96,550 |
| 2019 | $1,589 -15.6% | $96,550 +4.7% |
| 2018 | $1,882 +5.9% | $92,250 |
| 2017 | $1,778 +9.2% | -- |
| 2016 | $1,628 | -- |
| 2015 | $1,628 -4.5% | -- |
| 2014 | $1,704 +4.4% | -- |
| 2013 | $1,632 -0.5% | -- |
| 2012 | $1,640 +35.5% | -- |
| 2007 | $1,210 | -- |
Find assessor info on the county website
Monthly payment
Est. payment
Payment breakdown
Explore the cost of this home by adjusting the details. Changes won't be saved.Climate risks
Neighborhood: 50464
Nearby schools
Schools provided by the listing agent
- District: Manly,Nora Springs,Plymouth
Source: Greater Mason BOR. This data may not be complete. We recommend contacting the local school district to confirm school assignments for this home.

Similar homes
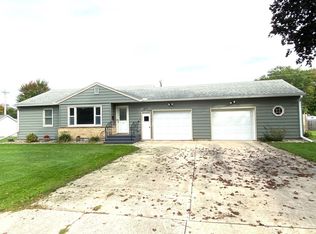
- $289,9003 bd2 ba1.6k sqft1015 Pine St, Osage, IA 50461For Sale
 MLS ID #20264777, Philip Kolbet, Kolbet Realtors. Northeast Iowa Regional BOR as distributed by MLS GRID
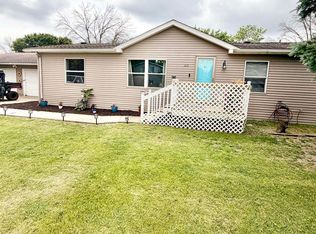
 - $195,0004 bd2 ba1.8k sqft215 Church St, Manly, IA 50456For Sale
 MLS ID #260735, JORDAN ROSE, Realty One Group Movement. Greater Mason BOR
 - $314,9004 bd2 ba1.9k sqft2309 14th Pl N, Clear Lake, IA 50428For Sale
 MLS ID #260768, STACI MELLMAN, Hildebrand Real Estate. Greater Mason BOR
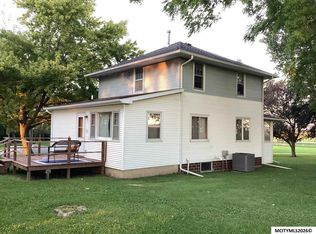
 - $359,9005 bd2 ba1.9k sqft20502 Thrush Ave, Mason City, IA 50401For Sale
 MLS ID #260694, CONNIE L SPRINGER, American Realty & Mgmt Co. Greater Mason BOR
 - $229,0003 bd2 ba2.1k sqft1304 2nd St NW, Mason City, IA 50401For SaleMLS ID #260785, JENNA SHERIFF, Jane Fischer & Associates Llc. Greater Mason BOR
- $305,0004 bd3 ba2.4k sqft109 Lakeview Dr, Mason City, IA 50401For SaleMLS ID #260713, JENNA SHERIFF, Jane Fischer & Associates Llc. Greater Mason BOR
- $242,0003 bd1 ba1.7k sqft19319 Quince Ave, Mason City, IA 50401For SaleMLS ID #260571, SHAWN WILKINS, Century 21 Preferred. Greater Mason BOR
- $199,5004 bd2 ba1.9k sqft527 4th St NE, Mason City, IA 50401For SaleMLS ID #260775, JESSICA SEARS, Realty One Group Movement. Greater Mason BOR
- $414,9004 bd3 ba2k sqft14870 300th Ct, Mason City, IA 50401For SaleMLS ID #260545, RAY STEARNS, Century 21 Preferred. Greater Mason BOR
- $252,0003 bd2 ba1.8k sqft1009 Manor Dr, Mason City, IA 50401For SaleMLS ID #260431, JANE FISCHER, Jane Fischer & Associates Llc. Greater Mason BOR
- $199,5003 bd2 ba1.9k sqft537 4th St NE, Mason City, IA 50401For SaleMLS ID #260776, JESSICA SEARS, Realty One Group Movement. Greater Mason BOR
- $229,9003 bd2 ba1.7k sqft610 W Congress St, Nora Springs, IA 50458For SaleMLS ID #260636, LUCAS KIRCHGATTER, Realty One Group Movement. Greater Mason BOR
- $220,0004 bd2 ba2.2k sqft915 S Louisiana Ave, Mason City, IA 50401For SaleMLS ID #260491, JORDAN ROSE, Realty One Group Movement. Greater Mason BOR
- $319,9004 bd2 ba2.4k sqft1323 S Pennsylvania Ave, Mason City, IA 50401For SaleMLS ID #260336, BRENDA ADAMS, Home First Real Estate. Greater Mason BOR
- $232,0003 bd2 ba1.8k sqft321 N Summit Ave, Nora Springs, IA 50458For SaleMLS ID #260659, JENNA SHERIFF, Jane Fischer & Associates Llc. Greater Mason BOR
