Pride of ownership shines throughout this well-maintained one-owner ranch! Offering a functional floor plan with 3 main-floor bedrooms, this home provides comfortable living and room to grow. You'll love the updated galley-style kitchen featuring abundant cabinetry, pull-out drawers, pantry storage, and all appliances included, even the water softener. Main-floor laundry adds everyday convenience, while the original laundry hookups remain in the basement. Storage is plentiful with generous closets throughout. The lower level features brand-new carpeting, a spacious family room, a non-egress 4th bedroom, and additional storage space. Recent improvements include a new 200-amp electrical service, some replacement windows, and newer furnace and central air. Lovingly cared for by the same family for years, this quality home is ready for its next chapter. Come see why this could be the perfect place to call HOME!
For sale
$262,000
1009 Manor Dr, Mason City, IA 50401
3beds
2baths
1,872sqft
:
Get pre-qualified$1,849/mo
Single Family Residence
Built in 1967
8,910 Square Feet Lot
$254,500 Zestimate®
$140/sqft
$-- HOA
What's special
Additional storage spaceFunctional floor planPantry storageReplacement windowsMain-floor laundryBrand-new carpetingUpdated galley-style kitchen
- 43 days |
- 363 |
- 18 |
Zillow last checked:
Listing updated:
Listed by:
JANE FISCHER 641-425-4900,
Jane Fischer & Associates Llc
Source: Greater Mason BOR,MLS#: 260431
Facts & features
Interior
Bedrooms & bathrooms
- Bedrooms: 3
- Bathrooms: 2
- Main level bathrooms: 1
- Main level bedrooms: 3
Bedroom 1
- Level: Main
- Area: 196
- Dimensions: 14 x 14
Bedroom 2
- Level: Main
- Area: 168
- Dimensions: 14 x 12
Bedroom 3
- Level: Main
- Area: 120
- Dimensions: 12 x 10
Bedroom 4
- Description: No egress
- Level: Lower
- Area: 196
- Dimensions: 14 x 14
Bathroom 1
- Features: Separate Shower, Shower, Tub
Dining room
- Features: Eat-in Kitchen, KIT/DR Combo
Family room
- Description: New flooring
- Level: Lower
- Area: 364
- Dimensions: 28 x 13
Kitchen
- Level: Main
- Area: 88
- Dimensions: 11 x 8
Living room
- Description: Newer windows
- Level: Main
- Area: 288
- Dimensions: 24 x 12
Heating
- Forced Air, Natural Gas
Cooling
- Central Air
Appliances
- Included: Dishwasher, Electric Range, Disposal, Microwave, Pantry, Refrigerator, Washer/Dryer, Water Softener Owned
Features
- Ceiling Fan(s), Natural Wood
- Flooring: Vinyl, Carpet, Laminate
- Windows: Casement, Thermal, Wood Sash
- Basement: Full,Partially Finished
- Has fireplace: No
Interior area
- Total structure area: 2,496
- Total interior livable area: 1,872 sqft
Property
Parking
- Total spaces: 2
- Parking features: Attached, Garage Door Opener, Oversized, Concrete
- Attached garage spaces: 2
Features
- Levels: One
Lot
- Size: 8,910 Square Feet
- Dimensions: 66 x 135
Details
- Parcel number: 070035400200
- Zoning description: RG/GENERAL RES
Construction
Type & style
- Home type: SingleFamily
- Architectural style: Ranch
- Property subtype: Single Family Residence
Materials
- Frame, Vinyl Siding, Other, Attic Insulation, Basement Insulation, Sidewall Insulation
- Foundation: Poured
- Roof: Asphalt
Condition
- Year built: 1967
Utilities & green energy
- Sewer: CITY
- Water: Public
Community & HOA
Community
- Security: Smoke Detector(s)
- Subdivision: IA
Location
- Region: Mason City
Financial & listing details
- Price per square foot: $140/sqft
- Tax assessed value: $185,570
- Annual tax amount: $2,350
- Date on market: 6/18/2026
Estimated market value
$254,500
$242,000 - $267,000
$1,900/mo
Price history
| Date | Event | Price |
|---|---|---|
| 6/18/2026 | Listed for sale | $262,000$140/sqft |
Source:  Greater Mason BOR #260431 Report a problem Greater Mason BOR #260431 Report a problem | ||
Public tax history
| Year | Property taxes | Tax assessment |
|---|---|---|
| 2024 | $2,382 -5.3% | $179,190 |
| 2023 | $2,516 -7.4% | $179,190 +28.6% |
| 2022 | $2,717 +1% | $139,360 +2.9% |
| 2021 | $2,691 +8.9% | $135,450 +6.3% |
| 2020 | $2,471 | $127,400 |
| 2019 | $2,471 | $127,400 +3.5% |
| 2018 | -- | $123,140 |
| 2017 | $2,296 +0.2% | -- |
| 2016 | $2,292 | -- |
| 2015 | $2,292 -1.9% | -- |
| 2014 | $2,336 +4.1% | -- |
| 2013 | $2,244 +8% | -- |
| 2012 | $2,078 -1.6% | -- |
| 2011 | $2,112 +4.3% | -- |
| 2010 | $2,024 +10.7% | -- |
| 2009 | $1,828 +3% | -- |
| 2008 | $1,774 -5.2% | -- |
| 2007 | $1,872 | -- |
Find assessor info on the county website
Monthly payment
Est. payment
Payment breakdown
Explore the cost of this home by adjusting the details. Changes won't be saved.Climate risks
Neighborhood: 50401
Nearby schools
GreatSchools rating
- 8/10Jefferson Elementary SchoolGrades: PK-4Distance: 0.4 mi
- 4/10John Adams Middle SchoolGrades: 7-8Distance: 0.8 mi
- 5/10Mason City High SchoolGrades: 9-12Distance: 0.9 mi
Schools provided by the listing agent
- Middle: Newman,Lincoln Intermediate Sch
- District: Mason City
Source: Greater Mason BOR. This data may not be complete. We recommend contacting the local school district to confirm school assignments for this home.
- $209,6003 bd1 ba1.1k sqft1003 Manor Dr, Mason City, IA 50401Off Market
- $209,4002 bd2 ba2.2k sqft1017 Manor Dr, Mason City, IA 50401Off Market
- $222,0003 bd2 ba2.2k sqft1010 Park Ln, Mason City, IA 50401Off Market
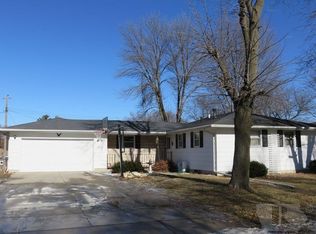
- $226,0005 bd2 ba1.3k sqft1023 Manor Dr, Mason City, IA 50401Off Market
- $236,6004 bd2 ba1.2k sqft821 S Kentucky Ave, Mason City, IA 50401Off Market
- $188,5002 bd2 ba1.2k sqft1018 Park Ln, Mason City, IA 50401Off Market
- $199,8003 bd2 ba2k sqft1010 Manor Dr, Mason City, IA 50401Off Market
- $310,4004 bd3 ba3k sqft1018 Manor Dr, Mason City, IA 50401Off Market
A local agent can set up tours, give advice and negotiate with sellers.
Similar homes
- $265,0004 bd2 ba1.7k sqft609 S Massachusetts Ave, Mason City, IA 50401For Sale

 MLS ID #260417, BEN HAUGE, Home North Iowa. Greater Mason BOR
 - $242,0003 bd2 ba2.5k sqft3 Mississippi Cir, Mason City, IA 50401For Sale
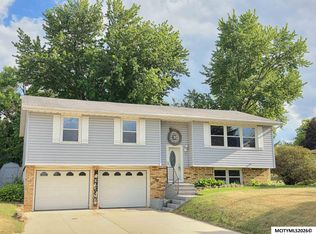 MLS ID #260445, JANE FISCHER, Jane Fischer & Associates Llc. Greater Mason BOR
 - $259,9003 bd3 ba2.4k sqft49 Winnebago Way, Mason City, IA 50401For Sale
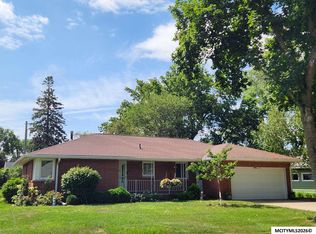 MLS ID #260536, DODIE WILKINS, Century 21 Preferred. Greater Mason BOR
 - $--3 bd2 ba1.1k sqft933 N Polk Ave, Mason City, IA 50401Auction
 Auction.com 2
 - $--4 bd2 ba1k sqft1121 E State St, Mason City, IA 50401AuctionAuction.com 2
- $230,0003 bd3 ba2.1k sqft224 S Tennessee Pl, Mason City, IA 50401For SaleMLS ID #260252, AUBREY MAHLSTEDT, Jane Fischer & Associates Llc. Greater Mason BOR
- $269,9713 bd3 ba2k sqft621 10th St NE, Mason City, IA 50401For SaleMLS ID #260517, SHAWN WILKINS, Century 21 Preferred. Greater Mason BOR
- $220,0004 bd2 ba2.2k sqft915 S Louisiana Ave, Mason City, IA 50401For SaleMLS ID #260491, JORDAN ROSE, Realty One Group Movement. Greater Mason BOR
- $229,9003 bd2 ba1.6k sqft1232 N Rhode Island Ave, Mason City, IA 50401For SaleMLS ID #260437, STACI MELLMAN, Hildebrand Real Estate. Greater Mason BOR
- $224,5003 bd2 ba1.5k sqft1303 2nd St NW, Mason City, IA 50401For SaleMLS ID #260464, SHANNON ANDERSON, Re/max Heartland Realtors. Greater Mason BOR
- $240,0003 bd2 ba1.4k sqft1514 N Pennsylvania Ave, Mason City, IA 50401For SaleMLS ID #260456, JENNIFER RAMAEKER, Realty One Group Movement. Greater Mason BOR
- $--4 bd3 ba2.4k sqft330 Sumac Rd, Mason City, IA 50401AuctionAuction.com 1
- $219,0003 bd2 ba2.3k sqft403 22nd St SW, Mason City, IA 50401For SaleMLS ID #260424, BARRY STECKER, Lee Realty. Greater Mason BOR
- $--4 bd2 ba1.8k sqft1020 9th St NW, Mason City, IA 50401AuctionAuction.com 2
- $199,0003 bd2 ba1.6k sqft903 N Kentucky Ave, Mason City, IA 50401For SaleMLS ID #260426, TIMOTHY LATHAM, Hildebrand Real Estate. Greater Mason BOR
- $245,0004 bd2 ba2.4k sqft202 2nd St SE, Mason City, IA 50401For SaleMLS ID #260410, JOE CHODUR, Holtz Realty. Greater Mason BOR
- $322,5003 bd2 ba1.6k sqft2535 15th St NW, Mason City, IA 50401For SaleMLS ID #260486, LOLA VAITH, Century 21 Preferred. Greater Mason BOR
- $149,5003 bd2 ba1.4k sqft908 S Virginia Ave, Mason City, IA 50401For SaleMLS ID #260367, DENISE OTT, Century 21 Preferred. Greater Mason BOR
- $197,0003 bd1 ba2k sqft1310 3rd St NW, Mason City, IA 50401For SaleMLS ID #260557, STACI MELLMAN, Hildebrand Real Estate. Greater Mason BOR
- $239,0003 bd2 ba2.1k sqft1304 2nd St NW, Mason City, IA 50401For SaleMLS ID #260132, JENNA SHERIFF, Jane Fischer & Associates Llc. Greater Mason BOR
