Family-owned for many years, this well-cared-for ranch is tucked away on a cul-de-sac in Mason City's desirable SE neighborhood. Enjoy the convenience of being just minutes from everyday essentials, schools, shopping, restaurants, and everyday amenities while still feeling at home in a quiet neighborhood setting. The main floor offers a comfortable flow with a spacious living room, dining area, kitchen, 3 bedrooms, and an updated bath. The patio door off the dining leads to the fenced backyard featuring double-tier decking, perfect for relaxing or entertaining, along with two storage sheds that stay. The lower level expands your living space with a large double family areas, laundry area, and second bath. An oversized double attached garage includes a workshop area for hobbies and projects. Located just steps from neighborhood common grounds, there's plenty of room for soccer, football, and outdoor fun. A wonderful place to call HOME!
For sale
$242,000
3 Mississippi Cir, Mason City, IA 50401
3beds
2baths
2,552sqft
:
Get pre-qualified$1,757/mo
Single Family Residence
Built in 1974
9,213 Square Feet Lot
$235,700 Zestimate®
$95/sqft
$17/mo HOA
What's special
Laundry areaUpdated bathLarge double family areasFenced backyardDouble-tier deckingSecond bathOversized double attached garage
- 42 days |
- 546 |
- 31 |
Zillow last checked:
Listing updated:
Listed by:
JANE FISCHER 641-425-4900,
Jane Fischer & Associates Llc
Source: Greater Mason BOR,MLS#: 260445
Facts & features
Interior
Bedrooms & bathrooms
- Bedrooms: 3
- Bathrooms: 2
- Main level bathrooms: 1
- Main level bedrooms: 3
Bedroom 1
- Level: Main
- Area: 154
- Dimensions: 14 x 11
Bedroom 2
- Level: Main
- Area: 120
- Dimensions: 12 x 10
Bedroom 3
- Level: Main
- Area: 143
- Dimensions: 13 x 11
Bathroom 1
- Features: Separate Shower, Shower, Tub
Dining room
- Description: Opens to kitchen/Lv Rm
- Features: Formal Dining, KIT/DR Combo, LR/DR Combo
- Level: Main
- Area: 132
- Dimensions: 12 x 11
Family room
- Description: Daylight windows
- Level: Lower
- Area: 224
- Dimensions: 16 x 14
Kitchen
- Level: Main
- Area: 132
- Dimensions: 12 x 11
Living room
- Description: Opens to dining
- Level: Main
- Area: 289
- Dimensions: 17 x 17
Heating
- Forced Air, Natural Gas
Cooling
- Central Air
Appliances
- Included: Dishwasher, Electric Range, Disposal, Microwave, Pantry, Refrigerator, Washer/Dryer
Features
- Ceiling Fan(s), Natural Wood, Open Staircase
- Flooring: Ceramic Tile, Wood, Laminate
- Windows: Double Hung, Thermal, Wood Sash
- Basement: Full,Full Finished,Sump Pump
- Has fireplace: No
Interior area
- Total structure area: 2,552
- Total interior livable area: 2,552 sqft
Property
Parking
- Total spaces: 2
- Parking features: Attached, Garage Door Opener, Underground, Workshop in Garage, Concrete
- Attached garage spaces: 2
Features
- Levels: Multi/Split
- Patio & porch: Deck
- Exterior features: Storage
- Fencing: Fenced
Lot
- Size: 9,213 Square Feet
- Dimensions: 83 x 111
- Features: Cul-De-Sac
Details
- Additional structures: Storage, Other
- Parcel number: 071132902200
- Zoning description: RG/GENERAL RES
Construction
Type & style
- Home type: SingleFamily
- Property subtype: Single Family Residence
Materials
- Frame, Vinyl Siding, Attic Insulation, Basement Insulation, Sidewall Insulation
- Foundation: Block
- Roof: Asphalt
Condition
- Year built: 1974
Utilities & green energy
- Sewer: CITY
- Water: Public
Community & HOA
Community
- Security: Smoke Detector(s)
- Subdivision: IA
HOA
- Has HOA: Yes
- HOA fee: $200 annually
Location
- Region: Mason City
Financial & listing details
- Price per square foot: $95/sqft
- Tax assessed value: $199,300
- Annual tax amount: $3,305
- Date on market: 6/24/2026
Estimated market value
$235,700
$224,000 - $247,000
$2,036/mo
Price history
| Date | Event | Price |
|---|---|---|
| 6/24/2026 | Listed for sale | $242,000$95/sqft |
Source:  Greater Mason BOR #260445 Report a problem Greater Mason BOR #260445 Report a problem | ||
Public tax history
| Year | Property taxes | Tax assessment |
|---|---|---|
| 2024 | -- | $189,020 |
| 2023 | $2,790 -7.8% | $189,020 +23.4% |
| 2022 | $3,027 +2.7% | $153,170 +1.8% |
| 2021 | $2,948 +8.9% | $150,510 +8.1% |
| 2020 | $2,707 | $139,250 |
| 2019 | $2,707 | $139,250 +2.3% |
| 2018 | -- | $136,140 |
| 2017 | $2,620 +0.2% | -- |
| 2016 | $2,616 | -- |
| 2015 | $2,616 +9.9% | -- |
| 2014 | $2,380 +4.2% | -- |
| 2013 | $2,284 +7.9% | -- |
| 2012 | $2,116 -1.6% | -- |
| 2011 | $2,150 +4.3% | -- |
| 2010 | $2,062 +13.5% | -- |
| 2009 | $1,816 +2.9% | -- |
| 2008 | $1,764 -2.8% | -- |
| 2007 | $1,814 | -- |
Find assessor info on the county website
Monthly payment
Est. payment
Payment breakdown
Explore the cost of this home by adjusting the details. Changes won't be saved.Climate risks
Neighborhood: 50401
Nearby schools
GreatSchools rating
- 8/10Jefferson Elementary SchoolGrades: PK-4Distance: 0.2 mi
- 4/10John Adams Middle SchoolGrades: 7-8Distance: 0.4 mi
- 5/10Mason City High SchoolGrades: 9-12Distance: 0.5 mi
Schools provided by the listing agent
- Elementary: Jefferson,Newman
- Middle: Newman,Lincoln Intermediate Sch
- District: Mason City
Source: Greater Mason BOR. This data may not be complete. We recommend contacting the local school district to confirm school assignments for this home.
- $274,4005 bd2 ba2.7k sqft2 Mississippi Cir, Mason City, IA 50401Off Market

- $217,5004 bd2 ba1.1k sqft649 S Indiana Ave, Mason City, IA 50401Off Market
- $322,4005 bd3 ba1.8k sqft639 S Indiana Ave, Mason City, IA 50401Off Market
- $328,1004 bd2 ba2.3k sqft1424 7th St SE, Mason City, IA 50401Off Market
- $235,0003 bd2 ba1.1k sqft701 S Indiana Ave, Mason City, IA 50401Off Market
- $242,2005 bd2 ba1.1k sqft710 S Mississippi Ave, Mason City, IA 50401Off Market
- $240,7003 bd2 ba1.1k sqft1 Mississippi Cir, Mason City, IA 50401Off Market
- $312,6004 bd1 ba1.8k sqft629 S Indiana Ave, Mason City, IA 50401Off Market
A local agent can set up tours, give advice and negotiate with sellers.
Similar homes
- $242,0003 bd1 ba1.7k sqft19319 Quince Ave, Mason City, IA 50401For Sale

 MLS ID #260571, SHAWN WILKINS, Century 21 Preferred. Greater Mason BOR
 - $262,0003 bd2 ba1.8k sqft1009 Manor Dr, Mason City, IA 50401For Sale
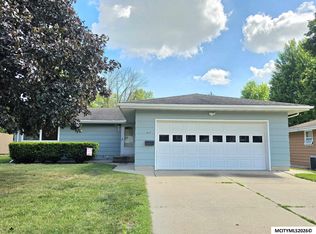 MLS ID #260431, JANE FISCHER, Jane Fischer & Associates Llc. Greater Mason BOR
 - $220,0004 bd2 ba2.2k sqft915 S Louisiana Ave, Mason City, IA 50401For Sale
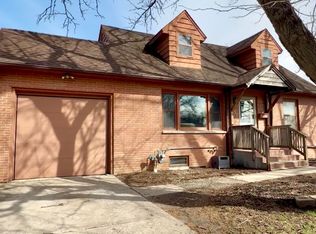 MLS ID #260491, JORDAN ROSE, Realty One Group Movement. Greater Mason BOR
 - $189,9003 bd2 ba1.4k sqft1076 Park Ln, Mason City, IA 50401For Sale
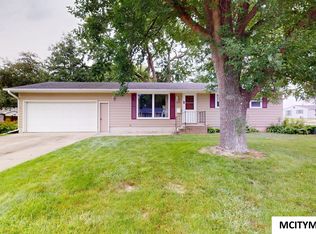 MLS ID #260577, JIM VAITH, Hildebrand Real Estate. Greater Mason BOR
 - $229,9003 bd2 ba1.6k sqft1232 N Rhode Island Ave, Mason City, IA 50401For SaleMLS ID #260437, STACI MELLMAN, Hildebrand Real Estate. Greater Mason BOR
- $259,9003 bd3 ba2.4k sqft49 Winnebago Way, Mason City, IA 50401For SaleMLS ID #260536, DODIE WILKINS, Century 21 Preferred. Greater Mason BOR
- $219,0003 bd2 ba2.3k sqft403 22nd St SW, Mason City, IA 50401For SaleMLS ID #260424, BARRY STECKER, Lee Realty. Greater Mason BOR
- $265,0004 bd2 ba1.7k sqft609 S Massachusetts Ave, Mason City, IA 50401For SaleMLS ID #260417, BEN HAUGE, Home North Iowa. Greater Mason BOR
- $240,0003 bd2 ba1.4k sqft1514 N Pennsylvania Ave, Mason City, IA 50401For SaleMLS ID #260456, JENNIFER RAMAEKER, Realty One Group Movement. Greater Mason BOR
- $245,0004 bd2 ba2.4k sqft202 2nd St SE, Mason City, IA 50401For SaleMLS ID #260410, JOE CHODUR, Holtz Realty. Greater Mason BOR
- $224,5003 bd2 ba1.5k sqft1303 2nd St NW, Mason City, IA 50401For SaleMLS ID #260464, SHANNON ANDERSON, Re/max Heartland Realtors. Greater Mason BOR
- $239,0003 bd2 ba2.1k sqft1304 2nd St NW, Mason City, IA 50401For SaleMLS ID #260132, JENNA SHERIFF, Jane Fischer & Associates Llc. Greater Mason BOR
- $197,0003 bd1 ba2k sqft1310 3rd St NW, Mason City, IA 50401For SaleMLS ID #260557, STACI MELLMAN, Hildebrand Real Estate. Greater Mason BOR
- $--4 bd2 ba1.8k sqft1020 9th St NW, Mason City, IA 50401AuctionAuction.com 2
- $259,0002 bd2 ba1.8k sqft380 S Yorktown Pike Unit 25, Mason City, IA 50401For SaleMLS ID #260581, JENNA SHERIFF, Jane Fischer & Associates Llc. Greater Mason BOR
- $175,0003 bd2 ba1.6k sqft1006 N Taylor Ave, Mason City, IA 50401For SaleMLS ID #260572, BRIAN CARLSON, Exit Realty Mason City. Greater Mason BOR
- $145,0003 bd2 ba1.9k sqft516 15th St NW, Mason City, IA 50401For SaleMLS ID #260575, BECKY WERNER, Century 21 Preferred. Greater Mason BOR
- $189,0003 bd2 ba1.6k sqft903 N Kentucky Ave, Mason City, IA 50401For SaleMLS ID #260426, TIMOTHY LATHAM, Hildebrand Real Estate. Greater Mason BOR
- $178,0002 bd2 ba1.4k sqft1464 4th St SE, Mason City, IA 50401For Sale By Owner
- $339,5003 bd2 ba3k sqft1009 15th St SE, Mason City, IA 50401ActiveMLS ID #6340606, Jennifer T Heller, Hall Realty. NoCoast MLS as distributed by MLS GRID
