This charming split-level will have you at Hello with its stylish updates & welcoming feel. A bright & inviting kitchen with Fieldstone cabinetry, Cambria quartz countertops, sleek backsplash & slate appliances. The main level showcases engineered hardwood flooring, solid oak doors accented by crisp white trim, a bright & inviting living room with recessed lighting & a modern staircase railing. Completing the space are two comfortable bedrooms & a stylishly updated full bath. The lower level continues the home's updated aesthetic with ceramic tile flooring & a beautifully remodeled bath featuring an oversized step-in ceramic shower. The former family room has been transformed into a generous primary retreat with a walk-in closet, while a third room provides additional space for family, guests, or a home office/den. Maintenance-free exterior, composite deck with patio access, oversized two-stall garage, & a large yard complete this updated, comfortable, move-in ready home!
For sale
Price cut: $4K (7/22)
$229,900
1232 N Rhode Island Ave, Mason City, IA 50401
3beds
2baths
1,664sqft
:
Get pre-qualified$1,654/mo
Single Family Residence
Built in ----
5,876 Square Feet Lot
$226,600 Zestimate®
$138/sqft
$-- HOA
What's special
Solid oak doorsStylish updatesCrisp white trimSleek backsplashWalk-in closetOversized step-in ceramic showerBeautifully remodeled bath
- 48 days |
- 495 |
- 27 |
Likely to sell faster than
Zillow last checked:
Listing updated:
Listed by:
STACI MELLMAN 641-430-1070,
Hildebrand Real Estate
Source: Greater Mason BOR,MLS#: 260437
Facts & features
Interior
Bedrooms & bathrooms
- Bedrooms: 3
- Bathrooms: 2
- Main level bathrooms: 1
- Main level bedrooms: 2
Bedroom 1
- Description: Primary & Walk-In Closet
- Level: Lower
- Area: 192
- Dimensions: 12 x 16
Bedroom 2
- Level: Main
- Area: 90
- Dimensions: 9 x 10
Bedroom 3
- Level: Main
- Area: 144
- Dimensions: 12 x 12
Dining room
- Features: Eat-in Kitchen
Family room
- Description: currently used as nursery
- Level: Lower
- Area: 144
- Dimensions: 12 x 12
Kitchen
- Description: Eat-In
- Level: Main
- Area: 180
- Dimensions: 12 x 15
Living room
- Level: Main
- Area: 132
- Dimensions: 11 x 12
Heating
- Forced Air
Cooling
- Central Air
Appliances
- Included: Dishwasher, Electric Range, Microwave, Refrigerator, Washer/Dryer, Water Softener Rented
Features
- Flooring: Ceramic Tile, Wood
- Windows: Double Hung
- Basement: Full Finished,Sump Pump
- Has fireplace: No
Interior area
- Total structure area: 1,664
- Total interior livable area: 1,664 sqft
Property
Parking
- Total spaces: 2
- Parking features: Detached, Concrete
- Garage spaces: 2
Features
- Levels: Multi/Split
- Patio & porch: Patio, Deck
Lot
- Size: 5,876 Square Feet
- Dimensions: 52 x 113
Details
- Parcel number: 070328001600
- Zoning description: RG/GENERAL RES
Construction
Type & style
- Home type: SingleFamily
- Property subtype: Single Family Residence
Materials
- Vinyl Siding
- Foundation: Poured
- Roof: Asphalt
Utilities & green energy
- Sewer: CITY
- Water: Public
Community & HOA
Community
- Subdivision: IA
Location
- Region: Mason City
Financial & listing details
- Price per square foot: $138/sqft
- Tax assessed value: $202,090
- Annual tax amount: $2,446
- Date on market: 6/19/2026
Estimated market value
$226,600
$215,000 - $238,000
$1,830/mo
Price history
| Date | Event | Price |
|---|---|---|
| 7/22/2026 | Price change | $229,900-1.7%$138/sqft |
Source:  Greater Mason BOR #260437 Report a problem Greater Mason BOR #260437 Report a problem | ||
| 6/19/2026 | Listed for sale | $233,900+8.8%$141/sqft |
Source: Greater Mason BOR #260437 Report a problem | ||
| 12/5/2022 | Sold | $215,000$129/sqft |
Source: Public Record Report a problem | ||
| 11/30/2022 | Pending sale | $215,000$129/sqft |
Source: Greater Mason BOR #220799 Report a problem | ||
| 10/19/2022 | Listed for sale | $215,000$129/sqft |
Source: Greater Mason BOR #220799 Report a problem | ||
Public tax history
| Year | Property taxes | Tax assessment |
|---|---|---|
| 2024 | $2,374 +12.7% | $163,000 |
| 2023 | $2,106 -8% | $163,000 +41.5% |
| 2022 | $2,290 +3.6% | $115,220 +3.5% |
| 2021 | $2,209 +9.4% | $111,270 +9.2% |
| 2020 | $2,019 | $101,910 +0.6% |
| 2019 | $2,019 | $101,350 +3.9% |
| 2018 | -- | $97,590 |
| 2017 | $1,520 +0.1% | -- |
| 2016 | $1,518 | -- |
| 2015 | $1,518 -1.9% | -- |
| 2014 | $1,548 +4.2% | -- |
| 2013 | $1,486 +6.9% | -- |
| 2012 | $1,390 -15.3% | -- |
| 2007 | $1,642 | -- |
Find assessor info on the county website
Monthly payment
Est. payment
Payment breakdown
Explore the cost of this home by adjusting the details. Changes won't be saved.Climate risks
Neighborhood: 50401
Nearby schools
GreatSchools rating
- 3/10Harding Elementary SchoolGrades: PK-4Distance: 0.1 mi
- 4/10John Adams Middle SchoolGrades: 7-8Distance: 1.3 mi
- 5/10Mason City High SchoolGrades: 9-12Distance: 1.3 mi
Schools provided by the listing agent
- District: Mason City
Source: Greater Mason BOR. This data may not be complete. We recommend contacting the local school district to confirm school assignments for this home.
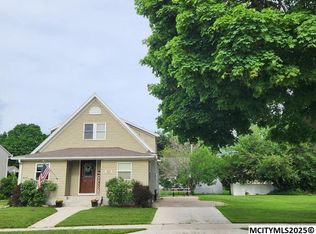
- $156,0003 bd2 ba1.3k sqft1306 N Rhode Island Ave, Mason City, IA 50401Sold
- $170,3003 bd2 ba1.1k sqft1224 N Rhode Island Ave, Mason City, IA 50401Off Market
- $158,9003 bd2 ba1.2k sqft1222 N Rhode Island Ave, Mason City, IA 50401Off Market
- $163,9002 bd1 ba1.2k sqft1301 N Virginia Ave, Mason City, IA 50401Off Market
- $166,2003 bd-- ba2k sqft1305 N Virginia Ave, Mason City, IA 50401Off Market
- $117,5003 bd1 ba816 sqft1314 N Rhode Island Ave, Mason City, IA 50401Off Market
- $199,0003 bd2 ba1.9k sqft1225 N Virginia Ave, Mason City, IA 50401Sold
- $68,7002 bd1 ba668 sqft1218 N Rhode Island Ave, Mason City, IA 50401Off Market
A local agent can set up tours, give advice and negotiate with sellers.
Similar homes
- $242,0003 bd1 ba1.7k sqft19319 Quince Ave, Mason City, IA 50401For Sale

 MLS ID #260571, SHAWN WILKINS, Century 21 Preferred. Greater Mason BOR
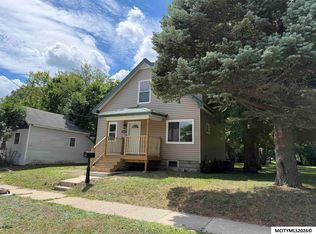
 - $240,0003 bd2 ba1.4k sqft1514 N Pennsylvania Ave, Mason City, IA 50401For Sale
 MLS ID #260456, JENNIFER RAMAEKER, Realty One Group Movement. Greater Mason BOR
 - $189,0003 bd2 ba1.6k sqft903 N Kentucky Ave, Mason City, IA 50401For Sale
 MLS ID #260426, TIMOTHY LATHAM, Hildebrand Real Estate. Greater Mason BOR
 - $224,5003 bd2 ba1.5k sqft1303 2nd St NW, Mason City, IA 50401For Sale
 MLS ID #260464, SHANNON ANDERSON, Re/max Heartland Realtors. Greater Mason BOR
 - $262,0003 bd2 ba1.8k sqft1009 Manor Dr, Mason City, IA 50401For SaleMLS ID #260431, JANE FISCHER, Jane Fischer & Associates Llc. Greater Mason BOR
- $--3 bd2 ba1.1k sqft933 N Polk Ave, Mason City, IA 50401AuctionAuction.com 2
- $175,0003 bd2 ba1.6k sqft1006 N Taylor Ave, Mason City, IA 50401For SaleMLS ID #260572, BRIAN CARLSON, Exit Realty Mason City. Greater Mason BOR
- $--4 bd2 ba1k sqft1121 E State St, Mason City, IA 50401AuctionAuction.com 2
- $189,9003 bd2 ba1.4k sqft1076 Park Ln, Mason City, IA 50401For SaleMLS ID #260577, JIM VAITH, Hildebrand Real Estate. Greater Mason BOR
- $220,0004 bd2 ba2.2k sqft915 S Louisiana Ave, Mason City, IA 50401For SaleMLS ID #260491, JORDAN ROSE, Realty One Group Movement. Greater Mason BOR
- $--4 bd2 ba1.8k sqft1020 9th St NW, Mason City, IA 50401AuctionAuction.com 2
- $219,0003 bd2 ba2.3k sqft403 22nd St SW, Mason City, IA 50401For SaleMLS ID #260424, BARRY STECKER, Lee Realty. Greater Mason BOR
- $265,0004 bd2 ba1.7k sqft609 S Massachusetts Ave, Mason City, IA 50401For SaleMLS ID #260417, BEN HAUGE, Home North Iowa. Greater Mason BOR
- $197,0003 bd1 ba2k sqft1310 3rd St NW, Mason City, IA 50401For SaleMLS ID #260557, STACI MELLMAN, Hildebrand Real Estate. Greater Mason BOR
- $145,0003 bd2 ba1.9k sqft516 15th St NW, Mason City, IA 50401For SaleMLS ID #260575, BECKY WERNER, Century 21 Preferred. Greater Mason BOR
- $239,0003 bd2 ba2.1k sqft1304 2nd St NW, Mason City, IA 50401For SaleMLS ID #260132, JENNA SHERIFF, Jane Fischer & Associates Llc. Greater Mason BOR
- $259,9003 bd3 ba2.4k sqft49 Winnebago Way, Mason City, IA 50401For SaleMLS ID #260536, DODIE WILKINS, Century 21 Preferred. Greater Mason BOR
- $215,0003 bd1 ba1.5k sqft1112 W State St, Mason City, IA 50401For SaleMLS ID #260470, JENNA SHERIFF, Jane Fischer & Associates Llc. Greater Mason BOR
- $200,0004 bd2 ba1.8k sqft128 10th St NW, Mason City, IA 50401ActiveMLS ID #6336919, Laura Judge-Thomas, Hall Realty. NoCoast MLS as distributed by MLS GRID
- $259,0002 bd2 ba1.8k sqft380 S Yorktown Pike Unit 25, Mason City, IA 50401For SaleMLS ID #260581, JENNA SHERIFF, Jane Fischer & Associates Llc. Greater Mason BOR
