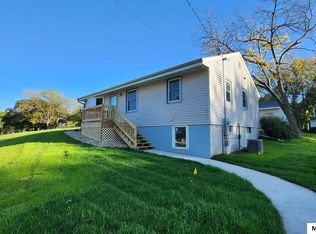
Welcome to your 3 bedroom 1.75 bathroom ranch style home with everything you need all on one level with lot of natural light. Relax every morning with a spacious eat in kitchen or enjoy your coffee in the sunroom. The basement offers a full rec room, bathroom, shop, and potential 4th (add egress window). Call your local Realtor today for a private showing.
For sale
$219,000
403 22nd St SW, Mason City, IA 50401
3beds
2baths
2,348sqft
Single Family Residence
Built in 1965
6,000 Square Feet Lot
$214,300 Zestimate®
$93/sqft
$-- HOA
What's special
Lot of natural lightSpacious eat in kitchenAll on one level
- 121 days
- 382
- 21
Zillow last checked:
Listing updated:
Listed by:
BARRY STECKER 641-512-3426,
Lee Realty
Source: Greater Mason BOR,MLS#: 260424
Facts & features
Interior
Bedrooms & bathrooms
- Bedrooms: 3
- Bathrooms: 2
- Main level bathrooms: 1
- Main level bedrooms: 3
Bedroom 1
- Level: Main
- Area: 132
- Dimensions: 12 x 11
Bedroom 2
- Level: Main
- Area: 110
- Dimensions: 10 x 11
Bedroom 3
- Level: Main
- Area: 121
- Dimensions: 11 x 11
Bathroom 1
- Features: Separate Shower
Dining room
- Features: Eat-in Kitchen
Family room
- Level: Lower
- Area: 360
- Dimensions: 24 x 15
Kitchen
- Level: Main
- Area: 198
- Dimensions: 18 x 11
Living room
- Level: Main
- Area: 378
- Dimensions: 18 x 21
Heating
- Forced Air, Natural Gas
Cooling
- Central Air
Appliances
- Included: Dishwasher, Electric Range, Refrigerator, Washer/Dryer
Features
- Ceiling Fan(s)
- Flooring: Wood / Carpet
- Basement: Full,Partially Finished
- Number of fireplaces: 1
- Fireplace features: One, Gas Log
Interior area
- Total structure area: 2,567
- Total interior livable area: 2,348 sqft
Property
Parking
- Total spaces: 1
- Parking features: Attached, Concrete
- Attached garage spaces: 1
Features
- Patio & porch: Deck
Lot
- Size: 6,000 Square Feet
- Dimensions: 60 x 100
Details
- Parcel number: 071640500900
- Zoning description: RG/GENERAL RES
Construction
Type & style
- Home type: SingleFamily
- Architectural style: Ranch
- Property subtype: Single Family Residence
Materials
- Steel Siding, Stone, Attic Insulation
- Foundation: Block
- Roof: Asphalt
Condition
- Year built: 1965
Utilities & green energy
- Sewer: CITY
- Water: Public
Community & HOA
Community
- Security: Smoke Detector(s)
- Subdivision: IA
Location
- Region: Mason City
Financial & listing details
- Price per square foot: $93/sqft
- Tax assessed value: $209,180
- Annual tax amount: $2,654
- Date on market: 6/17/2026
Estimated market value
$214,300
$204,000 - $225,000
$1,967/mo
Price history
| Date | Event | Price |
|---|---|---|
| 6/17/2026 | Listed for sale | $219,000+25.1%$93/sqft |
Source:  Greater Mason BOR #260424 Report a problem Greater Mason BOR #260424 Report a problem | ||
| 8/23/2021 | Sold | $175,000-2.2%$75/sqft |
Source: Public Record Report a problem | ||
| 7/12/2021 | Contingent | $179,000$76/sqft |
Source: Greater Mason BOR #210444 Report a problem | ||
| 6/25/2021 | Price change | $179,000+2.3%$76/sqft |
Source: Greater Mason BOR #210444 Report a problem | ||
| 6/9/2021 | Listed for sale | $175,000$75/sqft |
Source: Owner Report a problem | ||
Public tax history
| Year | Property taxes | Tax assessment |
|---|---|---|
| 2025 | $2,654 -0.8% | $209,180 +5.6% |
| 2024 | $2,676 -16% | $198,080 |
| 2023 | $3,186 +5.4% | $198,080 +23.1% |
| 2022 | $3,023 +1.5% | $160,970 +9.6% |
| 2021 | $2,978 +8.8% | $146,880 +6.9% |
| 2020 | $2,736 | $137,360 |
| 2019 | $2,736 | $137,360 +3.6% |
| 2018 | -- | $132,560 |
| 2017 | $2,004 +0.1% | -- |
| 2016 | $2,002 | -- |
| 2015 | $2,002 -3.7% | -- |
| 2014 | $2,078 +4.1% | -- |
| 2013 | $1,996 +7.5% | -- |
| 2012 | $1,856 -1.8% | -- |
| 2011 | $1,890 +4.3% | -- |
| 2010 | $1,812 +10.6% | -- |
| 2009 | $1,638 +3% | -- |
| 2008 | $1,590 -0.7% | -- |
| 2007 | $1,602 | -- |
Find assessor info on the county website
Monthly payment
Est. payment
Payment breakdown
Explore the cost of this home by adjusting the details. Changes won't be saved.Climate risks
Neighborhood: 50401
Nearby schools
Schools provided by the listing agent
- Elementary: Roosevelt
- District: Mason City
Source: Greater Mason BOR. This data may not be complete. We recommend contacting the local school district to confirm school assignments for this home.
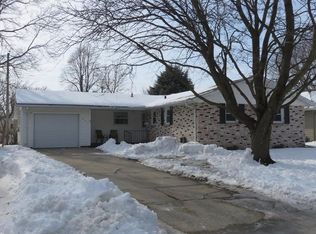
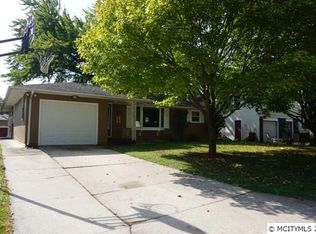
Similar homes
- $229,0003 bd2 ba2.1k sqft1304 2nd St NW, Mason City, IA 50401For Sale

 MLS ID #260785, JENNA SHERIFF, Jane Fischer & Associates Llc. Greater Mason BOR
 - $232,0003 bd2 ba2.5k sqft3 Mississippi Cir, Mason City, IA 50401For Sale
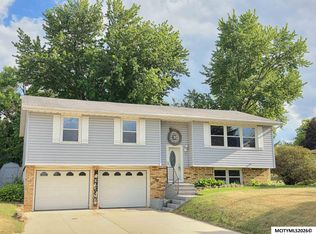 MLS ID #260445, JANE FISCHER, Jane Fischer & Associates Llc. Greater Mason BOR
 - $220,0004 bd2 ba2.2k sqft915 S Louisiana Ave, Mason City, IA 50401For Sale
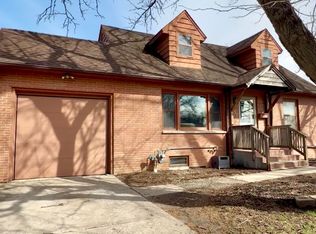 MLS ID #260491, JORDAN ROSE, Realty One Group Movement. Greater Mason BOR
 - $199,5003 bd2 ba1.9k sqft537 4th St NE, Mason City, IA 50401For Sale
 MLS ID #260776, JESSICA SEARS, Realty One Group Movement. Greater Mason BOR
 - $199,5004 bd2 ba1.9k sqft527 4th St NE, Mason City, IA 50401For SaleMLS ID #260775, JESSICA SEARS, Realty One Group Movement. Greater Mason BOR
- $252,0003 bd2 ba1.8k sqft1009 Manor Dr, Mason City, IA 50401For SaleMLS ID #260431, JANE FISCHER, Jane Fischer & Associates Llc. Greater Mason BOR
- $219,9003 bd2 ba1.4k sqft1514 N Pennsylvania Ave, Mason City, IA 50401For SaleMLS ID #260456, JENNIFER RAMAEKER, Realty One Group Movement. Greater Mason BOR
- $242,0003 bd1 ba1.7k sqft19319 Quince Ave, Mason City, IA 50401For SaleMLS ID #260571, SHAWN WILKINS, Century 21 Preferred. Greater Mason BOR
- $240,0003 bd3 ba2.1k sqft831 1st St NW, Mason City, IA 50401For SaleMLS ID #260616, JENNA SHERIFF, Jane Fischer & Associates Llc. Greater Mason BOR
- $198,5004 bd2 ba2.4k sqft202 2nd St SE, Mason City, IA 50401For SaleMLS ID #260410, JOE CHODUR, Holtz Realty. Greater Mason BOR
- $204,0003 bd1 ba1.5k sqft1112 W State St, Mason City, IA 50401For SaleMLS ID #260470, JENNA SHERIFF, Jane Fischer & Associates Llc. Greater Mason BOR
- $168,7003 bd2 ba1.7k sqft1030 2nd St NW, Mason City, IA 50401For SaleMLS ID #260604, FAWN BELLINGHAUSEN, Jane Fischer & Associates Llc. Greater Mason BOR
- $184,0005 bd2 ba1.7k sqft1730 S Taft Ave, Mason City, IA 50401For SaleMLS ID #260602, NIKKI PAPOUCHIS, Hildebrand Real Estate. Greater Mason BOR
- $189,0004 bd3 ba2.8k sqft608 S Carolina Ave, Mason City, IA 50401For SaleMLS ID #260399, LUCAS KIRCHGATTER, Realty One Group Movement. Greater Mason BOR
