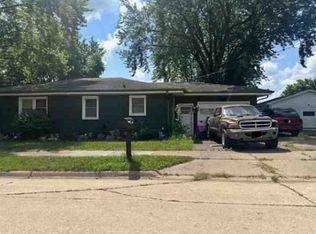
Welcome to this well-maintained ranch home, perfectly situated on a quiet street on the southwest side of town, just minutes from the YMCA with convenient access to 19th Street. Filled with natural light from its desirable southern exposure and oversized windows, this home offers a warm and inviting atmosphere throughout. The main level features three comfortable bedrooms and a spacious full bathroom, providing easy, functional living. The lower level expands your living space with a huge family room, a fourth bedroom with egress, and a second kitchen—ideal for guests, extended family, or entertaining. Step outside to enjoy the large, fully fenced backyard, perfect for relaxing, pets, or play. Additional highlights include an attached one-stall garage and thoughtful upkeep that reflects pride of ownership. The current owner is relocating unexpectedly for a new job, making this move-in-ready home an exceptional opportunity. Don’t miss your chance to enjoy comfort, convenience, and versatility in a desirable southwest location.
Active
Price cut: $7K (8/6)
$189,500
424 22nd St SW, Mason City, IA 50401
4beds
1,815sqft
Single Family Residence
Built in 1963
6,098 Square Feet Lot
$-- Zestimate®
$104/sqft
$-- HOA
What's special
Attached one-stall garageWarm and inviting atmosphereHuge family roomFourth bedroom with egressFilled with natural lightOversized windowsLarge fully fenced backyard
- 254 days
- 236
- 20
Zillow last checked:
Listing updated:
Listed by:
Carrie J Shannon 641-583-1649,
Hall Realty
Source: NoCoast MLS as distributed by MLS GRID,MLS#: 6335572
Facts & features
Interior
Bedrooms & bathrooms
- Bedrooms: 4
- Bathrooms: 2
- Full bathrooms: 1
- 3/4 bathrooms: 1
Bedroom 2
- Level: Main
- Area: 130 Square Feet
- Dimensions: 13x10
Bedroom 3
- Level: Main
- Area: 90 Square Feet
- Dimensions: 10x9
Bedroom 4
- Level: Lower
- Area: 156 Square Feet
- Dimensions: 13x12
Other
- Level: Main
- Area: 120 Square Feet
- Dimensions: 10x12
Dining room
- Level: Main
- Area: 99 Square Feet
- Dimensions: 11x9
Family room
- Level: Lower
- Area: 338 Square Feet
- Dimensions: 13x26
Kitchen
- Level: Main
- Area: 99 Square Feet
- Dimensions: 11x9
Living room
- Level: Main
- Area: 221 Square Feet
- Dimensions: 13x17
Heating
- Forced Air
Cooling
- Central Air
Features
- Basement: Full,Partially Finished
- Has fireplace: No
Interior area
- Total interior livable area: 1,815 sqft
- Finished area below ground: 775
Property
Parking
- Total spaces: 1
- Parking features: Attached, Concrete
- Garage spaces: 1
Accessibility
- Accessibility features: None
Lot
- Size: 6,098 Square Feet
- Dimensions: 60 x 100
Details
- Parcel number: 071640401300
Construction
Type & style
- Home type: SingleFamily
- Architectural style: Ranch
- Property subtype: Single Family Residence
Materials
- Vinyl Siding
Condition
- Year built: 1963
Utilities & green energy
- Sewer: Public Sewer
- Water: Public
Community & HOA
HOA
- Has HOA: No
Location
- Region: Mason City
Financial & listing details
- Price per square foot: $104/sqft
- Tax assessed value: $151,850
- Annual tax amount: $2,406
- Date on market: 2/13/2026
- Cumulative days on market: 255 days
Estimated market value
Not available
Estimated sales range
Not available
Not available
Price history
| Date | Event | Price |
|---|---|---|
| 8/6/2026 | Price change | $189,500-3.6%$104/sqft |
Source:  NoCoast MLS as distributed by MLS GRID #6335572 Report a problem NoCoast MLS as distributed by MLS GRID #6335572 Report a problem | ||
| 2/13/2026 | Listed for sale | $196,500+9.2%$108/sqft |
Source: NoCoast MLS as distributed by MLS GRID #6335572 Report a problem | ||
| 5/9/2025 | Sold | $180,000-2.7%$99/sqft |
Source:  Greater Mason BOR #250137 Report a problem Greater Mason BOR #250137 Report a problem | ||
| 5/7/2025 | Pending sale | $184,900$102/sqft |
Source: Greater Mason BOR #250137 Report a problem | ||
| 3/12/2025 | Listed for sale | $184,900-2.6%$102/sqft |
Source: Greater Mason BOR #250137 Report a problem | ||
| 1/30/2025 | Listing removed | $189,900$105/sqft |
Source: Greater Mason BOR #240529 Report a problem | ||
| 7/30/2024 | Listed for sale | $189,900+79.2%$105/sqft |
Source: Greater Mason BOR #240529 Report a problem | ||
| 11/21/2018 | Sold | $106,000-7.7%$58/sqft |
Source: Public Record Report a problem | ||
| 8/26/2018 | Listed for sale | $114,900$63/sqft |
Source: RE/MAX Heartland Realtors #180727 Report a problem | ||
Public tax history
| Year | Property taxes | Tax assessment |
|---|---|---|
| 2025 | $2,406 +2.9% | $151,850 +1% |
| 2024 | $2,338 +1.5% | $150,280 |
| 2023 | $2,304 -1.7% | $150,280 +29.1% |
| 2022 | $2,343 -0.2% | $116,380 +2.2% |
| 2021 | $2,347 +8.8% | $113,850 +5.2% |
| 2020 | $2,157 | $108,260 |
| 2019 | $2,157 | $108,260 +8.5% |
| 2018 | -- | $99,800 |
| 2017 | $1,928 +0.2% | -- |
| 2016 | $1,924 | -- |
| 2015 | $1,924 +6.5% | -- |
| 2014 | $1,806 +4.2% | -- |
| 2013 | $1,734 +7.3% | -- |
| 2012 | $1,616 -2.1% | -- |
| 2011 | $1,650 +4.3% | -- |
| 2010 | $1,582 +10.9% | -- |
| 2009 | $1,426 +3% | -- |
| 2008 | $1,384 +2.1% | -- |
| 2007 | $1,356 | -- |
Find assessor info on the county website
Monthly payment
Est. payment
Payment breakdown
Explore the cost of this home by adjusting the details. Changes won't be saved.Climate risks
Neighborhood: 50401
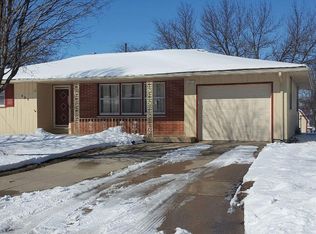
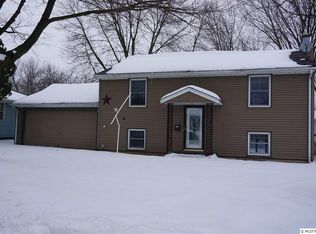
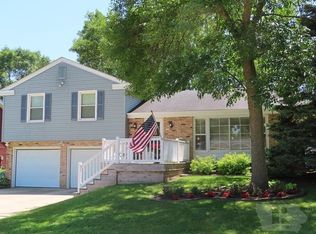

Similar homes
- $199,5004 bd2 ba1.9k sqft527 4th St NE, Mason City, IA 50401For Sale
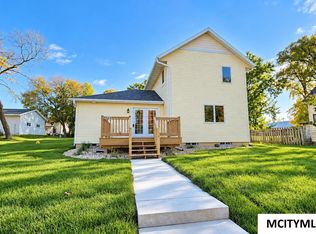
 MLS ID #260775, JESSICA SEARS, Realty One Group Movement. Greater Mason BOR
 - $--3 bd2 ba936 sqft2904 S Jefferson Ave, Mason City, IA 50401Auction
 Xome
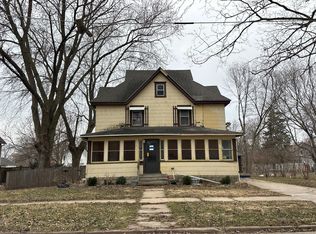
Xome - $--4 bd2 ba1.8k sqft630 S Connecticut Ave, Mason City, IA 50401Auction
 Auction.com 1
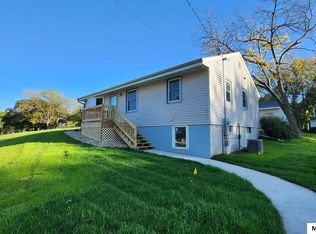
 - $199,5003 bd2 ba1.9k sqft537 4th St NE, Mason City, IA 50401For Sale
 MLS ID #260776, JESSICA SEARS, Realty One Group Movement. Greater Mason BOR
 - $220,0004 bd2 ba2.2k sqft915 S Louisiana Ave, Mason City, IA 50401For SaleMLS ID #260491, JORDAN ROSE, Realty One Group Movement. Greater Mason BOR
- $219,0003 bd2 ba2.3k sqft403 22nd St SW, Mason City, IA 50401For SaleMLS ID #260424, BARRY STECKER, Lee Realty. Greater Mason BOR
- $229,0003 bd2 ba2.1k sqft1304 2nd St NW, Mason City, IA 50401For SaleMLS ID #260785, JENNA SHERIFF, Jane Fischer & Associates Llc. Greater Mason BOR
- $184,0005 bd2 ba1.7k sqft1730 S Taft Ave, Mason City, IA 50401For SaleMLS ID #260602, NIKKI PAPOUCHIS, Hildebrand Real Estate. Greater Mason BOR
- $204,0003 bd1 ba1.5k sqft1112 W State St, Mason City, IA 50401For SaleMLS ID #260470, JENNA SHERIFF, Jane Fischer & Associates Llc. Greater Mason BOR
- $198,5004 bd2 ba2.4k sqft202 2nd St SE, Mason City, IA 50401For SaleMLS ID #260410, JOE CHODUR, Holtz Realty. Greater Mason BOR
- $219,5003 bd2 ba1.4k sqft1514-1518 N Pennsylvania Ave, Mason City, IA 50401For SaleMLS ID #260803, JENNIFER RAMAEKER, Realty One Group Movement. Greater Mason BOR
- $270,0003 bd2 ba1.6k sqft2535 15th St NW, Mason City, IA 50401For SaleMLS ID #260806, LOLA VAITH, Century 21 Preferred. Greater Mason BOR
- $179,9003 bd2 ba1.3k sqft1302 N Adams Ave, Mason City, IA 50401For SaleMLS ID #260446, DENISE OTT, Century 21 Preferred. Greater Mason BOR
- $140,0003 bd2 ba1.8k sqft215 15th St NW, Mason City, IA 50401For SaleMLS ID #260556, JENNA SHERIFF, Jane Fischer & Associates Llc. Greater Mason BOR
