This well-kept home offers a warm, inviting interior with thoughtful updates and practical living spaces throughout. The main living area features attractive wood-look flooring, neutral paint tones, and an open layout that creates a bright, comfortable feel. A welcoming entry includes bench seating with storage and a wall organizer for added style and function. The main level also features a spacious full bath with an oversized vanity, updated countertop, modern black fixtures, and plenty of storage. A separate laundry room adds convenience with a full-size front-loading washer and dryer, shelving, and extra organization space. Clean finishes, natural light, and smart storage solutions make this home move-in ready and easy to enjoy. From the organized mudroom-style entry to the dedicated laundry area and updated bath, this property offers comfort, practicality, and charm. Call your favorite REALTOR® to schedule your showing—this one won’t last long!
For sale
$179,900
1302 N Adams Ave, Mason City, IA 50401
3beds
2baths
1,373sqft
:
Get pre-qualified$1,330/mo
Single Family Residence
Built in 1917
7,100 Square Feet Lot
$174,500 Zestimate®
$131/sqft
$-- HOA
What's special
Open layoutClean finishesPlenty of storageModern black fixturesBright comfortable feelUpdated countertopNatural light
- 36 days |
- 255 |
- 20 |
Zillow last checked:
Listing updated:
Listed by:
DENISE OTT 641-330-7031,
Century 21 Preferred
Source: Greater Mason BOR,MLS#: 260446
Facts & features
Interior
Bedrooms & bathrooms
- Bedrooms: 3
- Bathrooms: 2
- Main level bathrooms: 1
- Main level bedrooms: 1
Bedroom 1
- Level: Main
- Area: 100
- Dimensions: 10 x 10
Bedroom 2
- Level: Upper
- Area: 108
- Dimensions: 9 x 12
Bedroom 3
- Level: Upper
- Area: 96
- Dimensions: 8 x 12
Bathroom 1
- Features: Separate Shower, Shower, Tub
Dining room
- Features: Eat-in Kitchen, LR/DR Combo
- Level: Main
- Area: 144
- Dimensions: 12 x 12
Family room
- Level: Main
- Area: 77
- Dimensions: 7 x 11
Kitchen
- Level: Main
- Area: 192
- Dimensions: 16 x 12
Living room
- Level: Main
- Area: 216
- Dimensions: 18 x 12
Heating
- Forced Air
Cooling
- Central Air
Appliances
- Included: Dishwasher, Disposal, Gas Range, Microwave, Refrigerator, Washer/Dryer, Water Softener Owned
Features
- Ceiling Fan(s), Walk-In Closet(s)
- Flooring: Vinyl, Carpet
- Windows: Casement, Double Hung, Skylight(s)
- Basement: Full
- Has fireplace: No
Interior area
- Total structure area: 1,945
- Total interior livable area: 1,373 sqft
Property
Parking
- Total spaces: 2
- Parking features: Detached, Garage Door Opener, Concrete
- Garage spaces: 2
Features
- Levels: One and One Half
- Patio & porch: Deck
- Exterior features: Sidewalks
- Fencing: Fenced
Lot
- Size: 7,100 Square Feet
- Dimensions: 50 x 142
- Features: Alley
Details
- Parcel number: 070428102100
- Zoning description: Z2 - Sub-Urban District
Construction
Type & style
- Home type: SingleFamily
- Property subtype: Single Family Residence
Materials
- Frame, Vinyl Siding, Attic Insulation, Sidewall Insulation
- Foundation: Block, Poured
- Roof: Asphalt
Condition
- Year built: 1917
Utilities & green energy
- Sewer: CITY
- Water: Public
Community & HOA
Community
- Security: Smoke Detector(s)
- Subdivision: IA
Location
- Region: Mason City
Financial & listing details
- Price per square foot: $131/sqft
- Tax assessed value: $102,450
- Annual tax amount: $1,368
- Date on market: 6/25/2026
Estimated market value
$174,500
$166,000 - $183,000
$1,404/mo
Price history
| Date | Event | Price |
|---|---|---|
| 6/25/2026 | Listed for sale | $179,900+176.8%$131/sqft |
Source:  Greater Mason BOR #260446 Report a problem Greater Mason BOR #260446 Report a problem | ||
| 6/25/2019 | Sold | $65,000$47/sqft |
Source: Public Record Report a problem | ||
Public tax history
| Year | Property taxes | Tax assessment |
|---|---|---|
| 2024 | $1,324 +5.8% | $95,620 |
| 2023 | $1,252 -10.8% | $95,620 +32.6% |
| 2022 | $1,404 +4.2% | $72,130 +5.7% |
| 2021 | $1,348 +8.8% | $68,210 +9.7% |
| 2020 | $1,238 | $62,170 |
| 2019 | $1,238 | $62,170 +3.9% |
| 2018 | -- | $59,850 |
| 2017 | $870 +0.2% | -- |
| 2016 | $868 | -- |
| 2015 | $868 -17.8% | -- |
| 2014 | $1,056 +4.3% | -- |
| 2013 | $1,012 +6.1% | -- |
| 2012 | $954 +22.6% | -- |
| 2007 | $778 | -- |
Find assessor info on the county website
Monthly payment
Est. payment
Payment breakdown
Explore the cost of this home by adjusting the details. Changes won't be saved.Climate risks
Neighborhood: 50401
Nearby schools
GreatSchools rating
- 4/10Hoover Elementary SchoolGrades: PK-4Distance: 0.8 mi
- 4/10John Adams Middle SchoolGrades: 7-8Distance: 2.1 mi
- 5/10Mason City High SchoolGrades: 9-12Distance: 2.2 mi
Schools provided by the listing agent
- Elementary: Harding,Newman
- Middle: Newman,John Adams,Lincoln Intermediate Sch
- District: Mason City
Source: Greater Mason BOR. This data may not be complete. We recommend contacting the local school district to confirm school assignments for this home.
- $67,3002 bd1 ba904 sqft1310 N Adams Ave, Mason City, IA 50401Sold
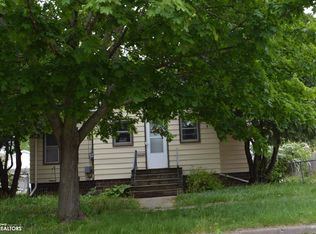
- $77,0003 bd1 ba1.2k sqft1228 N Adams Ave, Mason City, IA 50401Off Market
- $1,1663 bd2 ba1.6k sqft1224 N Adams Ave, Mason City, IA 50401Sold
- $116,6003 bd1 ba1.3k sqft1312 N Adams Ave, Mason City, IA 50401Off Market

- $8002 bd1 ba-- sqft1218 N Adams Ave #1220, Mason City, IA 50401For Rent
- $124,8002 bd1 ba932 sqft1218 N Adams Ave, Mason City, IA 50401Off Market
- $149,4003 bd2 ba1.4k sqft1301 N Jefferson Ave, Mason City, IA 50401Off Market
- $113,9002 bd1 ba924 sqft1307 N Jefferson Ave, Mason City, IA 50401Off Market
A local agent can set up tours, give advice and negotiate with sellers.
Similar homes
- $--3 bd2 ba1.1k sqft933 N Polk Ave, Mason City, IA 50401Auction
 Auction.com 2
 - $172,0003 bd2 ba1k sqft923 N Tyler Ave, Mason City, IA 50401For Sale
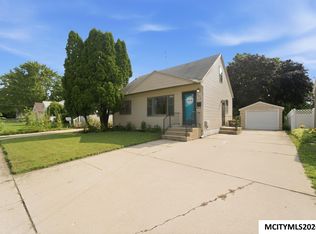
 MLS ID #260537, MINDY CROOKS, Century 21 Preferred. Greater Mason BOR
 - $--4 bd2 ba1k sqft1121 E State St, Mason City, IA 50401Auction
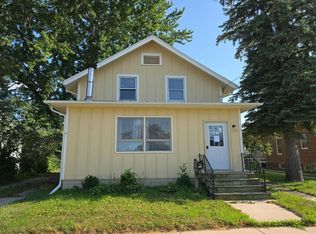 Auction.com 2
 - $197,0003 bd1 ba2k sqft1310 3rd St NW, Mason City, IA 50401For Sale
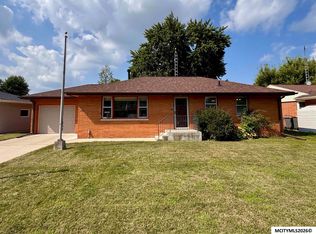 MLS ID #260557, STACI MELLMAN, Hildebrand Real Estate. Greater Mason BOR
 - $174,9002 bd2 ba1.3k sqft612 S Carolina Ave, Mason City, IA 50401For SaleMLS ID #260438, LUCAS KIRCHGATTER, Realty One Group Movement. Greater Mason BOR
- $--4 bd2 ba1.8k sqft1020 9th St NW, Mason City, IA 50401AuctionAuction.com 2
- $164,9002 bd2 ba1.3k sqft1105 N Tyler Ave, Mason City, IA 50401For SaleMLS ID #260447, JOE CHODUR, Holtz Realty. Greater Mason BOR
- $169,9003 bd2 ba979 sqft215 S Louisiana Ave, Mason City, IA 50401For SaleMLS ID #260469, TROY HANSON, Exit Realty Mason City. Greater Mason BOR
- $199,0003 bd2 ba1.6k sqft903 N Kentucky Ave, Mason City, IA 50401For SaleMLS ID #260426, TIMOTHY LATHAM, Hildebrand Real Estate. Greater Mason BOR
- $178,0002 bd2 ba1.4k sqft1464 4th St SE, Mason City, IA 50401For Sale By Owner
- $144,9004 bd2 ba1.2k sqft212 12th St NW, Mason City, IA 50401For SaleMLS ID #260341, KRYSTLE HESSE, Realty One Group Welcome Home. Greater Mason BOR
- $200,0004 bd2 ba1.8k sqft128 10th St NW, Mason City, IA 50401ActiveMLS ID #6336919, Laura Judge-Thomas, Hall Realty. NoCoast MLS as distributed by MLS GRID
- $--3 bd1 ba988 sqft525 15th St NW, Mason City, IA 50401AuctionAuction.com 1
- $152,0002 bd2 ba1k sqft1452 2nd St SE, Mason City, IA 50401ActiveMLS ID #6340605, Rachael Swanson, Kelly Real Estate. NoCoast MLS as distributed by MLS GRID
- $200,0003 bd2 ba1.3k sqft2317 24th St SW, Mason City, IA 50401Active - ContingentMLS ID #6339185, Amelia Rose, Hall Realty. NoCoast MLS as distributed by MLS GRID
- $147,0003 bd1 ba1.4k sqft526 12th St SE, Mason City, IA 50401For SaleMLS ID #260481, JENNA SHERIFF, Jane Fischer & Associates Llc. Greater Mason BOR
- $175,0003 bd1 ba984 sqft622 S Indiana Ave, Mason City, IA 50401For SaleMLS ID #260140, BARRY STECKER, Lee Realty. Greater Mason BOR
- $240,0003 bd2 ba1.4k sqft1514 N Pennsylvania Ave, Mason City, IA 50401For SaleMLS ID #260456, JENNIFER RAMAEKER, Realty One Group Movement. Greater Mason BOR
- $152,0003 bd1 ba1k sqft1008 N Georgia Ave, Mason City, IA 50401For SaleMLS ID #260333, NIKKI PAPOUCHIS, Hildebrand Real Estate. Greater Mason BOR
- $215,0003 bd1 ba1.5k sqft1112 W State St, Mason City, IA 50401For SaleMLS ID #260470, JENNA SHERIFF, Jane Fischer & Associates Llc. Greater Mason BOR
