Big yard, classic character, and endless possibilities await! Set on a rare double lot, this home offers room to spread out with a long driveway, detached garage (room to add another), mature trees, and an expansive backyard ready for gardening, entertaining, or future projects. Inside, you'll love the natural light and beautiful hardwood floors that bring warmth and character to the main living areas. The kitchen offers cabinet space and a functional layout. Two main-floor bedrooms and a full bath provide everyday convenience, while the upper level offers a spacious third bedroom with extra storage. Downstairs, you'll find the bonus you've been looking for—a finished basement area that's perfect for movie nights, a game room, home office, or hobby space, along with plenty of extra storage. With solid bones, timeless hardwood floors, generous outdoor space, and a versatile finished basement, this home is full of opportunity. Schedule your showing today to start something new for you!
For sale
$147,000
526 12th St SE, Mason City, IA 50401
3beds
1baths
1,418sqft
:
Get pre-qualified$1,086/mo
Single Family Residence
Built in 1953
0.34 Acres Lot
$143,300 Zestimate®
$104/sqft
$-- HOA
What's special
Detached garageGenerous outdoor spacePlenty of extra storageTwo main-floor bedroomsMature treesBeautiful hardwood floorsNatural light
- 20 days |
- 615 |
- 27 |
Zillow last checked:
Listing updated:
Listed by:
JENNA SHERIFF 641-420-1955,
Jane Fischer & Associates Llc
Source: Greater Mason BOR,MLS#: 260481
Facts & features
Interior
Bedrooms & bathrooms
- Bedrooms: 3
- Bathrooms: 1
- Main level bathrooms: 1
- Main level bedrooms: 2
Bedroom 1
- Description: Hardwood floors
- Level: Main
- Area: 168
- Dimensions: 14 x 12
Bedroom 2
- Description: Hardwood floors
- Level: Main
- Area: 120
- Dimensions: 12 x 10
Bedroom 3
- Level: Upper
- Area: 144
- Dimensions: 12 x 12
Bathroom 1
- Features: Shower, Tub
Dining room
- Features: Eat-in Kitchen
Family room
- Level: Lower
- Area: 240
- Dimensions: 20 x 12
Kitchen
- Level: Main
- Area: 160
- Dimensions: 16 x 10
Living room
- Description: Hardwood floors
- Level: Main
- Area: 280
- Dimensions: 20 x 14
Office
- Description: office/den
- Level: Lower
- Area: 144
- Dimensions: 12 x 12
Heating
- Forced Air, Natural Gas
Cooling
- Central Air
Appliances
- Included: Refrigerator, Water Softener Owned
Features
- Built-in Features, Natural Wood
- Flooring: Carpet, Laminate, Wood
- Windows: Double Hung, Thermal
- Basement: Full,Partially Finished,Sump Pump
- Has fireplace: No
Interior area
- Total structure area: 2,077
- Total interior livable area: 1,418 sqft
Property
Parking
- Total spaces: 1
- Parking features: Detached, Garage Door Opener, Oversized, Concrete
- Garage spaces: 1
Features
- Levels: One and One Half
- Patio & porch: Patio
- Exterior features: Sidewalks, Storage
Lot
- Size: 0.34 Acres
- Dimensions: 49 x 150 & 49 x 150
- Features: Alley
Details
- Additional structures: Storage
- Parcel number: 071513000600/071513000700
- Zoning description: Z2 - Sub-Urban District
Construction
Type & style
- Home type: SingleFamily
- Property subtype: Single Family Residence
Materials
- Frame, Steel Siding
- Foundation: Block
- Roof: Asphalt
Condition
- Year built: 1953
Utilities & green energy
- Sewer: CITY
- Water: Public
Community & HOA
Community
- Security: Smoke Detector(s)
- Subdivision: IA
Location
- Region: Mason City
Financial & listing details
- Price per square foot: $104/sqft
- Tax assessed value: $108,210
- Annual tax amount: $1,458
- Date on market: 7/7/2026
Estimated market value
$143,300
$136,000 - $150,000
$1,326/mo
Price history
| Date | Event | Price |
|---|---|---|
| 7/7/2026 | Listed for sale | $147,000-3.3%$104/sqft |
Source:  Greater Mason BOR #260481 Report a problem Greater Mason BOR #260481 Report a problem | ||
| 8/23/2024 | Listing removed | $152,000$107/sqft |
Source: Greater Mason BOR #240142 Report a problem | ||
| 8/9/2024 | Price change | $152,000-3.8%$107/sqft |
Source: Greater Mason BOR #240142 Report a problem | ||
| 8/5/2024 | Price change | $158,000-2.5%$111/sqft |
Source: Greater Mason BOR #240142 Report a problem | ||
| 7/1/2024 | Price change | $162,000-2.4%$114/sqft |
Source: Greater Mason BOR #240142 Report a problem | ||
| 5/27/2024 | Price change | $166,000-2.9%$117/sqft |
Source: Greater Mason BOR #240142 Report a problem | ||
| 4/22/2024 | Price change | $171,000-2.8%$121/sqft |
Source: Greater Mason BOR #240142 Report a problem | ||
| 3/7/2024 | Price change | $176,000+13.5%$124/sqft |
Source: Greater Mason BOR #240142 Report a problem | ||
| 9/2/2022 | Pending sale | $155,000+4.7%$109/sqft |
Source:  NoCoast MLS as distributed by MLS GRID #6300923 Report a problem NoCoast MLS as distributed by MLS GRID #6300923 Report a problem | ||
| 9/1/2022 | Sold | $148,000-4.5%$104/sqft |
Source: NoCoast MLS as distributed by MLS GRID #6300923 Report a problem | ||
| 7/27/2022 | Contingent | $155,000$109/sqft |
Source: Greater Mason BOR #220514 Report a problem | ||
| 7/23/2022 | Listed for sale | $155,000$109/sqft |
Source: Greater Mason BOR #220514 Report a problem | ||
Public tax history
| Year | Property taxes | Tax assessment |
|---|---|---|
| 2024 | $1,208 +1% | $88,140 |
| 2023 | $1,196 -14.6% | $88,140 +21.3% |
| 2022 | $1,400 +4.2% | $72,660 +1.7% |
| 2021 | $1,344 +9% | $71,470 +9.4% |
| 2020 | $1,234 | $65,300 |
| 2019 | $1,234 | $65,300 +2.3% |
| 2018 | -- | $63,820 |
| 2017 | $964 +0.2% | -- |
| 2016 | $962 | -- |
| 2015 | $962 -13.6% | -- |
| 2014 | $1,114 +4.5% | -- |
| 2013 | $1,066 +6.8% | -- |
| 2012 | $998 -2.5% | -- |
| 2011 | $1,024 +4.7% | -- |
| 2010 | $978 +12.2% | -- |
| 2009 | $872 -4% | -- |
| 2008 | $908 +2.3% | -- |
| 2007 | $888 | -- |
Find assessor info on the county website
Monthly payment
Est. payment
Payment breakdown
Explore the cost of this home by adjusting the details. Changes won't be saved.Climate risks
Neighborhood: 50401
Nearby schools
GreatSchools rating
- 2/10Roosevelt Elementary SchoolGrades: PK-4Distance: 0.3 mi
- 4/10John Adams Middle SchoolGrades: 7-8Distance: 1.4 mi
- 5/10Mason City High SchoolGrades: 9-12Distance: 1.5 mi
Schools provided by the listing agent
- District: Mason City
Source: Greater Mason BOR. This data may not be complete. We recommend contacting the local school district to confirm school assignments for this home.
- $37,0002 bd1 ba770 sqft520 12th St SE, Mason City, IA 50401Sold

- $140,6003 bd1 ba864 sqft516 12th St SE, Mason City, IA 50401Off Market
- $181,2004 bd2 ba2k sqft534 12th St SE, Mason City, IA 50401Off Market
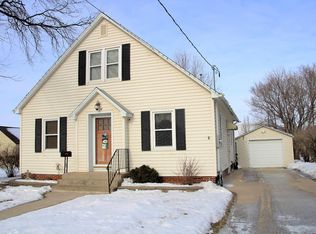
- $85,0004 bd2 ba1.6k sqft538 12th St SE, Mason City, IA 50401Sold

- $134,7002 bd1 ba1.3k sqft523 12th St SE, Mason City, IA 50401Off Market
- $100,0002 bd1 ba764 sqft527 12th St SE, Mason City, IA 50401Sold
- $160,5003 bd1 ba1.9k sqft517 12th St SE, Mason City, IA 50401Off Market
- $147,800-- bd-- ba6.6k sqft508 12th St SE, Mason City, IA 50401Off Market
A local agent can set up tours, give advice and negotiate with sellers.
Similar homes
- $142,9003 bd1 ba1.5k sqft930 16th St NE, Mason City, IA 50401Active
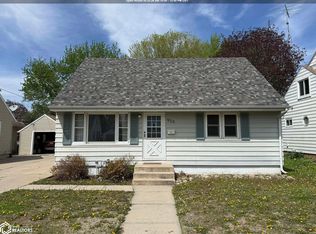 MLS ID #6337728, Shannon S Walker, Schoneman, REALTORS. NoCoast MLS as distributed by MLS GRID
 - $149,5003 bd2 ba1.4k sqft908 S Virginia Ave, Mason City, IA 50401For Sale
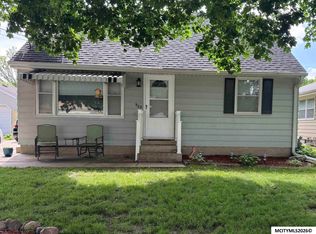
 MLS ID #260367, DENISE OTT, Century 21 Preferred. Greater Mason BOR
 - $139,9003 bd2 ba1.5k sqft816 S Maryland Ave, Mason City, IA 50401For Sale
 MLS ID #260402, SHANNON ANDERSON, Re/max Heartland Realtors. Greater Mason BOR
 - $148,7203 bd2 ba1.2k sqft16111 245th St, Mason City, IA 50401For Sale
 MLS ID #260300, DODIE WILKINS, Century 21 Preferred. Greater Mason BOR
 - $144,9004 bd2 ba1.2k sqft212 12th St NW, Mason City, IA 50401For SaleMLS ID #260341, KRYSTLE HESSE, Realty One Group Welcome Home. Greater Mason BOR
- $135,0002 bd1 ba780 sqft220 12th St SE, Mason City, IA 50401For SaleMLS ID #260440, JORDAN ROSE, Realty One Group Movement. Greater Mason BOR
- $137,9002 bd1 ba810 sqft230 S Indiana Ave, Mason City, IA 50401ActiveMLS ID #6340445, Kristi K Wilcke, Hall Realty. NoCoast MLS as distributed by MLS GRID
- $134,0003 bd2 ba1.5k sqft606 11th St NE, Mason City, IA 50401For SaleMLS ID #260229, KRYSTLE HESSE, Realty One Group Welcome Home. Greater Mason BOR
- $135,0004 bd2 ba1.7k sqft402 7th St SE, Mason City, IA 50401For SaleMLS ID #260524, JENNA SHERIFF, Jane Fischer & Associates Llc. Greater Mason BOR
- $135,0002 bd1 ba792 sqft540 16th St SE, Mason City, IA 50401ActiveMLS ID #6337839, Diana L Symonds, Lakeside Brokers. NoCoast MLS as distributed by MLS GRID
- $152,0003 bd1 ba1k sqft1008 N Georgia Ave, Mason City, IA 50401For SaleMLS ID #260333, NIKKI PAPOUCHIS, Hildebrand Real Estate. Greater Mason BOR
- $--4 bd2 ba1.8k sqft1020 9th St NW, Mason City, IA 50401AuctionAuction.com 2
- $--3 bd1 ba988 sqft525 15th St NW, Mason City, IA 50401AuctionAuction.com 1
- $142,1002 bd1 ba1.2k sqft717 1st St SW, Mason City, IA 50401For SaleMLS ID #260286, CONNIE L SPRINGER, American Realty & Mgmt Co. Greater Mason BOR
- $100,0003 bd1 ba1.4k sqft552 8th St SE, Mason City, IA 50401For SaleMLS ID #260248, KRYSTLE HESSE, Realty One Group Welcome Home. Greater Mason BOR
- $178,0002 bd2 ba1.4k sqft1464 4th St SE, Mason City, IA 50401For Sale By Owner
- $115,0002 bd2 ba934 sqft911 N Polk Ave, Mason City, IA 50401Active - ContingentMLS ID #6340055, Jill M Kramer, Lakeside Brokers. NoCoast MLS as distributed by MLS GRID
- $132,5002 bd1 ba956 sqft1135 1st St SW, Mason City, IA 50401For SaleMLS ID #260450, CASSIDY HARRIS, Century 21 Preferred. Greater Mason BOR
- $167,0003 bd-- ba1.6k sqft694 15th St SE, Mason City, IA 50401For SaleEXIT Realty broker feed
- $169,9003 bd2 ba979 sqft215 S Louisiana Ave, Mason City, IA 50401For SaleMLS ID #260469, TROY HANSON, Exit Realty Mason City. Greater Mason BOR
