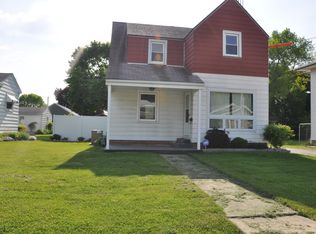
Beautifully updated 3-bedroom, 1¾-bath home in a desirable neighborhood close to schools, parks, and everyday conveniences. This move-in-ready home features numerous updates throughout, including an updated electrical panel with most wiring replaced, new water supply lines and plumbing, a remodeled kitchen, and a newly added main-floor bathroom and pantry. Additional improvements include new flooring throughout, most new light fixtures, a new furnace and central air conditioner, and a remodeled upstairs bathroom. Most windows have been replaced for improved efficiency. Outside, you'll find a fenced backyard, an oversized single-stall garage with a garage door opener, and plenty of space to enjoy. With major mechanical and cosmetic updates already completed, this home offers comfort, peace of mind, and great value in a convenient location. Contact a Realtor today to view!
For sale
Price increase: $5K (8/12)
$164,900
215 S Louisiana Ave, Mason City, IA 50401
3beds
2baths
979sqft
Single Family Residence
Built in 1914
5,600 Square Feet Lot
$162,400 Zestimate®
$168/sqft
$-- HOA
What's special
Newly added main-floor bathroomRemodeled upstairs bathroomRemodeled kitchenNew flooring throughoutNew light fixturesFenced backyardUpdated electrical panel
- 60 days
- 305
- 22
Zillow last checked:
Listing updated:
Listed by:
TROY HANSON 641-425-0972,
Exit Realty Mason City
Source: Greater Mason BOR,MLS#: 260469
Facts & features
Interior
Bedrooms & bathrooms
- Bedrooms: 3
- Bathrooms: 2
- Main level bathrooms: 1
Bedroom 1
- Level: Upper
- Area: 95
- Dimensions: 9.5 x 10
Bedroom 2
- Level: Upper
- Area: 123.5
- Dimensions: 9.5 x 13
Bedroom 3
- Level: Upper
- Area: 95
- Dimensions: 9.5 x 10
Bathroom 1
- Features: Shower, Tub
Dining room
- Level: Main
- Area: 156
- Dimensions: 12 x 13
Kitchen
- Level: Main
- Area: 104.5
- Dimensions: 9.5 x 11
Living room
- Level: Main
- Area: 190
- Dimensions: 9.5 x 20
Heating
- Forced Air, Natural Gas
Cooling
- Central Air
Appliances
- Included: Electric Range, Microwave, Refrigerator, Washer/Dryer
Features
- Ceiling Fan(s)
- Flooring: Vinyl, Carpet
- Windows: Double Hung
- Basement: Full
- Has fireplace: No
Interior area
- Total structure area: 1,555
- Total interior livable area: 979 sqft
Property
Parking
- Total spaces: 1
- Parking features: Detached, Concrete
- Garage spaces: 1
Features
- Levels: One and One Half
- Exterior features: Sidewalks
- Fencing: Fenced
Lot
- Size: 5,600 Square Feet
- Dimensions: 50 x 112
Details
- Parcel number: 071118000400
- Zoning description: RG/GENERAL RES
Construction
Type & style
- Home type: SingleFamily
- Property subtype: Single Family Residence
Materials
- Frame, Vinyl Siding
- Foundation: Block
- Roof: Asphalt
Condition
- New construction: No
- Year built: 1914
Utilities & green energy
- Sewer: CITY
- Water: Public
Community & HOA
Community
- Subdivision: IA
Location
- Region: Mason City
Financial & listing details
- Price per square foot: $168/sqft
- Tax assessed value: $68,400
- Annual tax amount: $1,346
- Date on market: 7/1/2026
Estimated market value
$162,400
$154,000 - $171,000
$1,306/mo
Price history
| Date | Event | Price |
|---|---|---|
| 8/12/2026 | Price change | $169,900+3%$174/sqft |
Source: EXIT Realty broker feed #260469 Report a problem | ||
| 8/12/2026 | Price change | $164,900-2.9%$168/sqft |
Source:  Greater Mason BOR #260469 Report a problem Greater Mason BOR #260469 Report a problem | ||
| 7/1/2026 | Listed for sale | $169,900+324.8%$174/sqft |
Source: Greater Mason BOR #260469 Report a problem | ||
| 6/15/2023 | Sold | $40,000-38.4%$41/sqft |
Source:  NoCoast MLS as distributed by MLS GRID #6307338 Report a problem NoCoast MLS as distributed by MLS GRID #6307338 Report a problem | ||
| 5/22/2023 | Pending sale | $64,912$66/sqft |
Source: Greater Mason BOR #230212 Report a problem | ||
| 5/1/2023 | Contingent | $64,912$66/sqft |
Source: Greater Mason BOR #230212 Report a problem | ||
| 4/27/2023 | Listed for sale | $64,912$66/sqft |
Source: Greater Mason BOR #230212 Report a problem | ||
Public tax history
| Year | Property taxes | Tax assessment |
|---|---|---|
| 2024 | $1,308 +23.6% | $84,100 |
| 2023 | $1,058 -15% | $84,100 +28.1% |
| 2022 | $1,245 -12% | $65,670 +2.7% |
| 2021 | $1,415 +9% | $63,930 -6.7% |
| 2020 | $1,298 | $68,540 |
| 2019 | $1,298 | $68,540 +4% |
| 2018 | -- | $65,900 |
| 2017 | $842 | -- |
| 2016 | $842 | -- |
| 2015 | $842 -13.7% | -- |
| 2014 | $976 +5.4% | -- |
| 2013 | $926 +13.2% | -- |
| 2012 | $818 -0.5% | -- |
| 2011 | $822 +5.9% | -- |
| 2010 | $776 +15.1% | -- |
| 2009 | $674 +4% | -- |
| 2008 | $648 +12.9% | -- |
| 2007 | $574 | -- |
Find assessor info on the county website
Monthly payment
Est. payment
Payment breakdown
Explore the cost of this home by adjusting the details. Changes won't be saved.Climate risks
Neighborhood: 50401
Nearby schools
Schools provided by the listing agent
- District: Mason City
Source: Greater Mason BOR. This data may not be complete. We recommend contacting the local school district to confirm school assignments for this home.
- $149,4003 bd2 ba1.3k sqft219 S Louisiana Ave, Mason City, IA 50401Off Market
- $109,3003 bd1 ba1.8k sqft211 S Louisiana Ave, Mason City, IA 50401Off Market
- $71,6002 bd1 ba1.1k sqft225 S Louisiana Ave, Mason City, IA 50401Off Market
- $134,5003 bd2 ba1.6k sqft207 S Louisiana Ave, Mason City, IA 50401Off Market
Similar homes
- $149,7502 bd2 ba1k sqft1452 2nd St SE, Mason City, IA 50401Active
 MLS ID #6340605, Rachael Swanson, Kelly Real Estate. NoCoast MLS as distributed by MLS GRID
 - $175,0003 bd1 ba984 sqft622 S Indiana Ave, Mason City, IA 50401For Sale
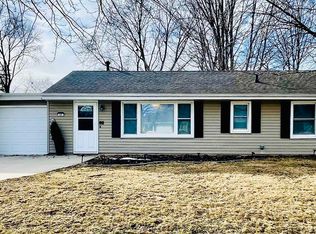
 MLS ID #260140, BARRY STECKER, Lee Realty. Greater Mason BOR
 - $129,9004 bd2 ba1.2k sqft518 9th St SE, Mason City, IA 50401For Sale
 MLS ID #260640, BARRY STECKER, Lee Realty. Greater Mason BOR
 - $178,0002 bd2 ba1.4k sqft1464 4th St SE, Mason City, IA 50401For Sale By Owner

- $158,0003 bd2 ba1.4k sqft325 1st St NW, Mason City, IA 50401For SaleMLS ID #260563, EMILY PETERS, Hildebrand Real Estate. Greater Mason BOR
- $174,9002 bd2 ba1.3k sqft612 S Carolina Ave, Mason City, IA 50401For SaleMLS ID #260438, LUCAS KIRCHGATTER, Realty One Group Movement. Greater Mason BOR
- $149,5003 bd2 ba1.4k sqft908 S Virginia Ave, Mason City, IA 50401For SaleMLS ID #260367, DENISE OTT, Century 21 Preferred. Greater Mason BOR
- $150,0003 bd2 ba1.4k sqft403 1st St N, Mason City, IA 50401For SaleMLS ID #260635, EMILY PETERS, Hildebrand Real Estate. Greater Mason BOR
- $179,9003 bd2 ba1.3k sqft1302 N Adams Ave, Mason City, IA 50401For SaleMLS ID #260446, DENISE OTT, Century 21 Preferred. Greater Mason BOR
- $152,0003 bd1 ba1k sqft1008 N Georgia Ave, Mason City, IA 50401For SaleMLS ID #260333, NIKKI PAPOUCHIS, Hildebrand Real Estate. Greater Mason BOR
- $169,9003 bd2 ba1k sqft923 N Tyler Ave, Mason City, IA 50401For SaleMLS ID #260537, MINDY CROOKS, Century 21 Preferred. Greater Mason BOR
- $164,9002 bd2 ba1.3k sqft1105 N Tyler Ave, Mason City, IA 50401For SaleMLS ID #260447, JOE CHODUR, Holtz Realty. Greater Mason BOR
- $118,0003 bd2 ba1.4k sqft108 S Virginia Ave, Mason City, IA 50401For SaleMLS ID #260317, STACI MELLMAN, Hildebrand Real Estate. Greater Mason BOR
- $139,7203 bd2 ba1.2k sqft16111 245th St, Mason City, IA 50401For SaleMLS ID #260300, DODIE WILKINS, Century 21 Preferred. Greater Mason BOR
- $138,8002 bd1 ba1.2k sqft717 1st St SW, Mason City, IA 50401For SaleMLS ID #260286, CONNIE L SPRINGER, American Realty & Mgmt Co. Greater Mason BOR
- $99,7503 bd1 ba1k sqft921 N Jackson Ave, Mason City, IA 50401For SaleMLS ID #260568, TIMOTHY LATHAM, Hildebrand Real Estate. Greater Mason BOR
