ONE OWNER HOME ON HALF ACRE CORNER LOT JUST ON THE OUTSKIRTS OF TOWN... ON ITS OWN BLOCK! PLUS 1.5 ACRE LOT! Many recent updates include: RO system for the kitchen, kitchen sink & faucet, furnace and ac unit, water heater, garage walk-in door & screen door, driveway, roof, siding, & laminate flooring. Interior recently painted. Offering a spacious living room w/ a large bay window, a functional kitchen with GT slate appliances, & 3 comfortable bedrooms with ample closet space. Enjoy the versatile 4-season sunroom w/ abundant natural light and the expansive basement, perfect for storage or future customization. The property also boasts a large 64 x 24 detached metal building, ideal for a workshop, additional storage, or various uses, alongside an attached heated garage. Pole shed has 2" insulation in the ceiling, north half has insulated walls, electrical subpanel & 220V wired outlet, overhead opener & slider separating the front and back half. Don't miss the opportunity to make this house your home! Seller is offering a discount with acceptable sales price if 3 parcels are purchased together: 072215200300, 072215200400, &072215200200.
Active
Price cut: $10K (6/11)
$440,000
3310 Delaware Ave, Mason City, IA 50401
3beds
2,844sqft
:
Get pre-qualified$3,074/mo
Single Family Residence
Built in 1977
0.5 Acres Lot
$-- Zestimate®
$155/sqft
$-- HOA
What's special
Attached heated garageHalf acre corner lot
- 168 days |
- 69 |
- 1 |
Zillow last checked:
Listing updated:
Listed by:
Jenna Sheriff 641-420-1955,
Jane Fischer & Associates LLC
Source: NoCoast MLS as distributed by MLS GRID,MLS#: 6335566
Facts & features
Interior
Bedrooms & bathrooms
- Bedrooms: 3
- Bathrooms: 2
- Full bathrooms: 1
- 1/2 bathrooms: 1
Bedroom 2
- Level: Main
- Area: 120 Square Feet
- Dimensions: 12 x 10
Bedroom 3
- Level: Main
- Area: 96 Square Feet
- Dimensions: 12 x 8
Other
- Level: Main
- Area: 144 Square Feet
- Dimensions: 12 x 12
Dining room
- Description: Informal Dining Room
- Level: Main
- Area: 144 Square Feet
- Dimensions: 12 x 12
Other
- Level: Main
- Area: 192 Square Feet
- Dimensions: 16 x 12
Other
- Level: Lower
- Area: 504 Square Feet
- Dimensions: 42 x 12
Family room
- Description: Lower Level
- Level: Lower
- Area: 504 Square Feet
- Dimensions: 42 x 12
Kitchen
- Level: Main
- Area: 96 Square Feet
- Dimensions: 12 x 8
Living room
- Level: Main
- Area: 308 Square Feet
- Dimensions: 22 x 14
Heating
- Forced Air
Cooling
- Central Air
Appliances
- Included: Range, Dishwasher, Refrigerator, Freezer, Washer, Dryer, Water Softener Owned, Disposal
Features
- Flooring: Carpet, Vinyl
- Basement: Full,Partially Finished,Sump Pump
Interior area
- Total interior livable area: 2,844 sqft
- Finished area below ground: 504
Property
Parking
- Total spaces: 2
- Parking features: Attached, Heated Garage, Concrete, Garage Door Opener
- Garage spaces: 2
Accessibility
- Accessibility features: Grab Bars In Bathroom
Lot
- Size: 0.5 Acres
- Dimensions: 135 x 160
- Features: Corner Lot
Details
- Additional structures: Storage
- Parcel number: 072215200300
Construction
Type & style
- Home type: SingleFamily
- Architectural style: Ranch
- Property subtype: Single Family Residence
Materials
- Concrete, Vinyl Siding
- Roof: Shingle
Condition
- Year built: 1977
Utilities & green energy
- Sewer: Public Sewer
- Water: Well
Community & HOA
Community
- Subdivision: SONDERGAARDS ADD
HOA
- Has HOA: No
Location
- Region: Mason City
Financial & listing details
- Price per square foot: $155/sqft
- Annual tax amount: $3,892
- Date on market: 2/13/2026
- Cumulative days on market: 169 days
Estimated market value
Not available
Estimated sales range
Not available
Not available
Price history
| Date | Event | Price |
|---|---|---|
| 6/11/2026 | Price change | $440,000-2.2%$155/sqft |
Source:  NoCoast MLS as distributed by MLS GRID #6335566 Report a problem NoCoast MLS as distributed by MLS GRID #6335566 Report a problem | ||
| 4/29/2026 | Price change | $450,000-2.2%$158/sqft |
Source: NoCoast MLS as distributed by MLS GRID #6335566 Report a problem | ||
| 2/13/2026 | Listed for sale | $460,000+46%$162/sqft |
Source: NoCoast MLS as distributed by MLS GRID #6335566 Report a problem | ||
| 12/24/2025 | Listing removed | $315,000$111/sqft |
Source: NoCoast MLS as distributed by MLS GRID #6328960 Report a problem | ||
| 11/23/2025 | Price change | $315,000-3.1%$111/sqft |
Source: NoCoast MLS as distributed by MLS GRID #6328960 Report a problem | ||
| 6/23/2025 | Listed for sale | $325,000$114/sqft |
Source: NoCoast MLS as distributed by MLS GRID #6328960 Report a problem | ||
Public tax history
| Year | Property taxes | Tax assessment |
|---|---|---|
| 2017 | $3,756 | -- |
Find assessor info on the county website
Monthly payment
Est. payment
Payment breakdown
Explore the cost of this home by adjusting the details. Changes won't be saved.Climate risks
Neighborhood: 50401
Nearby schools
GreatSchools rating
- 5/10Lincoln Intermediate SchoolGrades: 5-6Distance: 1 mi
- 4/10John Adams Middle SchoolGrades: 7-8Distance: 2.6 mi
- 5/10Mason City High SchoolGrades: 9-12Distance: 2.6 mi
- $440,0003 bd2 ba1.6k sqft3310 S Delaware Ave, Mason City, IA 50401For Sale
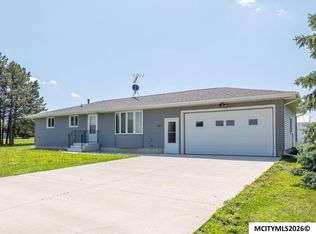
- $---- bd-- ba-- sqft47 33rd St SE, Mason City, IA 50401Off Market
- $269,3402 bd2 ba1.9k sqft42 33rd St SE, Mason City, IA 50401Sold

- $105,900-- bd-- ba-- sqft20 34th St SE, Mason City, IA 50401Off Market
- $176,9002 bd1 ba2.2k sqft14 33rd St SE, Mason City, IA 50401Off Market
- $176,2003 bd2 ba1.4k sqft3193 S Federal Ave, Mason City, IA 50401Off Market
- $231,000-- bd-- ba5.4k sqft15695 Delaware Ave, Mason City, IA 50401Off Market
- $250,0004 bd2 ba1.5k sqft15569 Delaware Ave, Mason City, IA 50401Off Market
A local agent can set up tours, give advice and negotiate with sellers.
Similar homes
- $440,0003 bd2 ba1.6k sqft3310 S Delaware Ave, Mason City, IA 50401For Sale
 MLS ID #260075, JENNA SHERIFF, Jane Fischer & Associates Llc. Greater Mason BOR
 - $429,0003 bd3 ba2.9k sqft2323 21st St SW, Mason City, IA 50401For Sale
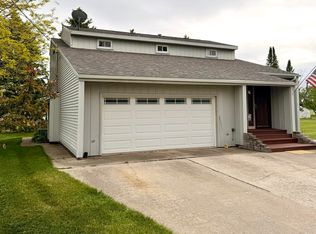 MLS ID #260369, KRYSTLE HESSE, Realty One Group Welcome Home. Greater Mason BOR
 - $425,0004 bd3 ba3.5k sqft2262 W State St, Mason City, IA 50401For Sale
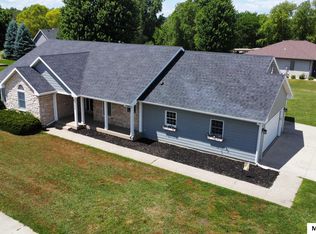 MLS ID #260549, BRETT SCHONEMAN, Schoneman, Realtors. Greater Mason BOR
 - $449,5003 bd3 ba2.8k sqft900 Briarstone Dr, Mason City, IA 50401For Sale
 MLS ID #260507, FAWN BELLINGHAUSEN, Jane Fischer & Associates Llc. Greater Mason BOR
 - $469,7075 bd3 ba3.3k sqft2909 4th St NW, Mason City, IA 50401For SaleMLS ID #260547, DODIE WILKINS, Century 21 Preferred. Greater Mason BOR
- $414,9004 bd3 ba2k sqft14870 300th Ct, Mason City, IA 50401For SaleMLS ID #260545, RAY STEARNS, Century 21 Preferred. Greater Mason BOR
- $--4 bd3 ba2.4k sqft330 Sumac Rd, Mason City, IA 50401AuctionAuction.com 1
- $495,0004 bd3 ba2.5k sqft14303 Raven Ave, Mason City, IA 50401ActiveMLS ID #6336521, Kristi K Wilcke, Hall Realty. NoCoast MLS as distributed by MLS GRID
- $498,0004 bd3 ba3.1k sqft7 Woodbine Rd, Mason City, IA 50401For SaleMLS ID #260459, JENNA SHERIFF, Jane Fischer & Associates Llc. Greater Mason BOR
- $373,5003 bd3 ba1.9k sqft1842 S Rhode Island Ct, Mason City, IA 50401ActiveMLS ID #6339810, Matt Wolff, Lake-Iowa Realty. NoCoast MLS as distributed by MLS GRID
- $360,0004 bd2 ba2.4k sqft1323 S Pennsylvania Ave, Mason City, IA 50401For SaleMLS ID #260336, BRENDA ADAMS, Home First Real Estate. Greater Mason BOR
- $529,7304 bd3 ba2.9k sqft1530 S Kentucky Ave, Mason City, IA 50401For SaleMLS ID #260290, DODIE WILKINS, Century 21 Preferred. Greater Mason BOR
- $315,0003 bd2 ba2.8k sqft918 S Garfield Ave, Mason City, IA 50401Active - ContingentMLS ID #6338755, Diana L Symonds, Lakeside Brokers. NoCoast MLS as distributed by MLS GRID
- $385,0004 bd2 ba2.7k sqft21530 Pheasant Ave, Mason City, IA 50401For SaleMLS ID #260159, JENNA SHERIFF, Jane Fischer & Associates Llc. Greater Mason BOR
- $415,0003 bd2 ba2.7k sqft1117 Buddy Holly Pl, Clear Lake, IA 50428ActiveMLS ID #6340977, Tanner Braun, Hall Realty. NoCoast MLS as distributed by MLS GRID
- $540,0004 bd5 ba3.4k sqft9 Beaumont Dr, Mason City, IA 50401ActiveMLS ID #6339281, Amelia Rose, Hall Realty. NoCoast MLS as distributed by MLS GRID
- $339,0004 bd3 ba2.6k sqft2166 Springview Dr, Mason City, IA 50401For SaleMLS ID #260135, NIKKI COBB, Hildebrand Real Estate. Greater Mason BOR
- $322,5003 bd2 ba1.6k sqft2535 15th St NW, Mason City, IA 50401For SaleMLS ID #260486, LOLA VAITH, Century 21 Preferred. Greater Mason BOR
- $535,0003 bd2 ba1.7k sqft17606 310th St, Mason City, IA 50401ActiveMLS ID #6339558, Tanner Braun, Hall Realty. NoCoast MLS as distributed by MLS GRID
- $495,0004 bd3 ba4.1k sqft20688 Spruce Ave, Mason City, IA 50401For SaleMLS ID #260429, JOE CHODUR, Holtz Realty. Greater Mason BOR
