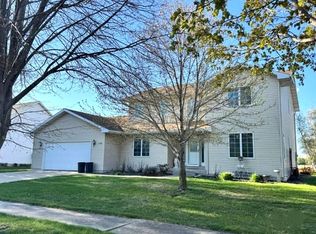
WELCOME TO THIS BEAUTIFULLY MAINTAINED ONE OWNER HOME WITH EXCEPTIONAL FEATURES! Spacious 4 + bedroom offers comfort, style and space both inside and out! Nestled on a picturesque expansive yard! This property is perfect for relaxing, entertaining and enjoying everyday living! Bright and airy interior featuring a stunning Wood Harbor kitchen the chef in the home will love, quality craftsmanship, ample space for cooking/gathering, appliances included. The inviting living area includes a fireplace, perfect for warm, cozy evenings at home! The main floor offers ultimate convenience with a spacious master bedroom suite with a whirlpool tub, as well as main floor laundry. A versatile music room/den provides the perfect space for hobbies, work, or quiet retreat plus an amazing bonus room on the upper level! 3 car heated garage with workshop, ideal for projects and storage! This home truly has it all, designed for comfortable living! Call today and make this special property YOUR new HOME! :)
For sale
Price cut: $10K (7/31)
$529,730
1530 S Kentucky Ave, Mason City, IA 50401
4beds
3baths
2,931sqft
Single Family Residence
Built in 1995
0.71 Acres Lot
$516,200 Zestimate®
$181/sqft
$-- HOA
What's special
Quality craftsmanshipMain floor laundryBright and airy interiorAppliances includedPicturesque expansive yardSpacious master bedroom suiteStunning wood harbor kitchen
- 109 days |
- 446 |
- 14 |
Zillow last checked:
Listing updated:
Listed by:
DODIE WILKINS 641-425-9852,
Century 21 Preferred
Source: Greater Mason BOR,MLS#: 260290
Facts & features
Interior
Bedrooms & bathrooms
- Bedrooms: 4
- Bathrooms: 3
- Main level bathrooms: 2
- Main level bedrooms: 1
Bedroom 1
- Level: Main
- Area: 212.97
- Dimensions: 15.58 x 13.67
Bedroom 2
- Level: Upper
- Area: 198
- Dimensions: 18 x 11
Bedroom 3
- Level: Upper
- Area: 150.58
- Dimensions: 11.58 x 13
Bedroom 4
- Description: walk in closet
- Level: Upper
- Area: 168
- Dimensions: 14 x 12
Primary bathroom
- Features: Master Bath, Master Bath Jet Tub
Bathroom 1
- Features: Oversized Tub, Separate Shower
Dining room
- Features: Formal Dining, KIT/DR Combo, Snack Bar
- Level: Main
- Area: 118.25
- Dimensions: 11 x 10.75
Kitchen
- Level: Main
- Area: 107.5
- Dimensions: 10 x 10.75
Living room
- Level: Main
- Area: 312.58
- Dimensions: 20.17 x 15.5
Heating
- Forced Air, Natural Gas
Cooling
- Central Air
Appliances
- Included: Dishwasher, Electric Range, Microwave, Refrigerator, Washer/Dryer, Water Softener Owned
Features
- Ceiling Fan(s), Open Staircase, Walk-In Closet(s)
- Flooring: Ceramic Tile, Carpet
- Basement: Full,Sump Pump
- Number of fireplaces: 1
- Fireplace features: One, Gas Log
Interior area
- Total structure area: 4,493
- Total interior livable area: 2,931 sqft
Video & virtual tour
Property
Parking
- Total spaces: 3
- Parking features: Attached, Garage Door Opener, Heated Garage, Oversized, Workshop in Garage, Concrete
- Attached garage spaces: 3
Features
- Levels: Two
- Patio & porch: Deck
- Exterior features: Storage
Lot
- Size: 0.71 Acres
- Dimensions: 100 x 308
Details
- Additional structures: Storage
- Parcel number: 071527602700
- Zoning description: Z2 - Sub-Urban District
Construction
Type & style
- Home type: SingleFamily
- Property subtype: Single Family Residence
Materials
- Steel Siding
- Foundation: Poured
- Roof: Asphalt
Condition
- Year built: 1995
Utilities & green energy
- Sewer: CITY
- Water: Public
Community & HOA
Community
- Subdivision: IA
Location
- Region: Mason City
Financial & listing details
- Price per square foot: $181/sqft
- Tax assessed value: $447,690
- Annual tax amount: $7,002
- Date on market: 5/1/2026
Estimated market value
$516,200
$490,000 - $542,000
$2,886/mo
Price history
| Date | Event | Price |
|---|---|---|
| 7/31/2026 | Price change | $529,730-1.9%$181/sqft |
Source:  Greater Mason BOR #260290 Report a problem Greater Mason BOR #260290 Report a problem | ||
| 6/4/2026 | Price change | $539,730-1.8%$184/sqft |
Source: Greater Mason BOR #260290 Report a problem | ||
| 5/1/2026 | Listed for sale | $549,730$188/sqft |
Source: Greater Mason BOR #260290 Report a problem | ||
Public tax history
| Year | Property taxes | Tax assessment |
|---|---|---|
| 2024 | $6,334 -6.7% | $424,540 |
| 2023 | $6,788 -4% | $424,540 +20.7% |
| 2022 | $7,072 +2.9% | $351,810 +2.4% |
| 2021 | $6,872 +8.8% | $343,630 +8.4% |
| 2020 | $6,314 | $316,970 |
| 2019 | $6,314 | $316,970 +3.3% |
| 2018 | -- | $306,800 |
| 2017 | $5,482 +0.1% | -- |
| 2016 | $5,474 | -- |
| 2015 | $5,474 -3.3% | -- |
| 2014 | $5,660 +4% | -- |
| 2013 | $5,444 +8.5% | -- |
| 2012 | $5,018 -1.1% | -- |
| 2011 | $5,076 +4.1% | -- |
| 2010 | $4,878 +10% | -- |
| 2009 | $4,436 +2.8% | -- |
| 2008 | $4,314 -0.4% | -- |
| 2007 | $4,330 | -- |
Find assessor info on the county website
Monthly payment
Est. payment
Payment breakdown
Explore the cost of this home by adjusting the details. Changes won't be saved.Climate risks
Neighborhood: 50401
Nearby schools
GreatSchools rating
- 2/10Roosevelt Elementary SchoolGrades: PK-4Distance: 0.7 mi
- 4/10John Adams Middle SchoolGrades: 7-8Distance: 1.1 mi
- 5/10Mason City High SchoolGrades: 9-12Distance: 1.2 mi
Schools provided by the listing agent
- District: Mason City
Source: Greater Mason BOR. This data may not be complete. We recommend contacting the local school district to confirm school assignments for this home.
- $509,8003 bd3 ba2.9k sqft1510 S Kentucky Ave, Mason City, IA 50401Off Market
- $389,0003 bd3 ba1.7k sqft1550 S Kentucky Ave, Mason City, IA 50401Off Market
- $154,2003 bd1 ba1.3k sqft1504 S Kentucky Ave, Mason City, IA 50401Off Market
- $329,5004 bd3 ba1.6k sqft1 Sandstone Ct, Mason City, IA 50401Off Market
- $233,6003 bd2 ba2.3k sqft939 15th St SE, Mason City, IA 50401Off Market
- $407,8003 bd2 ba2.3k sqft1602 S Kentucky Ave, Mason City, IA 50401Off Market
- $214,8003 bd2 ba1.1k sqft937 15th St SE, Mason City, IA 50401Off Market
- $354,2004 bd3 ba1.8k sqft8 Sandstone Ct, Mason City, IA 50401Off Market
A local agent can set up tours, give advice and negotiate with sellers.
Similar homes
- $--4 bd3 ba2.4k sqft330 Sumac Rd, Mason City, IA 50401Auction
 Auction.com 1
 - $498,0004 bd3 ba3.1k sqft7 Woodbine Rd, Mason City, IA 50401For Sale

 MLS ID #260459, JENNA SHERIFF, Jane Fischer & Associates Llc. Greater Mason BOR
 - $540,0004 bd5 ba3.4k sqft9 Beaumont Dr, Mason City, IA 50401Active - Contingent
 MLS ID #6339281, Amelia Rose, Hall Realty. NoCoast MLS as distributed by MLS GRID
 - $535,0005 bd3 ba2.4k sqft1757 S Illinois Ave, Mason City, IA 50401For Sale
 MLS ID #250860, JENNA SHERIFF, Jane Fischer & Associates Llc. Greater Mason BOR
 - $495,0004 bd3 ba2.5k sqft14303 Raven Ave, Mason City, IA 50401ActiveMLS ID #6336521, Kristi K Wilcke, Hall Realty. NoCoast MLS as distributed by MLS GRID
- $389,9004 bd3 ba3k sqft405 S Carolina Ave, Mason City, IA 50401For SaleMLS ID #260583, ZELDA ELWOOD, Exit Realty Mason City. Greater Mason BOR
- $469,7075 bd3 ba3.3k sqft2909 4th St NW, Mason City, IA 50401For SaleMLS ID #260547, DODIE WILKINS, Century 21 Preferred. Greater Mason BOR
- $495,0004 bd3 ba4.1k sqft20688 Spruce Ave, Mason City, IA 50401For SaleMLS ID #260429, JOE CHODUR, Holtz Realty. Greater Mason BOR
- $588,0004 bd3 ba2.8k sqft255 Willowbrook Dr, Mason City, IA 50401ActiveMLS ID #6339619, Kristine Gordon, Realty ONE Group Black Diamond. NoCoast MLS as distributed by MLS GRID
- $339,5003 bd2 ba3k sqft1009 15th St SE, Mason City, IA 50401ActiveMLS ID #6340606, Jennifer T Heller, Hall Realty. NoCoast MLS as distributed by MLS GRID
- $535,0003 bd2 ba1.7k sqft17606 310th St, Mason City, IA 50401ActiveMLS ID #6339558, Tanner Braun, Hall Realty. NoCoast MLS as distributed by MLS GRID
- $425,0004 bd3 ba3.5k sqft2262 W State St, Mason City, IA 50401For SaleMLS ID #260549, BRETT SCHONEMAN, Schoneman, Realtors. Greater Mason BOR
- $299,0003 bd2 ba2.8k sqft3310 Delaware Ave, Mason City, IA 50401ActiveMLS ID #6341664, Jenna Sheriff, Jane Fischer & Associates LLC. NoCoast MLS as distributed by MLS GRID
- $373,5003 bd3 ba1.9k sqft1842 S Rhode Island Ct, Mason City, IA 50401ActiveMLS ID #6339810, Matt Wolff, Lake-Iowa Realty. NoCoast MLS as distributed by MLS GRID
- $425,2254 bd3 ba3.1k sqft225 Parkridge Dr, Mason City, IA 50401For SaleMLS ID #260554, LOLA VAITH, Century 21 Preferred. Greater Mason BOR
- $414,9004 bd3 ba2k sqft14870 300th Ct, Mason City, IA 50401For SaleMLS ID #260545, RAY STEARNS, Century 21 Preferred. Greater Mason BOR
- $324,9224 bd3 ba2.7k sqft610 S Monroe Ct, Mason City, IA 50401For SaleMLS ID #260553, DODIE WILKINS, Century 21 Preferred. Greater Mason BOR
- $530,0003 bd3 ba3.4k sqft740 Briarstone Dr, Mason City, IA 50401For SaleMLS ID #260250, STACI MELLMAN, Hildebrand Real Estate. Greater Mason BOR
- $449,5003 bd3 ba2.8k sqft900 Briarstone Dr, Mason City, IA 50401For SaleMLS ID #260507, FAWN BELLINGHAUSEN, Jane Fischer & Associates Llc. Greater Mason BOR
- $699,1205 bd3 ba4.2k sqft2937 Morning Star Ct, Mason City, IA 50401For SaleMLS ID #260599, DODIE WILKINS, Century 21 Preferred. Greater Mason BOR
