A timeless traditional home in the highly sought-after Parkridge Drive neighborhood is ready to welcome its next owners! Nestled at the end of a quiet cul-de-sac, this well-maintained home offers classic charm. From the moment you arrive, you'll appreciate the meticulously landscaped yard and inviting curb appeal. The spacious living room featuring a cozy fireplace. The formal dining room provides an ideal setting for gatherings and entertaining guests. The large kitchen offers abundant workspace, a charming breakfast nook, and flows seamlessly into the comfortable family room overlooking the beautifully landscaped backyard and patio. It's the perfect space for everyday living and enjoying peaceful outdoor views. This home has been thoughtfully updated with newer siding, windows, roof, and landscaping, providing both beauty and peace of mind. Call your Realtor today for a private showing as it will not last long!
For sale
Price cut: $50.2K (8/27)
$375,000
225 Parkridge Dr, Mason City, IA 50401
4beds
3baths
3,100sqft
Single Family Residence
Built in 1961
0.41 Acres Lot
$366,300 Zestimate®
$121/sqft
$-- HOA
What's special
Cozy fireplaceFormal dining roomCharming breakfast nookInviting curb appealMeticulously landscaped yardLarge kitchenComfortable family room
- 30 days
- 634
- 17
Zillow last checked:
Listing updated:
Listed by:
LOLA VAITH 641-430-2891,
Century 21 Preferred
Source: Greater Mason BOR,MLS#: 260554
Facts & features
Interior
Bedrooms & bathrooms
- Bedrooms: 4
- Bathrooms: 3
- Main level bathrooms: 1
Bedroom 1
- Description: Master bedroom
- Level: Upper
- Area: 168.72
- Dimensions: 15.2 x 11.1
Bedroom 2
- Level: Upper
- Area: 135.66
- Dimensions: 11.4 x 11.9
Bedroom 3
- Level: Upper
- Area: 182.07
- Dimensions: 11.9 x 15.3
Bedroom 4
- Level: Upper
- Area: 151.1
- Dimensions: 11.11 x 13.6
Primary bathroom
- Features: Master Bath
Dining room
- Features: Eat-in Kitchen, Formal Dining
- Level: Main
- Area: 204.6
- Dimensions: 13.2 x 15.5
Family room
- Level: Main
- Area: 185.82
- Dimensions: 16.3 x 11.4
Kitchen
- Description: Plus nook
- Level: Main
- Area: 281.05
- Dimensions: 18.6 x 15.11
Living room
- Level: Main
- Area: 376.97
- Dimensions: 14.9 x 25.3
Office
- Description: Lower level office
- Level: Lower
- Area: 137.16
- Dimensions: 12.7 x 10.8
Heating
- Forced Air
Cooling
- Central Air
Appliances
- Included: Dishwasher, Disposal, Gas Range, Microwave, Refrigerator
Features
- Ceiling Fan(s), Open Staircase
- Flooring: Wood, Carpet, Laminate
- Windows: Double Hung
- Basement: Full,Partially Finished
- Has fireplace: Yes
- Fireplace features: Wood Burning
Interior area
- Total structure area: 3,688
- Total interior livable area: 3,100 sqft
Property
Parking
- Total spaces: 2
- Parking features: Attached, Garage Door Opener, Concrete
- Attached garage spaces: 2
Features
- Levels: Two
- Patio & porch: Patio
Lot
- Size: 0.41 Acres
- Dimensions: 70 x 136 x 172 x 172
- Features: Cul-De-Sac
Details
- Parcel number: 070547700100
- Zoning description: Z2 - Sub-Urban District
Construction
Type & style
- Home type: SingleFamily
- Property subtype: Single Family Residence
Materials
- Brick, Vinyl Siding, Attic Insulation, Basement Insulation, Sidewall Insulation
- Foundation: Poured
- Roof: Asphalt
Condition
- New construction: No
- Year built: 1961
Utilities & green energy
- Sewer: CITY
- Water: Public
Community & HOA
Community
- Security: Smoke Detector(s)
- Subdivision: IA
Location
- Region: Mason City
Financial & listing details
- Price per square foot: $121/sqft
- Tax assessed value: $306,740
- Annual tax amount: $4,664
- Date on market: 7/29/2026
Estimated market value
$366,300
$348,000 - $385,000
$2,693/mo
Price history
| Date | Event | Price |
|---|---|---|
| 8/27/2026 | Price change | $375,000-11.8%$121/sqft |
Source:  Greater Mason BOR #260554 Report a problem Greater Mason BOR #260554 Report a problem | ||
| 7/29/2026 | Listed for sale | $425,225$137/sqft |
Source: Greater Mason BOR #260554 Report a problem | ||
Public tax history
| Year | Property taxes | Tax assessment |
|---|---|---|
| 2024 | $4,246 -12.8% | $290,340 |
| 2023 | $4,872 -5.3% | $290,340 +13.8% |
| 2022 | $5,145 -1.1% | $255,020 +2% |
| 2021 | $5,204 +8.8% | $250,010 +4.2% |
| 2020 | $4,781 | $240,030 |
| 2019 | $4,781 | $240,030 +3.6% |
| 2018 | -- | $231,660 |
| 2017 | $4,358 +0.1% | -- |
| 2016 | $4,352 | -- |
| 2015 | $4,352 +1.1% | -- |
| 2014 | $4,304 +4% | -- |
| 2013 | $4,138 +8.3% | -- |
| 2012 | $3,820 -1.3% | -- |
| 2011 | $3,870 +4.1% | -- |
| 2010 | $3,718 +10.1% | -- |
| 2009 | $3,376 +2.9% | -- |
| 2008 | $3,282 +2.1% | -- |
| 2007 | $3,216 | -- |
Find assessor info on the county website
Monthly payment
Est. payment
Payment breakdown
Explore the cost of this home by adjusting the details. Changes won't be saved.Climate risks
Neighborhood: 50401
Nearby schools
Schools provided by the listing agent
- Elementary: Hoover,Newman
- Middle: Newman,Roosevelt
- District: Mason City
Source: Greater Mason BOR. This data may not be complete. We recommend contacting the local school district to confirm school assignments for this home.
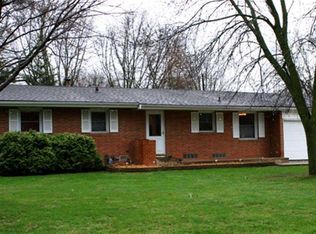
Similar homes
- $425,0004 bd3 ba3.5k sqft2262 W State St, Mason City, IA 50401For Sale
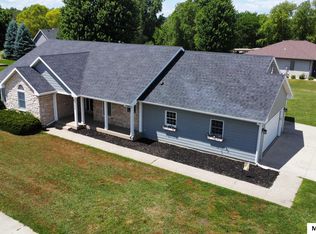
 MLS ID #260549, BRETT SCHONEMAN, Schoneman, Realtors. Greater Mason BOR
 - $322,5003 bd2 ba1.6k sqft2535 15th St NW, Mason City, IA 50401For Sale
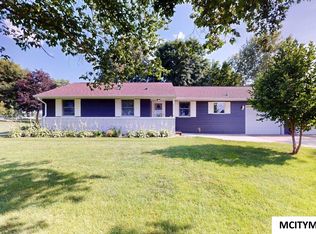 MLS ID #260486, LOLA VAITH, Century 21 Preferred. Greater Mason BOR
 - $449,5003 bd3 ba2.8k sqft900 Briarstone Dr, Mason City, IA 50401For Sale
 MLS ID #260507, FAWN BELLINGHAUSEN, Jane Fischer & Associates Llc. Greater Mason BOR
 - $--4 bd3 ba2.4k sqft330 Sumac Rd, Mason City, IA 50401Auction
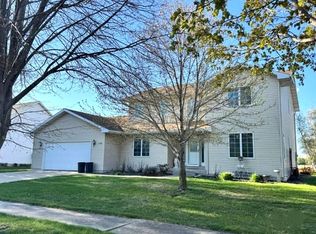 Auction.com 1
 - $414,9004 bd3 ba2k sqft14870 300th Ct, Mason City, IA 50401For SaleMLS ID #260545, RAY STEARNS, Century 21 Preferred. Greater Mason BOR
- $419,0003 bd3 ba2.9k sqft2323 21st St SW, Mason City, IA 50401For SaleMLS ID #260369, KRYSTLE HESSE, Realty One Group Welcome Home. Greater Mason BOR
- $259,9003 bd3 ba2.4k sqft49 Winnebago Way, Mason City, IA 50401For SaleMLS ID #260536, DODIE WILKINS, Century 21 Preferred. Greater Mason BOR
- $334,0004 bd3 ba2.6k sqft2166 Springview Dr, Mason City, IA 50401For SaleMLS ID #260135, NIKKI COBB, Hildebrand Real Estate. Greater Mason BOR
- $339,9004 bd2 ba2.4k sqft1323 S Pennsylvania Ave, Mason City, IA 50401For SaleMLS ID #260336, BRENDA ADAMS, Home First Real Estate. Greater Mason BOR
- $349,9003 bd3 ba2.4k sqft76 N Crescent Dr, Mason City, IA 50401For SaleMLS ID #260540, BRIAN CARLSON, Exit Realty Mason City. Greater Mason BOR
- $469,7075 bd3 ba3.3k sqft2909 4th St NW, Mason City, IA 50401For SaleMLS ID #260547, DODIE WILKINS, Century 21 Preferred. Greater Mason BOR
- $260,0004 bd2 ba1.9k sqft864 3rd St NW, Mason City, IA 50401For SaleMLS ID #260510, JESSICA SEARS, Realty One Group Movement. Greater Mason BOR
- $299,0003 bd2 ba1.6k sqft3310 S Delaware Ave, Mason City, IA 50401For SaleMLS ID #260614, JENNA SHERIFF, Jane Fischer & Associates Llc. Greater Mason BOR
- $498,0004 bd3 ba3.1k sqft7 Woodbine Rd, Mason City, IA 50401For SaleMLS ID #260459, JENNA SHERIFF, Jane Fischer & Associates Llc. Greater Mason BOR
- $430,0002 bd3 ba3.1k sqft2010 Hunters Ridge Dr, Mason City, IA 50401For SaleMLS ID #260638, JANE FISCHER, Jane Fischer & Associates Llc. Greater Mason BOR
