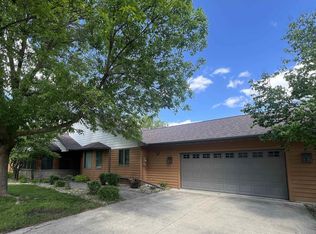
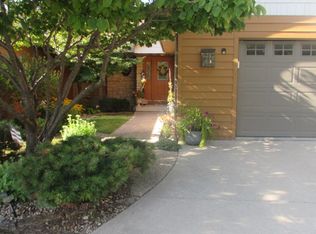
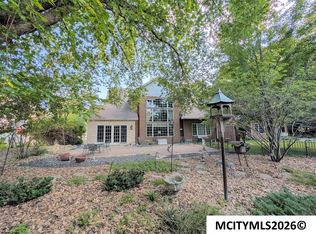
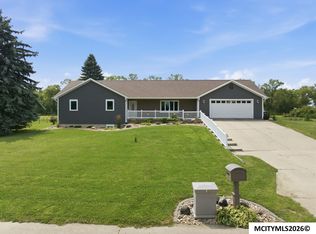
Step into this beautifully cared-for Hunters Ridge townhome, thoughtfully improved inside and out since 2024. Spacious and welcoming, it offers the ease of townhome living with plenty of room for family and friends. The upper loft is a wonderful bonus for overnight guests, crafts or a quiet retreat. An oversized garage with epoxy flooring provides great space for vehicles and storage. Improvements include a high-efficiency Trane furnace, 16 SEER central air, gas water heater, appliances, whole-house insulation, lighting, custom blinds, fresh paint and patio door. Step outside to an expansive patio surrounded by professional landscaping, mature plantings and a peaceful water feature. Relax and enjoy the birds and wildlife that frequent the area. Warm, inviting and exceptionally well cared for—this is a home designed to simply settle in and enjoy. Complete improvement list available from Listing agent. You will be proud to make this your HOME!
Contingent
$430,000
2010 Hunters Ridge Dr, Mason City, IA 50401
2beds
3baths
3,151sqft
Townhouse
Built in 1999
-- sqft lot
$418,400 Zestimate®
$136/sqft
$145/mo HOA
What's special
Peaceful water featureSpacious and welcomingHigh-efficiency trane furnaceFresh paintCustom blindsMature plantingsPatio door
- 48 days
- 235
- 3
Zillow last checked:
Listing updated:
Listed by:
JANE FISCHER 641-425-4900,
Jane Fischer & Associates Llc
Source: Greater Mason BOR,MLS#: 260638
Facts & features
Interior
Bedrooms & bathrooms
- Bedrooms: 2
- Bathrooms: 3
Bedroom 1
- Description: Primary suite
- Level: Main
- Area: 252
- Dimensions: 18 x 14
Bedroom 2
- Description: Walk in Closet
- Level: Upper
- Area: 168
- Dimensions: 14 x 12
Bedroom 3
- Description: Guest room or Storage
- Level: Upper
- Area: 112
- Dimensions: 14 x 8
Primary bathroom
- Features: Master Bath
Bathroom 1
- Features: Jet Tub, Oversized Tub, Separate Shower
Dining room
- Description: Dining/Living combo
- Features: Eat-in Kitchen, Formal Dining, LR/DR Combo
- Level: Main
- Area: 144
- Dimensions: 12 x 12
Family room
- Description: Loft overlooks Living rm
- Level: Upper
- Area: 216
- Dimensions: 18 x 12
Kitchen
- Description: New appliances
- Level: Main
- Area: 196
- Dimensions: 14 x 14
Living room
- Description: Vaulted ceiling
- Level: Main
- Area: 480
- Dimensions: 24 x 20
Office
- Description: Den or office
- Level: Main
- Area: 224
- Dimensions: 16 x 14
Heating
- Forced Air, Natural Gas
Cooling
- Central Air
Appliances
- Included: Disposal, Gas Range, Microwave, Refrigerator
Features
- Cathedral Ceiling(s), Natural Wood, Open Staircase, Walk-In Closet(s), Wet Bar
- Flooring: Ceramic Tile, Partial Carpet
- Windows: Casement, Thermal, Skylight(s)
- Basement: Slab
- Number of fireplaces: 1
- Fireplace features: One, Gas Log
Interior area
- Total structure area: 3,151
- Total interior livable area: 3,151 sqft
Property
Parking
- Total spaces: 2
- Parking features: Attached, Garage Door Opener, Heated Garage, Oversized, Concrete
- Attached garage spaces: 2
Features
- Levels: One and One Half
Lot
- Features: Cul-De-Sac
Details
- Parcel number: 070818102400
- Zoning description: RG/GENERAL RES
Construction
Type & style
- Home type: Townhouse
- Property subtype: Townhouse
Materials
- Cedar, Frame, Attic Insulation, Sidewall Insulation
- Foundation: Slab
- Roof: Asphalt
Condition
- Year built: 1999
Utilities & green energy
- Sewer: CITY
- Water: Public
Community & HOA
Community
- Security: Smoke Detector(s)
- Subdivision: IA
HOA
- Has HOA: Yes
- HOA fee: $145 monthly
Location
- Region: Mason City
Financial & listing details
- Price per square foot: $136/sqft
- Tax assessed value: $425,490
- Annual tax amount: $6,634
- Date on market: 8/24/2026
Estimated market value
$418,400
$397,000 - $439,000
$2,119/mo
Price history
| Date | Event | Price |
|---|---|---|
| 10/9/2026 | Contingent | $430,000$136/sqft |
Source:  Greater Mason BOR #260638 Report a problem Greater Mason BOR #260638 Report a problem | ||
| 8/24/2026 | Listed for sale | $430,000+10.5%$136/sqft |
Source: Greater Mason BOR #260638 Report a problem | ||
| 5/30/2024 | Sold | $389,000-5.4%$123/sqft |
Source: Greater Mason BOR #230845 Report a problem | ||
| 5/29/2024 | Pending sale | $411,000$130/sqft |
Source: Greater Mason BOR #230845 Report a problem | ||
| 5/17/2024 | Listing removed | -- |
Source: Greater Mason BOR #230845 Report a problem | ||
| 2/23/2024 | Listed for sale | $411,000$130/sqft |
Source: Greater Mason BOR #230845 Report a problem | ||
| 2/1/2024 | Listing removed | $411,000$130/sqft |
Source:  RE/MAX Central #230845 Report a problem RE/MAX Central #230845 Report a problem | ||
| 11/20/2023 | Listed for sale | $411,000+42.2%$130/sqft |
Source: Greater Mason BOR #230845 Report a problem | ||
| 4/23/2012 | Sold | $289,000+9.3%$92/sqft |
Source:  NoCoast MLS as distributed by MLS GRID #5441537 Report a problem NoCoast MLS as distributed by MLS GRID #5441537 Report a problem | ||
| 6/30/2008 | Sold | $264,339-10.4%$84/sqft |
Source: Public Record Report a problem | ||
| 12/20/2005 | Sold | $295,000$94/sqft |
Source: Public Record Report a problem | ||
Public tax history
| Year | Property taxes | Tax assessment |
|---|---|---|
| 2025 | $6,176 +1.2% | $425,490 +3.9% |
| 2024 | $6,102 -15.6% | $409,640 |
| 2023 | $7,232 -3.4% | $409,640 +9.5% |
| 2022 | $7,486 +9.9% | $374,190 +2.9% |
| 2021 | $6,813 +8.8% | $363,780 +15.7% |
| 2020 | $6,261 | $314,290 |
| 2019 | $6,261 | $314,290 +2.9% |
| 2018 | -- | $305,400 |
| 2017 | $5,558 +0.2% | -- |
| 2016 | $5,548 | -- |
| 2015 | $5,548 -1.5% | -- |
| 2014 | $5,632 +4% | -- |
| 2013 | $5,416 +9.9% | -- |
| 2012 | $4,930 -1.1% | -- |
| 2011 | $4,986 +4.1% | -- |
| 2010 | $4,788 +5.6% | -- |
| 2009 | $4,532 +5.6% | -- |
| 2008 | $4,292 +0.5% | -- |
| 2007 | $4,270 | -- |
Find assessor info on the county website
Monthly payment
Est. payment
Payment breakdown
Explore the cost of this home by adjusting the details. Changes won't be saved.Climate risks
Neighborhood: 50401
Nearby schools
Schools provided by the listing agent
- Elementary: Hoover,Newman
- Middle: Newman,Roosevelt
- District: Mason City
Source: Greater Mason BOR. This data may not be complete. We recommend contacting the local school district to confirm school assignments for this home.

Similar homes
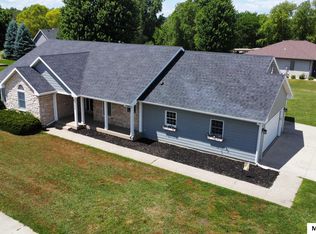
- $415,0004 bd3 ba3.5k sqft2262 W State St, Mason City, IA 50401For Sale
 MLS ID #260549, BRETT SCHONEMAN, Schoneman, Realtors. Greater Mason BOR
 - $469,7075 bd3 ba3.3k sqft2909 4th St NW, Mason City, IA 50401For Sale
 MLS ID #260547, DODIE WILKINS, Century 21 Preferred. Greater Mason BOR
 - $449,5003 bd3 ba2.8k sqft900 Briarstone Dr, Mason City, IA 50401For Sale
 MLS ID #260507, FAWN BELLINGHAUSEN, Jane Fischer & Associates Llc. Greater Mason BOR
 - $414,9004 bd3 ba2k sqft14870 300th Ct, Mason City, IA 50401For Sale
 MLS ID #260545, RAY STEARNS, Century 21 Preferred. Greater Mason BOR
 - $409,0003 bd3 ba2.9k sqft2323 21st St SW, Mason City, IA 50401For SaleMLS ID #260714, JORDAN ROSE, Realty One Group Movement. Greater Mason BOR
- $339,0004 bd3 ba2.5k sqft173 Parkridge Dr, Mason City, IA 50401For SaleMLS ID #260647, DODIE WILKINS, Century 21 Preferred. Greater Mason BOR
- $375,0004 bd3 ba3.1k sqft225 Parkridge Dr, Mason City, IA 50401For SaleMLS ID #260554, LOLA VAITH, Century 21 Preferred. Greater Mason BOR
- $305,0004 bd3 ba2.4k sqft109 Lakeview Dr, Mason City, IA 50401For SaleMLS ID #260713, JENNA SHERIFF, Jane Fischer & Associates Llc. Greater Mason BOR
- $529,7304 bd3 ba2.9k sqft1530 S Kentucky Ave, Mason City, IA 50401For SaleMLS ID #260290, DODIE WILKINS, Century 21 Preferred. Greater Mason BOR
- $492,0004 bd3 ba3.1k sqft7 Woodbine Rd, Mason City, IA 50401For SaleMLS ID #260459, JENNA SHERIFF, Jane Fischer & Associates Llc. Greater Mason BOR
- $229,0003 bd2 ba2.1k sqft1304 2nd St NW, Mason City, IA 50401For SaleMLS ID #260785, JENNA SHERIFF, Jane Fischer & Associates Llc. Greater Mason BOR
- $359,0004 bd3 ba3.3k sqft8 Williamsburg Cir, Mason City, IA 50401For SaleMLS ID #260677, JORGE REYES-HERNANDEZ, Realty One Group Movement. Greater Mason BOR
- $339,9003 bd3 ba2.4k sqft76 N Crescent Dr, Mason City, IA 50401For SaleMLS ID #260540, BRIAN CARLSON, Exit Realty Mason City. Greater Mason BOR
- $495,0004 bd3 ba4.1k sqft20688 Spruce Ave, Mason City, IA 50401For SaleMLS ID #260429, JOE CHODUR, Holtz Realty. Greater Mason BOR
