Welcome to this Mason City classic brick and stucco Tudor 3-bedroom home, 2 blocks from MercyOne hospital and close to West Park. Willow Creek is located directly across the street from your home. Enjoy the beautiful yard as the main entrance invites you in. As you enter, notice the gorgeous classic hardwood Maple flooring throughout. The open concept from the dining room through the living room and then around the wood-burning fireplace into the den is comforting. Main floor primary suite with an adjoining full bath makes living easy. Your kitchen has been updated with quartz countertops and Woodharbor cabinetry (stainless steel appliances included). On your way to the attached garage, stop and enjoy the outdoors from your enclosed porch that also houses the laundry. The chain linked fenced back yard is a wonderful place to relax. Your upper level includes 2 large BR's with the same hardwood floors as the main level. A full bath completes this level. Call your favorite REALTOR to see!
For sale
$349,900
76 N Crescent Dr, Mason City, IA 50401
3beds
3baths
2,467sqft
:
Get pre-qualified$2,470/mo
Single Family Residence
Built in 1928
-- sqft lot
$349,700 Zestimate®
$142/sqft
$-- HOA
What's special
Attached garageBeautiful yardStainless steel appliances includedWoodharbor cabinetryWood-burning fireplace
- 14 days |
- 991 |
- 40 |
Zillow last checked:
Listing updated:
Listed by:
BRIAN CARLSON 641-430-9335,
Exit Realty Mason City
Source: Greater Mason BOR,MLS#: 260540
Facts & features
Interior
Bedrooms & bathrooms
- Bedrooms: 3
- Bathrooms: 3
- Main level bathrooms: 1
- Main level bedrooms: 1
Bedroom 1
- Description: Huge! Double Closets
- Level: Main
- Area: 230
- Dimensions: 23 x 10
Bedroom 2
- Level: Upper
Bedroom 3
- Description: Separate A/C unit
- Level: Upper
Dining room
- Description: Maple flooring
- Features: Formal Dining
- Level: Main
- Area: 168
- Dimensions: 14 x 12
Family room
- Description: Four seasons room
- Level: Main
- Area: 210
- Dimensions: 21 x 10
Kitchen
- Description: Wood Harbor cabinetry
- Level: Main
- Area: 130
- Dimensions: 13 x 10
Living room
- Description: hardwood floors/fireplace
- Level: Main
- Area: 252
- Dimensions: 14 x 18
Office
- Description: Den/Office/small FR
- Level: Main
- Area: 112
- Dimensions: 14 x 8
Heating
- Forced Air, Natural Gas, Hot Water
Cooling
- Central Air, Wall Unit(s)
Appliances
- Included: Built-In Oven, Dishwasher, Electric Range, Disposal, Microwave, Refrigerator, Washer/Dryer, Water Softener Owned
Features
- Ceiling Fan(s), Natural Wood, Open Staircase
- Flooring: Ceramic Tile, Wood
- Windows: Double Hung
- Basement: Crawl Space,Full
- Number of fireplaces: 1
- Fireplace features: One, Wood Burning
Interior area
- Total structure area: 3,391
- Total interior livable area: 2,467 sqft
Property
Parking
- Total spaces: 2
- Parking features: Attached, Garage Door Opener, Concrete, Detached
- Attached garage spaces: 2
Features
- Levels: Two
- Patio & porch: Patio
- Exterior features: Sidewalks
- Fencing: Fenced
Details
- Parcel number: 070917601900
- Zoning description: Z2 - Sub-Urban District
Construction
Type & style
- Home type: SingleFamily
- Property subtype: Single Family Residence
Materials
- Brick, Stucco, Insulation
- Foundation: Block
- Roof: Asphalt
Condition
- New construction: No
- Year built: 1928
Utilities & green energy
- Sewer: CITY
- Water: Public
Community & HOA
Community
- Security: Security System
- Subdivision: IA
Location
- Region: Mason City
Financial & listing details
- Price per square foot: $142/sqft
- Tax assessed value: $288,980
- Annual tax amount: $3,824
- Date on market: 7/24/2026
Estimated market value
$349,700
$332,000 - $367,000
$2,030/mo
Price history
| Date | Event | Price |
|---|---|---|
| 7/24/2026 | Listed for sale | $349,900+62.7%$142/sqft |
Source:  Greater Mason BOR #260540 Report a problem Greater Mason BOR #260540 Report a problem | ||
| 1/4/2011 | Sold | $215,000+16.2%$87/sqft |
Source:  NoCoast MLS as distributed by MLS GRID #5437239 Report a problem NoCoast MLS as distributed by MLS GRID #5437239 Report a problem | ||
| 2/15/2008 | Sold | $185,000$75/sqft |
Source: Public Record Report a problem | ||
Public tax history
| Year | Property taxes | Tax assessment |
|---|---|---|
| 2024 | $3,812 -23.3% | $271,140 |
| 2023 | $4,972 -5.3% | $271,140 +2.9% |
| 2022 | $5,248 +0.9% | $263,410 +1.9% |
| 2021 | $5,200 +8.9% | $258,430 +6.3% |
| 2020 | $4,776 | $243,130 |
| 2019 | $4,776 | $243,130 +3.5% |
| 2018 | -- | $234,840 |
| 2017 | $3,902 +0.2% | -- |
| 2016 | $3,896 | -- |
| 2015 | $3,896 +5.8% | -- |
| 2014 | $3,684 +4.1% | -- |
| 2013 | $3,540 +8.3% | -- |
| 2012 | $3,268 | -- |
Find assessor info on the county website
Monthly payment
Est. payment
Payment breakdown
Explore the cost of this home by adjusting the details. Changes won't be saved.Climate risks
Neighborhood: 50401
Nearby schools
GreatSchools rating
- 4/10Hoover Elementary SchoolGrades: PK-4Distance: 0.5 mi
- 4/10John Adams Middle SchoolGrades: 7-8Distance: 2.3 mi
- 5/10Mason City High SchoolGrades: 9-12Distance: 2.4 mi
Schools provided by the listing agent
- District: Mason City
Source: Greater Mason BOR. This data may not be complete. We recommend contacting the local school district to confirm school assignments for this home.
- $457,2004 bd3 ba4.4k sqft80 N Crescent Dr, Mason City, IA 50401Off Market
- $372,1003 bd3 ba3.4k sqft60 N Crescent Dr, Mason City, IA 50401Off Market
- $254,0004 bd3 ba2.2k sqft30 Oak Dr, Mason City, IA 50401Off Market
- $239,5004 bd2 ba3.2k sqft36 Oak Dr, Mason City, IA 50401Sold
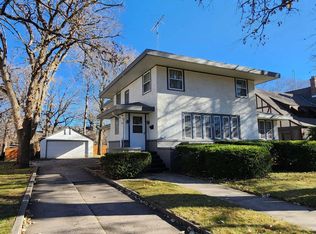
- $237,0004 bd3 ba1.8k sqft24 Oak Dr, Mason City, IA 50401Sold
- $299,1003 bd2 ba2.1k sqft20 Oak Dr, Mason City, IA 50401Off Market
- $128,980-- bd-- ba25 sqft40 Oak Dr, Mason City, IA 50401Off Market
- $540,0004 bd5 ba3.4k sqft9 Beaumont Dr, Mason City, IA 50401For Sale
A local agent can set up tours, give advice and negotiate with sellers.
Similar homes
- $389,9004 bd3 ba3k sqft405 S Carolina Ave, Mason City, IA 50401For Sale

 MLS ID #260583, ZELDA ELWOOD, Exit Realty Mason City. Greater Mason BOR
 - $379,9004 bd3 ba2.1k sqft1501 Limestone Ct, Mason City, IA 50401For Sale
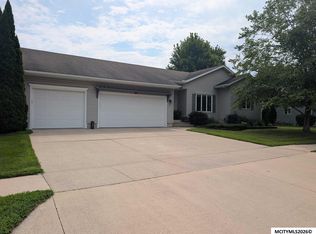 MLS ID #260573, SHANNON ANDERSON, Re/max Heartland Realtors. Greater Mason BOR
 - $324,9224 bd3 ba2.7k sqft610 S Monroe Ct, Mason City, IA 50401For Sale
 MLS ID #260553, DODIE WILKINS, Century 21 Preferred. Greater Mason BOR
 - $339,5003 bd2 ba3k sqft1009 15th St SE, Mason City, IA 50401Active
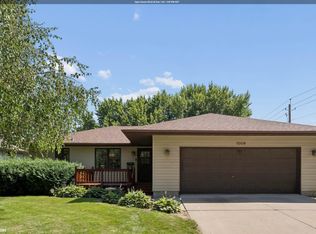 MLS ID #6340606, Jennifer T Heller, Hall Realty. NoCoast MLS as distributed by MLS GRID
 - $354,9004 bd2 ba2.4k sqft1323 S Pennsylvania Ave, Mason City, IA 50401For SaleMLS ID #260336, BRENDA ADAMS, Home First Real Estate. Greater Mason BOR
- $425,2254 bd3 ba3.1k sqft225 Parkridge Dr, Mason City, IA 50401For SaleMLS ID #260554, LOLA VAITH, Century 21 Preferred. Greater Mason BOR
- $352,0004 bd3 ba2.6k sqft715 N Hampshire Ave, Mason City, IA 50401For SaleMLS ID #260368, STACI MELLMAN, Hildebrand Real Estate. Greater Mason BOR
- $260,0004 bd2 ba1.9k sqft864 3rd St NW, Mason City, IA 50401For SaleMLS ID #260510, JESSICA SEARS, Realty One Group Movement. Greater Mason BOR
- $414,9004 bd3 ba2k sqft14870 300th Ct, Mason City, IA 50401For SaleMLS ID #260545, RAY STEARNS, Century 21 Preferred. Greater Mason BOR
- $315,0003 bd2 ba2.8k sqft918 S Garfield Ave, Mason City, IA 50401Active - ContingentMLS ID #6338755, Diana L Symonds, Lakeside Brokers. NoCoast MLS as distributed by MLS GRID
- $373,5003 bd3 ba1.9k sqft1842 S Rhode Island Ct, Mason City, IA 50401ActiveMLS ID #6339810, Matt Wolff, Lake-Iowa Realty. NoCoast MLS as distributed by MLS GRID
- $322,5003 bd2 ba1.6k sqft2535 15th St NW, Mason City, IA 50401For SaleMLS ID #260486, LOLA VAITH, Century 21 Preferred. Greater Mason BOR
- $259,9003 bd3 ba2.4k sqft49 Winnebago Way, Mason City, IA 50401For SaleMLS ID #260536, DODIE WILKINS, Century 21 Preferred. Greater Mason BOR
- $425,0004 bd3 ba3.5k sqft2262 W State St, Mason City, IA 50401For SaleMLS ID #260549, BRETT SCHONEMAN, Schoneman, Realtors. Greater Mason BOR
- $385,0004 bd2 ba2.7k sqft21530 Pheasant Ave, Mason City, IA 50401For SaleMLS ID #260159, JENNA SHERIFF, Jane Fischer & Associates Llc. Greater Mason BOR
- $334,0004 bd3 ba2.6k sqft2166 Springview Dr, Mason City, IA 50401For SaleMLS ID #260135, NIKKI COBB, Hildebrand Real Estate. Greater Mason BOR
- $175,0003 bd2 ba1.6k sqft1006 N Taylor Ave, Mason City, IA 50401For SaleMLS ID #260572, BRIAN CARLSON, Exit Realty Mason City. Greater Mason BOR
- $449,5003 bd3 ba2.8k sqft900 Briarstone Dr, Mason City, IA 50401For SaleMLS ID #260507, FAWN BELLINGHAUSEN, Jane Fischer & Associates Llc. Greater Mason BOR
- $197,0003 bd1 ba2k sqft1310 3rd St NW, Mason City, IA 50401For SaleMLS ID #260557, STACI MELLMAN, Hildebrand Real Estate. Greater Mason BOR
- $419,0003 bd3 ba2.9k sqft2323 21st St SW, Mason City, IA 50401For SaleMLS ID #260369, KRYSTLE HESSE, Realty One Group Welcome Home. Greater Mason BOR
