Welcome home to this charming two-story nestled in the desirable Forest Park neighborhood, just minutes from MercyOne and all the conveniences Mason City has to offer! Full of timeless character, this 4-bedroom, 2-bath home showcases beautiful original woodwork, classic built-ins, and the warm charm that only a well-loved home can provide. The spacious dining room opens directly onto a large deck, creating the perfect space for entertaining, grilling, or simply enjoying your morning coffee while overlooking the fully fenced backyard. With plenty of room to play, garden, or relax, the outdoor space is just as inviting as the interior. The kitchen comes complete with all appliances, making your move even easier. Offering a wonderful blend of historic charm and everyday functionality, this home is ready for its next owners to make lasting memories. Don't miss your opportunity to own this character-filled gem in one of Mason City's most sought-after neighborhoods - call today!
For sale
$260,000
864 3rd St NW, Mason City, IA 50401
4beds
2baths
1,978sqft
:
Get pre-qualified$1,852/mo
Single Family Residence
Built in 1921
8,712 Square Feet Lot
$253,300 Zestimate®
$131/sqft
$-- HOA
What's special
Perfect space for entertainingCharming two-storyBeautiful original woodworkClassic built-insFully fenced backyardLarge deckSpacious dining room
- 10 days |
- 621 |
- 38 |
Zillow last checked:
Listing updated:
Listed by:
JESSICA SEARS 641-251-1625,
Realty One Group Movement
Source: Greater Mason BOR,MLS#: 260510
Facts & features
Interior
Bedrooms & bathrooms
- Bedrooms: 4
- Bathrooms: 2
- Main level bedrooms: 1
Bedroom 1
- Level: Main
- Area: 180
- Dimensions: 10 x 18
Bedroom 2
- Level: Upper
- Area: 108
- Dimensions: 9 x 12
Bedroom 3
- Level: Upper
- Area: 80
- Dimensions: 8 x 10
Bedroom 4
- Description: Walk in Closet
- Level: Upper
- Area: 143
- Dimensions: 11 x 13
Bathroom 1
- Features: Shower, Tub
Dining room
- Features: Breakfast Nook, Formal Dining
- Level: Main
- Area: 144
- Dimensions: 12 x 12
Family room
- Level: Lower
- Area: 187
- Dimensions: 11 x 17
Kitchen
- Level: Main
- Area: 110
- Dimensions: 10 x 11
Living room
- Level: Main
- Area: 187
- Dimensions: 11 x 17
Heating
- Forced Air
Cooling
- Central Air
Appliances
- Included: Dishwasher, Electric Range, Microwave, Refrigerator, Washer/Dryer
Features
- Ceiling Fan(s), Natural Wood, Walk-In Closet(s)
- Flooring: Vinyl, Wood, Carpet
- Windows: Double Hung
- Basement: Full,Partially Finished
- Has fireplace: No
Interior area
- Total structure area: 1,978
- Total interior livable area: 1,978 sqft
Property
Parking
- Total spaces: 2
- Parking features: Detached, Garage Door Opener, Concrete
- Garage spaces: 2
Features
- Levels: Two
- Patio & porch: Patio, Deck
- Exterior features: Sidewalks
- Fencing: Fenced
Lot
- Size: 8,712 Square Feet
- Dimensions: 75 x 118
- Features: Corner Lot
Details
- Parcel number: 070912600600
- Zoning description: RG/GENERAL RES
Construction
Type & style
- Home type: SingleFamily
- Property subtype: Single Family Residence
Materials
- Steel Siding
- Foundation: Block, Poured
- Roof: Asphalt
Condition
- Year built: 1921
Utilities & green energy
- Sewer: CITY
- Water: Public
Community & HOA
Community
- Security: Smoke Detector(s)
- Subdivision: IA
Location
- Region: Mason City
Financial & listing details
- Price per square foot: $131/sqft
- Tax assessed value: $202,170
- Annual tax amount: $2,612
- Date on market: 7/15/2026
Estimated market value
$253,300
$241,000 - $266,000
$1,767/mo
Price history
| Date | Event | Price |
|---|---|---|
| 7/15/2026 | Listed for sale | $260,000+57.6%$131/sqft |
Source:  Greater Mason BOR #260510 Report a problem Greater Mason BOR #260510 Report a problem | ||
| 10/19/2020 | Sold | $165,000+1.5%$83/sqft |
Source: Public Record Report a problem | ||
| 8/25/2020 | Listed for sale | $162,500+13.7%$82/sqft |
Source: RE/MAX Heartland Realtors #200652 Report a problem | ||
| 4/9/2015 | Listing removed | $142,900$72/sqft |
Source: Schoneman Realtors #21568 Report a problem | ||
| 1/28/2015 | Price change | $142,900+0.6%$72/sqft |
Source: Schoneman Realtors #21568 Report a problem | ||
| 1/21/2015 | Price change | $142,000-0.6%$72/sqft |
Source: Schoneman Realtors #21568 Report a problem | ||
| 8/5/2014 | Listed for sale | $142,900+10114.4%$72/sqft |
Source: Schoneman Realtors #21255 Report a problem | ||
| 7/29/2011 | Listing removed | $1,399$1/sqft |
Source: Reachoo LLC Report a problem | ||
| 7/28/2011 | Price change | $1,399-99%$1/sqft |
Source: Reachoo LLC Report a problem | ||
| 6/30/2011 | Price change | $139,900-2.1%$71/sqft |
Source: Visual Tour #110208 Report a problem | ||
| 6/1/2011 | Price change | $142,900-1.4%$72/sqft |
Source: Visual Tour #110208 Report a problem | ||
| 4/15/2011 | Listed for sale | $144,900$73/sqft |
Source: Visual Tour #110208 Report a problem | ||
Public tax history
| Year | Property taxes | Tax assessment |
|---|---|---|
| 2024 | $2,534 -16.6% | $173,320 |
| 2023 | $3,038 -5.7% | $173,320 +6.8% |
| 2022 | $3,221 +6.4% | $162,360 +3.7% |
| 2021 | $3,028 +8.8% | $156,510 +12% |
| 2020 | $2,782 | $139,680 |
| 2019 | $2,782 | $139,680 +4% |
| 2018 | -- | $134,290 |
| 2017 | $2,202 +0.2% | -- |
| 2016 | $2,198 | -- |
| 2015 | $2,198 +3.8% | -- |
| 2014 | $2,118 +4.1% | -- |
| 2013 | $2,034 +7.6% | -- |
| 2012 | $1,890 -1.9% | -- |
| 2011 | $1,926 +12.1% | -- |
| 2010 | $1,718 +10.7% | -- |
| 2009 | $1,552 +2.9% | -- |
| 2008 | $1,508 -5.4% | -- |
| 2007 | $1,594 | -- |
Find assessor info on the county website
Monthly payment
Est. payment
Payment breakdown
Explore the cost of this home by adjusting the details. Changes won't be saved.Climate risks
Neighborhood: 50401
Nearby schools
GreatSchools rating
- 4/10Hoover Elementary SchoolGrades: PK-4Distance: 0.3 mi
- 4/10John Adams Middle SchoolGrades: 7-8Distance: 2.4 mi
- 5/10Mason City High SchoolGrades: 9-12Distance: 2.5 mi
Schools provided by the listing agent
- District: Mason City
Source: Greater Mason BOR. This data may not be complete. We recommend contacting the local school district to confirm school assignments for this home.
- $96,6002 bd1 ba846 sqft858 3rd St NW, Mason City, IA 50401Off Market
- $221,1003 bd1 ba1.5k sqft1004 3rd St NW, Mason City, IA 50401Off Market
- $129,0002 bd1 ba846 sqft852 3rd St NW, Mason City, IA 50401Off Market
- $146,9002 bd1 ba1.1k sqft204 N Crescent Dr, Mason City, IA 50401Off Market
- $139,0002 bd1 ba1.5k sqft846 3rd St NW, Mason City, IA 50401Off Market
- $183,0003 bd2 ba1.2k sqft1008 3rd St NW, Mason City, IA 50401Sold
- $100,5003 bd1 ba1.1k sqft219 Linden Dr, Mason City, IA 50401Off Market
- $190,7003 bd2 ba1.5k sqft1012 3rd St NW, Mason City, IA 50401Off Market
A local agent can set up tours, give advice and negotiate with sellers.
Similar homes
- $259,9003 bd3 ba2.4k sqft49 Winnebago Way, Mason City, IA 50401For Sale
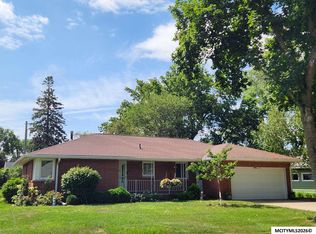
 MLS ID #260536, DODIE WILKINS, Century 21 Preferred. Greater Mason BOR
 - $--4 bd2 ba1.8k sqft1020 9th St NW, Mason City, IA 50401Auction
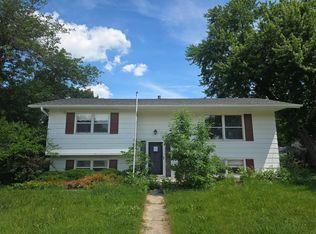 Auction.com 2
 - $--4 bd2 ba1k sqft1121 E State St, Mason City, IA 50401Auction
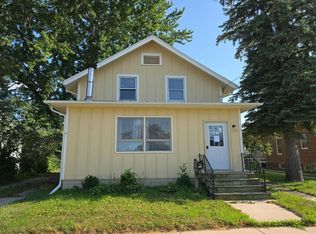 Auction.com 2
 - $265,0004 bd2 ba1.7k sqft609 S Massachusetts Ave, Mason City, IA 50401For Sale
 MLS ID #260417, BEN HAUGE, Home North Iowa. Greater Mason BOR
 - $--3 bd2 ba1.5k sqft703 S Harrison Ave, Mason City, IA 50401AuctionAuction.com 2
- $309,0004 bd2 ba2.2k sqft1353 Plymouth Rd, Mason City, IA 50401ActiveMLS ID #6340592, Amelia Rose, Hall Realty. NoCoast MLS as distributed by MLS GRID
- $269,9713 bd3 ba2k sqft621 10th St NE, Mason City, IA 50401For SaleMLS ID #260517, SHAWN WILKINS, Century 21 Preferred. Greater Mason BOR
- $245,0004 bd2 ba2.4k sqft202 2nd St SE, Mason City, IA 50401For SaleMLS ID #260410, JOE CHODUR, Holtz Realty. Greater Mason BOR
- $239,0003 bd2 ba2.1k sqft1304 2nd St NW, Mason City, IA 50401For SaleMLS ID #260132, JENNA SHERIFF, Jane Fischer & Associates Llc. Greater Mason BOR
- $--4 bd3 ba2.4k sqft330 Sumac Rd, Mason City, IA 50401AuctionAuction.com 1
- $262,0003 bd2 ba1.8k sqft1009 Manor Dr, Mason City, IA 50401For SaleMLS ID #260431, JANE FISCHER, Jane Fischer & Associates Llc. Greater Mason BOR
- $224,5003 bd2 ba1.5k sqft1303 2nd St NW, Mason City, IA 50401For SaleMLS ID #260464, SHANNON ANDERSON, Re/max Heartland Realtors. Greater Mason BOR
- $215,0003 bd1 ba1.5k sqft1112 W State St, Mason City, IA 50401For SaleMLS ID #260470, JENNA SHERIFF, Jane Fischer & Associates Llc. Greater Mason BOR
- $349,9003 bd3 ba2.4k sqft76 N Crescent Dr, Mason City, IA 50401For SaleMLS ID #260540, BRIAN CARLSON, Exit Realty Mason City. Greater Mason BOR
- $240,0003 bd2 ba1.4k sqft1514 N Pennsylvania Ave, Mason City, IA 50401For SaleMLS ID #260456, JENNIFER RAMAEKER, Realty One Group Movement. Greater Mason BOR
- $189,0002 bd2 ba1.4k sqft1011 2nd St NW, Mason City, IA 50401For SaleMLS ID #260519, JENNA SHERIFF, Jane Fischer & Associates Llc. Greater Mason BOR
- $305,0004 bd3 ba2.6k sqft212 S Vermont Ave, Mason City, IA 50401For SaleMLS ID #260512, JENNA SHERIFF, Jane Fischer & Associates Llc. Greater Mason BOR
- $284,9003 bd2 ba1.3k sqft521 24th Pl SW, Mason City, IA 50401For SaleMLS ID #260506, RAY STEARNS, Century 21 Preferred. Greater Mason BOR
- $172,0003 bd2 ba1k sqft923 N Tyler Ave, Mason City, IA 50401For SaleMLS ID #260537, MINDY CROOKS, Century 21 Preferred. Greater Mason BOR
- $309,0004 bd3 ba2.1k sqft658 S Illinois Ave, Mason City, IA 50401Active - ContingentMLS ID #6340342, Amelia Rose, Hall Realty. NoCoast MLS as distributed by MLS GRID
