CHARACTER TAKES CENTER STAGE IN A HOME DESIGNED TO KEEP LIFE COMFORTABLE AND ORGANIZED! Hardwood floors, crown molding, detailed built-ins, and a brick-surround gas fireplace give the home distinct character. The renovated kitchen is a showpiece, featuring extensive hickory cabinetry, glass-front displays, counter space, a large island with cooktop and seating, wall oven, and statement lighting. Just beyond, the dining room opens through sliding doors to a patio and fenced yard shaded by mature trees. Four bedrooms and 2.25 baths offer room to spread out, while an office provides flexibility for a possible fifth bedroom. Downstairs, the recreation room is ready for hobbies, movie nights, or creative pursuits, complemented by an expansive storage and utility room. Alley access leads to the detached two-stall garage, adding everyday ease. From its classic exterior to its thoughtful interior details, this home rewards a closer look. Come discover which space will capture your heart first!
For sale
$305,000
212 S Vermont Ave, Mason City, IA 50401
4beds
3baths
2,676sqft
Single Family Residence
Built in 1935
6,500 Square Feet Lot
$295,800 Zestimate®
$114/sqft
$-- HOA
What's special
Brick-surround gas fireplaceClassic exteriorDetailed built-insThoughtful interior detailsRenovated kitchenFour bedroomsCrown molding
- 33 days |
- 370 |
- 20 |
Zillow last checked:
Listing updated:
Listed by:
JENNA SHERIFF 641-420-1955,
Jane Fischer & Associates Llc
Source: Greater Mason BOR,MLS#: 260512
Facts & features
Interior
Bedrooms & bathrooms
- Bedrooms: 4
- Bathrooms: 3
- Main level bathrooms: 1
- Main level bedrooms: 1
Bedroom 1
- Description: Hardwood floors
- Level: Main
- Area: 144
- Dimensions: 12 x 12
Bedroom 2
- Description: Bathroom en-suite
- Level: Upper
- Area: 192
- Dimensions: 16 x 12
Bedroom 3
- Level: Upper
- Area: 196
- Dimensions: 14 x 14
Bedroom 4
- Level: Upper
- Area: 120
- Dimensions: 12 x 10
Primary bathroom
- Features: Master Bath, Master Bath Shower, Master Bath Tub
Bathroom 1
- Features: Shower, Tub
Dining room
- Description: Slider to Patio/HW floors
- Features: Formal Dining, Snack Bar
- Level: Main
- Area: 144
- Dimensions: 12 x 12
Family room
- Level: Lower
- Area: 352
- Dimensions: 22 x 16
Kitchen
- Description: Remodeled w/ snack bar
- Level: Main
- Area: 192
- Dimensions: 16 x 12
Living room
- Description: Gas Fireplace
- Level: Main
- Area: 264
- Dimensions: 22 x 12
Office
- Description: Office/Pot 5th BR
- Level: Lower
Heating
- Forced Air, Natural Gas
Cooling
- Central Air
Appliances
- Included: Built-In Oven, Built-In Range, Dishwasher, Electric Range, Microwave, Refrigerator, Washer/Dryer, Water Softener Owned
Features
- Built-in Features, Ceiling Fan(s), Natural Wood
- Flooring: Ceramic Tile, Vinyl, Wood, Carpet
- Windows: Double Hung
- Basement: Full,Partially Finished,Sump Pump
- Number of fireplaces: 1
- Fireplace features: One, Gas Log
Interior area
- Total structure area: 3,308
- Total interior livable area: 2,676 sqft
Property
Parking
- Total spaces: 2
- Parking features: Detached, Garage Door Opener, Oversized, Concrete
- Garage spaces: 2
Features
- Levels: Two
- Patio & porch: Patio
- Exterior features: Sidewalks
- Fencing: Fenced
Lot
- Size: 6,500 Square Feet
- Dimensions: 50 x 130
- Features: Alley
Details
- Parcel number: 071028201800
- Zoning description: RG/GENERAL RES
Construction
Type & style
- Home type: SingleFamily
- Property subtype: Single Family Residence
Materials
- Frame, Vinyl Siding
- Foundation: Poured
- Roof: Asphalt
Condition
- New construction: No
- Year built: 1935
Utilities & green energy
- Sewer: CITY
- Water: Public
Community & HOA
Community
- Security: Smoke Detector(s)
- Subdivision: IA
Location
- Region: Mason City
Financial & listing details
- Price per square foot: $114/sqft
- Tax assessed value: $277,100
- Annual tax amount: $4,414
- Date on market: 7/16/2026
Estimated market value
$295,800
$281,000 - $311,000
$2,602/mo
Price history
| Date | Event | Price |
|---|---|---|
| 7/16/2026 | Listed for sale | $305,000+34.4%$114/sqft |
Source:  NoCoast MLS as distributed by MLS GRID #6340424 Report a problem NoCoast MLS as distributed by MLS GRID #6340424 Report a problem | ||
| 10/4/2021 | Sold | $227,000-0.9%$85/sqft |
Source: Public Record Report a problem | ||
| 8/18/2021 | Contingent | $229,000$86/sqft |
Source: Greater Mason BOR #210487 Report a problem | ||
| 8/10/2021 | Price change | $229,000-4.2%$86/sqft |
Source: Greater Mason BOR #210487 Report a problem | ||
| 7/8/2021 | Listed for sale | $239,000+38.2%$89/sqft |
Source:  RE/MAX Central #210487 Report a problem RE/MAX Central #210487 Report a problem | ||
| 9/29/2006 | Sold | $173,000+9.5%$65/sqft |
Source: Public Record Report a problem | ||
| 7/29/2005 | Sold | $158,000$59/sqft |
Source: Public Record Report a problem | ||
Public tax history
| Year | Property taxes | Tax assessment |
|---|---|---|
| 2024 | $4,034 +2.4% | $269,810 |
| 2023 | $3,938 -4.8% | $269,810 +29.8% |
| 2022 | $4,136 +0.2% | $207,810 +3.4% |
| 2021 | $4,129 +8.8% | $200,950 +5.5% |
| 2020 | $3,794 | $190,460 |
| 2019 | $3,794 | $190,460 +4.4% |
| 2018 | -- | $182,460 |
| 2017 | $3,334 +0.1% | -- |
| 2016 | $3,330 | -- |
| 2015 | $3,330 +9.3% | -- |
| 2014 | $3,048 +4% | -- |
| 2013 | $2,930 +8% | -- |
| 2012 | $2,712 -1.5% | -- |
| 2011 | $2,754 +4.2% | -- |
| 2010 | $2,644 +10.4% | -- |
| 2009 | $2,396 +2.9% | -- |
| 2008 | $2,328 +15.4% | -- |
| 2007 | $2,018 | -- |
Find assessor info on the county website
Monthly payment
Est. payment
Payment breakdown
Explore the cost of this home by adjusting the details. Changes won't be saved.Climate risks
Neighborhood: 50401
Nearby schools
GreatSchools rating
- 8/10Jefferson Elementary SchoolGrades: PK-4Distance: 0.5 mi
- 4/10John Adams Middle SchoolGrades: 7-8Distance: 0.7 mi
- 5/10Mason City High SchoolGrades: 9-12Distance: 0.8 mi
Schools provided by the listing agent
- District: Mason City
Source: Greater Mason BOR. This data may not be complete. We recommend contacting the local school district to confirm school assignments for this home.
- $131,0002 bd1 ba1k sqft208 S Vermont Ave, Mason City, IA 50401Off Market
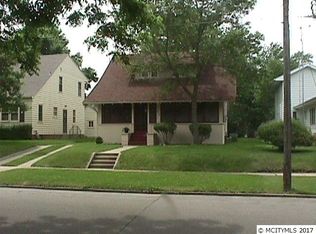
- $184,5003 bd2 ba1.4k sqft216 S Vermont Ave, Mason City, IA 50401Off Market
- $167,0003 bd3 ba2.4k sqft202 S Vermont Ave, Mason City, IA 50401Sold
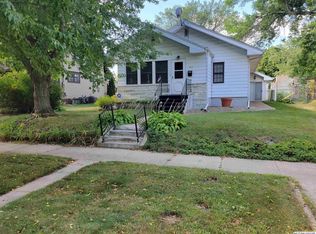
- $167,5003 bd2 ba2.1k sqft220 S Vermont Ave, Mason City, IA 50401Off Market
- $135,3003 bd1 ba1.5k sqft211 S Rhode Island Ave, Mason City, IA 50401Off Market
- $194,8003 bd1 ba2.2k sqft122 S Vermont Ave, Mason City, IA 50401Off Market
- $164,5004 bd2 ba2k sqft215 S Rhode Island Ave, Mason City, IA 50401Off Market
- $158,0002 bd1 ba1.8k sqft207 S Rhode Island Ave, Mason City, IA 50401Off Market
A local agent can set up tours, give advice and negotiate with sellers.
Similar homes
- $309,0004 bd3 ba2.1k sqft658 S Illinois Ave, Mason City, IA 50401Active - Contingent
 MLS ID #6340342, Amelia Rose, Hall Realty. NoCoast MLS as distributed by MLS GRID
 - $309,0004 bd2 ba2.2k sqft1353 Plymouth Rd, Mason City, IA 50401Active - Contingent
 MLS ID #6340592, Amelia Rose, Hall Realty. NoCoast MLS as distributed by MLS GRID
 - $299,0003 bd2 ba2.8k sqft3310 Delaware Ave, Mason City, IA 50401Active
 MLS ID #6341664, Jenna Sheriff, Jane Fischer & Associates LLC. NoCoast MLS as distributed by MLS GRID
 - $299,0003 bd2 ba1.6k sqft3310 S Delaware Ave, Mason City, IA 50401For Sale

 MLS ID #260614, JENNA SHERIFF, Jane Fischer & Associates Llc. Greater Mason BOR
 - $295,0003 bd3 ba3.2k sqft232 5th St NW, Mason City, IA 50401For SaleMLS ID #260515, ROGER D FLIETH, Century 21 Preferred. Greater Mason BOR
- $389,9004 bd3 ba3k sqft405 S Carolina Ave, Mason City, IA 50401For SaleMLS ID #260583, ZELDA ELWOOD, Exit Realty Mason City. Greater Mason BOR
- $--4 bd3 ba2.4k sqft330 Sumac Rd, Mason City, IA 50401AuctionAuction.com 1
- $324,9224 bd3 ba2.7k sqft610 S Monroe Ct, Mason City, IA 50401For SaleMLS ID #260553, DODIE WILKINS, Century 21 Preferred. Greater Mason BOR
- $240,0003 bd3 ba2.1k sqft831 1st St NW, Mason City, IA 50401For SaleMLS ID #260616, JENNA SHERIFF, Jane Fischer & Associates Llc. Greater Mason BOR
- $339,5003 bd2 ba3k sqft1009 15th St SE, Mason City, IA 50401ActiveMLS ID #6340606, Jennifer T Heller, Hall Realty. NoCoast MLS as distributed by MLS GRID
- $265,0004 bd2 ba1.7k sqft609 S Massachusetts Ave, Mason City, IA 50401For SaleMLS ID #260417, BEN HAUGE, Home North Iowa. Greater Mason BOR
- $245,0004 bd2 ba2.4k sqft202 2nd St SE, Mason City, IA 50401For SaleMLS ID #260410, JOE CHODUR, Holtz Realty. Greater Mason BOR
- $260,0004 bd2 ba1.9k sqft864 3rd St NW, Mason City, IA 50401For SaleMLS ID #260510, JESSICA SEARS, Realty One Group Movement. Greater Mason BOR
- $315,0003 bd2 ba2.8k sqft918 S Garfield Ave, Mason City, IA 50401ActiveMLS ID #6338755, Diana L Symonds, Lakeside Brokers. NoCoast MLS as distributed by MLS GRID
- $352,0004 bd3 ba2.6k sqft715 N Hampshire Ave, Mason City, IA 50401For SaleMLS ID #260368, STACI MELLMAN, Hildebrand Real Estate. Greater Mason BOR
- $349,9004 bd2 ba2.4k sqft1323 S Pennsylvania Ave, Mason City, IA 50401For SaleMLS ID #260336, BRENDA ADAMS, Home First Real Estate. Greater Mason BOR
- $225,0003 bd2 ba2k sqft304 S Carolina Ave, Mason City, IA 50401ActiveMLS ID #6341401, Amelia Rose, Hall Realty. NoCoast MLS as distributed by MLS GRID
- $334,0004 bd3 ba2.6k sqft2166 Springview Dr, Mason City, IA 50401For SaleMLS ID #260135, NIKKI COBB, Hildebrand Real Estate. Greater Mason BOR
- $252,0003 bd2 ba1.8k sqft1009 Manor Dr, Mason City, IA 50401For SaleMLS ID #260431, JANE FISCHER, Jane Fischer & Associates Llc. Greater Mason BOR
- $220,0004 bd2 ba2.2k sqft915 S Louisiana Ave, Mason City, IA 50401For SaleMLS ID #260491, JORDAN ROSE, Realty One Group Movement. Greater Mason BOR
