ONE OWNER HOME ON HALF ACRE CORNER LOT JUST ON THE OUTSKIRTS OF TOWN... ON ITS OWN BLOCK! PLUS 1.5 ACRE LOT! Many recent updates include: RO system for the kitchen, kitchen sink & faucet, furnace & ac unit, water heater, garage walk-in door & screen door, driveway, roof, siding, & laminate flooring. Interior recently painted. Offering a spacious living room w/ a large bay window, a functional kitchen with GT slate appliances, & 3 comfortable bedrooms with ample closet space. Enjoy the versatile 4-season sunroom w/ abundant natural light and the expansive basement, perfect for future customization. The property also boasts a large 64 x 24 detached metal building, ideal for a workshop, additional storage, or various uses, alongside an attached heated garage. Pole shed has 2" insulation in the ceiling, north half has insulated walls, electrical subpanel & 220V wired outlet, overhead opener & slider separating the front & back half. Don't miss the opportunity to make this house your home!
For sale
Price cut: $10K (6/11)
$440,000
3310 S Delaware Ave, Mason City, IA 50401
3beds
2baths
1,674sqft
:
Get pre-qualified$3,076/mo
Single Family Residence
Built in 1977
2 Acres Lot
$428,700 Zestimate®
$263/sqft
$-- HOA
What's special
Attached heated garageHalf acre corner lotExpansive basement
- 163 days |
- 87 |
- 4 |
Zillow last checked:
Listing updated:
Listed by:
JENNA SHERIFF 641-420-1955,
Jane Fischer & Associates Llc
Source: Greater Mason BOR,MLS#: 260075
Facts & features
Interior
Bedrooms & bathrooms
- Bedrooms: 3
- Bathrooms: 2
Bedroom 1
- Level: Main
- Area: 144
- Dimensions: 12 x 12
Bedroom 2
- Description: 1/2 bath
- Level: Main
- Area: 120
- Dimensions: 12 x 10
Bedroom 3
- Level: Main
- Area: 96
- Dimensions: 12 x 8
Bathroom 1
- Features: Shower, Tub
Dining room
- Description: slider to 4 season room
- Features: Formal Dining
- Level: Main
- Area: 120
- Dimensions: 12 x 10
Family room
- Level: Lower
- Area: 504
- Dimensions: 42 x 12
Kitchen
- Level: Main
- Area: 96
- Dimensions: 12 x 8
Living room
- Description: Bay window
- Level: Main
- Area: 308
- Dimensions: 22 x 14
Heating
- Forced Air, Natural Gas
Cooling
- Central Air
Appliances
- Included: Dishwasher, Electric Range, Disposal, Refrigerator, Washer/Dryer, Water Softener Owned
Features
- Natural Wood
- Flooring: Vinyl, Carpet
- Windows: Double Hung
- Basement: Full,Partially Finished,Sump Pump
- Has fireplace: No
Interior area
- Total structure area: 2,348
- Total interior livable area: 1,674 sqft
Property
Parking
- Total spaces: 2
- Parking features: Attached, Garage Door Opener, Heated Garage, Concrete, Detached
- Attached garage spaces: 2
Accessibility
- Accessibility features: Handicap Features
Features
- Levels: One
- Exterior features: Storage
Lot
- Size: 2 Acres
- Features: Corner Lot
Details
- Additional structures: Storage
- Parcel number: 3 lots see agent remark
- Zoning description: Z4 - Multi-Use District
Construction
Type & style
- Home type: SingleFamily
- Architectural style: Ranch
- Property subtype: Single Family Residence
Materials
- Vinyl Siding
- Foundation: Poured
- Roof: Asphalt
Condition
- Year built: 1977
Utilities & green energy
- Sewer: CITY
- Water: Well
Community & HOA
Community
- Subdivision: IA
Location
- Region: Mason City
Financial & listing details
- Price per square foot: $263/sqft
- Tax assessed value: $375,880
- Annual tax amount: $5,334
- Date on market: 2/13/2026
Estimated market value
$428,700
$407,000 - $450,000
$1,651/mo
Price history
| Date | Event | Price |
|---|---|---|
| 6/11/2026 | Price change | $440,000-2.2%$263/sqft |
Source:  Greater Mason BOR #260075 Report a problem Greater Mason BOR #260075 Report a problem | ||
| 4/29/2026 | Price change | $450,000-2.2%$269/sqft |
Source: Greater Mason BOR #260075 Report a problem | ||
| 2/13/2026 | Listed for sale | $460,000+46%$275/sqft |
Source: Greater Mason BOR #260075 Report a problem | ||
| 12/24/2025 | Listing removed | $315,000$188/sqft |
Source: Greater Mason BOR #250420 Report a problem | ||
| 11/23/2025 | Price change | $315,000-3.1%$188/sqft |
Source: Greater Mason BOR #250420 Report a problem | ||
| 6/23/2025 | Listed for sale | $325,000$194/sqft |
Source: Greater Mason BOR #250420 Report a problem | ||
Public tax history
| Year | Property taxes | Tax assessment |
|---|---|---|
| 2024 | -- | $217,630 |
| 2023 | $822 -41.7% | $217,630 +13.8% |
| 2022 | $1,409 -1.1% | $191,220 +6.1% |
| 2021 | $1,425 +6.3% | $180,230 |
| 2020 | $1,341 | $180,230 |
| 2019 | $1,341 | $180,230 +0.7% |
| 2018 | -- | $179,050 |
| 2017 | $772 -60.7% | -- |
| 2016 | $1,966 | -- |
| 2015 | $1,966 +9.5% | -- |
| 2014 | $1,796 +4.2% | -- |
| 2013 | $1,724 +7.3% | -- |
| 2012 | $1,606 -2.1% | -- |
| 2011 | $1,640 +4.3% | -- |
| 2010 | $1,572 +11% | -- |
| 2009 | $1,416 +2.2% | -- |
| 2008 | $1,386 +4.7% | -- |
| 2007 | $1,324 | -- |
Find assessor info on the county website
Monthly payment
Est. payment
Payment breakdown
Explore the cost of this home by adjusting the details. Changes won't be saved.Climate risks
Neighborhood: 50401
Nearby schools
GreatSchools rating
- 5/10Lincoln Intermediate SchoolGrades: 5-6Distance: 1 mi
- 4/10John Adams Middle SchoolGrades: 7-8Distance: 2.6 mi
- 5/10Mason City High SchoolGrades: 9-12Distance: 2.6 mi
Schools provided by the listing agent
- District: Mason City
Source: Greater Mason BOR. This data may not be complete. We recommend contacting the local school district to confirm school assignments for this home.
- $440,0003 bd2 ba2.8k sqft3310 Delaware Ave, Mason City, IA 50401For Sale

- $---- bd-- ba-- sqft47 33rd St SE, Mason City, IA 50401Off Market
- $269,3402 bd2 ba1.9k sqft42 33rd St SE, Mason City, IA 50401Sold

- $105,400-- bd-- ba-- sqft20 34th St SE, Mason City, IA 50401Off Market
- $172,1002 bd1 ba2.2k sqft14 33rd St SE, Mason City, IA 50401Off Market
- $172,8003 bd2 ba1.4k sqft3193 S Federal Ave, Mason City, IA 50401Off Market
- $220,700-- bd-- ba5.4k sqft15695 Delaware Ave, Mason City, IA 50401Off Market
- $249,1004 bd2 ba1.5k sqft15569 Delaware Ave, Mason City, IA 50401Off Market
A local agent can set up tours, give advice and negotiate with sellers.
Similar homes
- $--3 bd2 ba1.5k sqft703 S Harrison Ave, Mason City, IA 50401Auction
 Auction.com 2
 - $373,5003 bd3 ba1.9k sqft1842 S Rhode Island Ct, Mason City, IA 50401Active
 MLS ID #6339810, Matt Wolff, Lake-Iowa Realty. NoCoast MLS as distributed by MLS GRID
 - $--4 bd3 ba2.4k sqft330 Sumac Rd, Mason City, IA 50401Auction
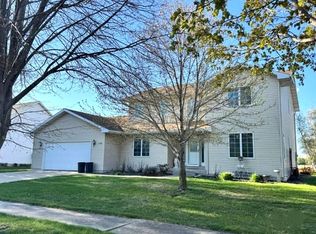 Auction.com 1
 - $535,0003 bd2 ba1.7k sqft17606 310th St, Mason City, IA 50401Active
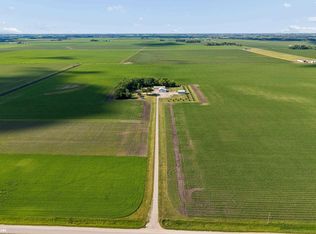 MLS ID #6339558, Tanner Braun, Hall Realty. NoCoast MLS as distributed by MLS GRID
 - $322,5003 bd2 ba1.6k sqft2535 15th St NW, Mason City, IA 50401For Sale
 MLS ID #260486, LOLA VAITH, Century 21 Preferred. Greater Mason BOR
 - $360,0004 bd2 ba2.4k sqft1323 S Pennsylvania Ave, Mason City, IA 50401For SaleMLS ID #260336, BRENDA ADAMS, Home First Real Estate. Greater Mason BOR
- $349,9004 bd3 ba2.4k sqft22 Charlestown Sq, Mason City, IA 50401For SaleMLS ID #260493, RAY STEARNS, Century 21 Preferred. Greater Mason BOR
- $437,5004 bd2 ba1.9k sqft1703 1st Ave N, Clear Lake, IA 50428ActiveMLS ID #6340632, Allan Ashland, Hall Realty. NoCoast MLS as distributed by MLS GRID
- $220,0004 bd2 ba2.2k sqft915 S Louisiana Ave, Mason City, IA 50401For SaleMLS ID #260491, JORDAN ROSE, Realty One Group Movement. Greater Mason BOR
- $239,0003 bd2 ba2.1k sqft1304 2nd St NW, Mason City, IA 50401For SaleMLS ID #260132, JENNA SHERIFF, Jane Fischer & Associates Llc. Greater Mason BOR
- $262,0003 bd2 ba1.8k sqft1009 Manor Dr, Mason City, IA 50401For SaleMLS ID #260431, JANE FISCHER, Jane Fischer & Associates Llc. Greater Mason BOR
- $224,5003 bd2 ba1.5k sqft1303 2nd St NW, Mason City, IA 50401For SaleMLS ID #260464, SHANNON ANDERSON, Re/max Heartland Realtors. Greater Mason BOR
- $424,5003 bd2 ba1.9k sqft532 River Bend Ct, Mason City, IA 50401For SaleMLS ID #260473, SHANNON ANDERSON, Re/max Heartland Realtors. Greater Mason BOR
- $240,0003 bd2 ba1.4k sqft1514 N Pennsylvania Ave, Mason City, IA 50401For SaleMLS ID #260456, JENNIFER RAMAEKER, Realty One Group Movement. Greater Mason BOR
- $229,9003 bd2 ba1.6k sqft1232 N Rhode Island Ave, Mason City, IA 50401For SaleMLS ID #260437, STACI MELLMAN, Hildebrand Real Estate. Greater Mason BOR
- $265,0004 bd2 ba1.7k sqft609 S Massachusetts Ave, Mason City, IA 50401For SaleMLS ID #260417, BEN HAUGE, Home North Iowa. Greater Mason BOR
- $230,0003 bd3 ba2.1k sqft224 S Tennessee Pl, Mason City, IA 50401For SaleMLS ID #260252, AUBREY MAHLSTEDT, Jane Fischer & Associates Llc. Greater Mason BOR
- $425,0004 bd2 ba2.4k sqft4316 Orchid Ave, Northwood, IA 50459For SaleMLS ID #260321, TASHA DURYEE, Home North Iowa. Greater Mason BOR
- $550,0005 bd3 ba2.4k sqft1757 S Illinois Ave, Mason City, IA 50401For SaleMLS ID #250860, JENNA SHERIFF, Jane Fischer & Associates Llc. Greater Mason BOR
- $365,0002 bd2 ba1.7k sqft97 Pebble Creek Ct, Mason City, IA 50401For Sale By Owner
