Welcome to this exceptional new listing — a beautifully crafted 3-bedroom, 1.75-bath townhouse offering 1,912 square feet of single-level living at its finest. Every detail speaks to superior quality of build, from the gorgeous kitchen with high-end finishes and included appliances to the inviting gas fireplace. The sun-drenched sunroom, wrapped in windows, opens to a private patio perfect for relaxing. The spacious primary bedroom features dual closets, while additional bedrooms boast generous double closets. A well-appointed laundry room with built-in cabinets adds everyday convenience. No steps — everything flows effortlessly on one floor. Nestled near Evans Preserve and East Park, this rare find blends craftsmanship with a nature-rich lifestyle. Schedule your showing today!
For sale
$424,500
532 River Bend Ct, Mason City, IA 50401
3beds
2baths
1,912sqft
Townhouse
Built in 2023
-- sqft lot
$415,500 Zestimate®
$222/sqft
$240/mo HOA
What's special
Inviting gas fireplace
- 44 days |
- 196 |
- 2 |
Zillow last checked:
Listing updated:
Listed by:
SHANNON ANDERSON 641-420-1338,
Re/max Heartland Realtors
Source: Greater Mason BOR,MLS#: 260473
Facts & features
Interior
Bedrooms & bathrooms
- Bedrooms: 3
- Bathrooms: 2
- Main level bathrooms: 2
- Main level bedrooms: 3
Bedroom 1
- Description: master suite
- Level: Main
- Area: 238
- Dimensions: 14 x 17
Bedroom 2
- Level: Main
- Area: 132
- Dimensions: 11 x 12
Bedroom 3
- Level: Main
- Area: 130
- Dimensions: 10 x 13
Primary bathroom
- Features: Master Bath, Master Bath Shower
Dining room
- Features: LR/DR Combo, Snack Bar
Family room
- Description: sunroom/ bonus room
- Level: Main
- Area: 168
- Dimensions: 12 x 14
Kitchen
- Level: Main
- Area: 256
- Dimensions: 16 x 16
Living room
- Description: with dining area
- Level: Main
- Area: 408
- Dimensions: 17 x 24
Heating
- Forced Air, Natural Gas
Cooling
- Central Air
Appliances
- Included: Dishwasher, Gas Range, Microwave, Pantry, Refrigerator, Water Softener Owned
Features
- Ceiling Fan(s), Walk-In Closet(s)
- Flooring: Ceramic Tile, Carpet, Laminate
- Windows: Thermal
- Basement: Slab
- Number of fireplaces: 1
- Fireplace features: One, Gas Log
Interior area
- Total structure area: 1,912
- Total interior livable area: 1,912 sqft
Property
Parking
- Total spaces: 2
- Parking features: Attached, Garage Door Opener, Concrete
- Attached garage spaces: 2
Features
- Patio & porch: Patio
- Exterior features: Sprinkler System
Lot
- Features: Cul-De-Sac
Details
- Parcel number: 070237703400
- Zoning description: RT/TWO FAMILY
Construction
Type & style
- Home type: Townhouse
- Architectural style: Ranch
- Property subtype: Townhouse
Materials
- Concrete Board, Stone, Attic Insulation, Sidewall Insulation
- Foundation: Slab
- Roof: Asphalt,Composition
Condition
- Year built: 2023
Utilities & green energy
- Sewer: CITY
- Water: Public
Community & HOA
Community
- Security: Smoke Detector(s)
- Subdivision: IA
HOA
- Has HOA: Yes
- HOA fee: $240 monthly
Location
- Region: Mason City
Financial & listing details
- Price per square foot: $222/sqft
- Tax assessed value: $416,860
- Annual tax amount: $4,014
- Date on market: 7/3/2026
Estimated market value
$415,500
$395,000 - $436,000
$2,406/mo
Price history
| Date | Event | Price |
|---|---|---|
| 7/3/2026 | Listed for sale | $424,500+1.1%$222/sqft |
Source:  Greater Mason BOR #260473 Report a problem Greater Mason BOR #260473 Report a problem | ||
| 6/24/2026 | Sold | $420,000-1.1%$220/sqft |
Source: Greater Mason BOR #260265 Report a problem | ||
| 5/5/2026 | Pending sale | $424,500$222/sqft |
Source: Greater Mason BOR #260265 Report a problem | ||
| 4/27/2026 | Contingent | $424,500$222/sqft |
Source: Greater Mason BOR #260265 Report a problem | ||
| 4/25/2026 | Price change | $424,500+11.7%$222/sqft |
Source: Greater Mason BOR #260265 Report a problem | ||
| 10/4/2023 | Listed for sale | $379,900$199/sqft |
Source: Greater Mason BOR #230711 Report a problem | ||
Public tax history
| Year | Property taxes | Tax assessment |
|---|---|---|
| 2024 | -- | $250,750 |
| 2023 | -- | -- |
Find assessor info on the county website
Monthly payment
Est. payment
Payment breakdown
Explore the cost of this home by adjusting the details. Changes won't be saved.Climate risks
Neighborhood: 50401
Nearby schools
GreatSchools rating
- 8/10Jefferson Elementary SchoolGrades: PK-4Distance: 0.7 mi
- 4/10John Adams Middle SchoolGrades: 7-8Distance: 0.6 mi
- 5/10Mason City High SchoolGrades: 9-12Distance: 0.7 mi
Schools provided by the listing agent
- District: Mason City
Source: Greater Mason BOR. This data may not be complete. We recommend contacting the local school district to confirm school assignments for this home.
- $319,0002 bd2 ba1.3k sqft534 River Bend Ct, Mason City, IA 50401Sold

- $319,0002 bd2 ba1.3k sqft536 River Bend Ct, Mason City, IA 50401Sold
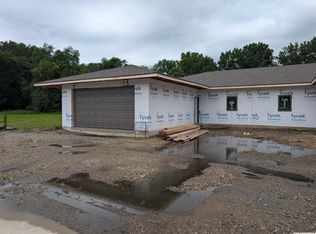
- $315,0002 bd2 ba1.3k sqft537 River Bend Ct, Mason City, IA 50401Sold

- $375,0003 bd2 ba1.9k sqft521 River Bend Ct, Mason City, IA 50401Sold

- $188,100-- bd-- ba-- sqftBirch Dr, Mason city, IA 50401Off Market
- $379,6003 bd1 ba1.9k sqft530 River Bend Ct, Mason City, IA 50401Off Market
- $276,7003 bd2 ba1.4k sqft508 River Bend Ct, Mason City, IA 50401Off Market
- $293,3002 bd2 ba1.3k sqft520 River Bend Ct, Mason City, IA 50401Off Market
A local agent can set up tours, give advice and negotiate with sellers.
Similar homes
- $--4 bd3 ba2.4k sqft330 Sumac Rd, Mason City, IA 50401Auction
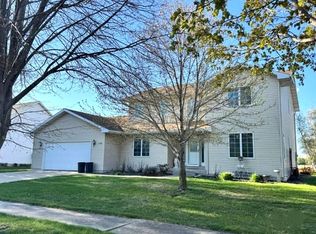 Auction.com 1
 - $379,9004 bd3 ba2.1k sqft1501 Limestone Ct, Mason City, IA 50401For Sale
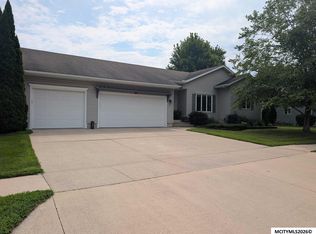
 MLS ID #260573, SHANNON ANDERSON, Re/max Heartland Realtors. Greater Mason BOR
 - $414,9004 bd3 ba2k sqft14870 300th Ct, Mason City, IA 50401For Sale
 MLS ID #260545, RAY STEARNS, Century 21 Preferred. Greater Mason BOR
 - $399,9003 bd3 ba2.7k sqft2200 Country Club Dr, Mason City, IA 50401Active
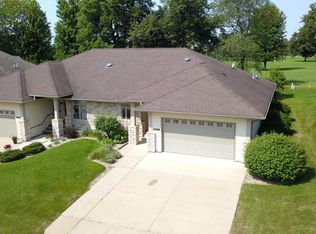 MLS ID #6341524, Jennifer Kopriva, Lakeside Brokers. NoCoast MLS as distributed by MLS GRID
 - $373,5003 bd3 ba1.9k sqft1842 S Rhode Island Ct, Mason City, IA 50401ActiveMLS ID #6339810, Matt Wolff, Lake-Iowa Realty. NoCoast MLS as distributed by MLS GRID
- $449,5003 bd3 ba2.8k sqft900 Briarstone Dr, Mason City, IA 50401For SaleMLS ID #260507, FAWN BELLINGHAUSEN, Jane Fischer & Associates Llc. Greater Mason BOR
- $385,0004 bd2 ba2.7k sqft21530 Pheasant Ave, Mason City, IA 50401For SaleMLS ID #260159, JENNA SHERIFF, Jane Fischer & Associates Llc. Greater Mason BOR
- $229,9003 bd2 ba1.6k sqft1232 N Rhode Island Ave, Mason City, IA 50401For SaleMLS ID #260437, STACI MELLMAN, Hildebrand Real Estate. Greater Mason BOR
- $535,0003 bd2 ba1.7k sqft17606 310th St, Mason City, IA 50401ActiveMLS ID #6339558, Tanner Braun, Hall Realty. NoCoast MLS as distributed by MLS GRID
- $225,0003 bd2 ba2k sqft304 S Carolina Ave, Mason City, IA 50401ActiveMLS ID #6341401, Amelia Rose, Hall Realty. NoCoast MLS as distributed by MLS GRID
- $242,0003 bd1 ba1.7k sqft19319 Quince Ave, Mason City, IA 50401For SaleMLS ID #260571, SHAWN WILKINS, Century 21 Preferred. Greater Mason BOR
- $495,0004 bd3 ba2.5k sqft14303 Raven Ave, Mason City, IA 50401ActiveMLS ID #6336521, Kristi K Wilcke, Hall Realty. NoCoast MLS as distributed by MLS GRID
- $322,5003 bd2 ba1.6k sqft2535 15th St NW, Mason City, IA 50401For SaleMLS ID #260486, LOLA VAITH, Century 21 Preferred. Greater Mason BOR
- $352,0004 bd3 ba2.6k sqft715 N Hampshire Ave, Mason City, IA 50401For SaleMLS ID #260368, STACI MELLMAN, Hildebrand Real Estate. Greater Mason BOR
- $354,9004 bd2 ba2.4k sqft1323 S Pennsylvania Ave, Mason City, IA 50401For SaleMLS ID #260336, BRENDA ADAMS, Home First Real Estate. Greater Mason BOR
- $242,0003 bd2 ba2.5k sqft3 Mississippi Cir, Mason City, IA 50401For SaleMLS ID #260445, JANE FISCHER, Jane Fischer & Associates Llc. Greater Mason BOR
- $252,0003 bd2 ba1.8k sqft1009 Manor Dr, Mason City, IA 50401For SaleMLS ID #260431, JANE FISCHER, Jane Fischer & Associates Llc. Greater Mason BOR
- $349,9003 bd3 ba2.4k sqft76 N Crescent Dr, Mason City, IA 50401For SaleMLS ID #260540, BRIAN CARLSON, Exit Realty Mason City. Greater Mason BOR
- $220,0004 bd2 ba2.2k sqft915 S Louisiana Ave, Mason City, IA 50401For SaleMLS ID #260491, JORDAN ROSE, Realty One Group Movement. Greater Mason BOR
- $240,0003 bd2 ba1.4k sqft1514 N Pennsylvania Ave, Mason City, IA 50401For SaleMLS ID #260456, JENNIFER RAMAEKER, Realty One Group Movement. Greater Mason BOR
