A BOLD RED DOOR SETS THE TONE THE MOMENT YOU ARRIVE, HINTING THAT THIS CUSTOM-BUILT HOME IS ANYTHING BUT ORDINARY. Inside, 12' soaring ceilings, wide-open living spaces, and floor-to-ceiling stone accents create a warm, modern backdrop for everyday living. The gourmet kitchen pairs a large Cambrai island with elegant cabinetry and a seamless flow to the dining area and great room. The primary suite offers patio access, a deep walk-in closet, dual vanities, & a spa-inspired bath with tiled shower and jetted tub. 4 additional bedrooms provide comfortable space for guests & office area, while the expansive rear patio—with fire feature, open views, & room to gather—extends the home’s living area outdoors. Radiant in-floor heat throughout, heated garage, Lutrone lighting, and full irrigation system. Thoughtful design, quality finishes, and effortless function come together in a home built to stand out in a desirable neighborhood. Experience the craftsmanship and comfort this home delivers.
For sale
Price cut: $15K (7/29)
$535,000
1757 S Illinois Ave, Mason City, IA 50401
5beds
3baths
2,486sqft
Single Family Residence
Built in 2021
0.28 Acres Lot
$525,500 Zestimate®
$215/sqft
$-- HOA
What's special
- 276 days
- 268
- 8
Zillow last checked:
Listing updated:
Listed by:
JENNA SHERIFF 641-420-1955,
Jane Fischer & Associates Llc
Source: Greater Mason BOR,MLS#: 250860
Facts & features
Interior
Bedrooms & bathrooms
- Bedrooms: 5
- Bathrooms: 3
- Main level bathrooms: 3
- Main level bedrooms: 5
Bedroom 1
- Description: Bath & Walk-in closet
- Level: Main
- Area: 224
- Dimensions: 16 x 14
Bedroom 2
- Description: New carpet
- Level: Main
- Area: 144
- Dimensions: 12 x 12
Bedroom 3
- Level: Main
- Area: 144
- Dimensions: 12 x 12
Bedroom 4
- Description: New carpet
- Level: Main
- Area: 144
- Dimensions: 12 x 12
Primary bathroom
- Features: Master Bath, Master Bath Jet Tub, Master Bath Shower
Bathroom 1
- Features: Oversized Tub, Shower, Tub
Dining room
- Features: Eat-in Kitchen, Snack Bar
Kitchen
- Description: Large island
- Level: Main
- Area: 336
- Dimensions: 24 x 14
Living room
- Description: Full Stone Fireplace
- Level: Main
- Area: 312
- Dimensions: 26 x 12
Heating
- Forced Air, Natural Gas, Hot Water
Cooling
- Central Air
Appliances
- Included: Dishwasher, Electric Range, Microwave, Pantry, Refrigerator, Washer/Dryer, Water Softener Owned
Features
- Ceiling Fan(s), Walk-In Closet(s)
- Flooring: Ceramic Tile, Carpet, Laminate
- Windows: Casement, Thermal
- Basement: Slab
- Has fireplace: Yes
- Fireplace features: Two or More, Electric, Gas Log
Interior area
- Total structure area: 2,486
- Total interior livable area: 2,486 sqft
Video & virtual tour
Property
Parking
- Total spaces: 3
- Parking features: Attached, Garage Door Opener, Heated Garage, Oversized, Concrete
- Attached garage spaces: 3
Features
- Levels: One
- Patio & porch: Patio
- Exterior features: Sidewalks, Storage
- Has spa: Yes
- Spa features: Private
Lot
- Size: 0.28 Acres
- Dimensions: 100 x 120
Details
- Parcel number: 071420002000
- Zoning description: Z2 - Sub-Urban District
Construction
Type & style
- Home type: SingleFamily
- Architectural style: Ranch
- Property subtype: Single Family Residence
Materials
- Concrete Board, Stone
- Foundation: Slab
- Roof: Asphalt
Condition
- Year built: 2021
Utilities & green energy
- Sewer: CITY
- Water: Public
Community & HOA
Community
- Security: Smoke Detector(s)
- Subdivision: IA
Location
- Region: Mason City
Financial & listing details
- Price per square foot: $215/sqft
- Tax assessed value: $416,590
- Annual tax amount: $6,908
- Date on market: 11/27/2025
Estimated market value
$525,500
$499,000 - $552,000
$3,299/mo
Price history
| Date | Event | Price |
|---|---|---|
| 7/29/2026 | Price change | $535,000-2.7%$215/sqft |
Source:  Greater Mason BOR #250860 Report a problem Greater Mason BOR #250860 Report a problem | ||
| 5/16/2026 | Price change | $550,000-6.4%$221/sqft |
Source: Greater Mason BOR #250860 Report a problem | ||
| 4/26/2026 | Price change | $587,500-2.1%$236/sqft |
Source: Greater Mason BOR #250860 Report a problem | ||
| 4/1/2026 | Price change | $600,000-4%$241/sqft |
Source: Greater Mason BOR #250860 Report a problem | ||
| 3/9/2026 | Price change | $625,000-3.1%$251/sqft |
Source: Greater Mason BOR #250860 Report a problem | ||
| 1/12/2026 | Price change | $645,000-0.8%$259/sqft |
Source: Greater Mason BOR #250860 Report a problem | ||
| 11/27/2025 | Listed for sale | $650,000+1610.5%$261/sqft |
Source: Greater Mason BOR #250860 Report a problem | ||
| 9/23/2021 | Sold | $38,000$15/sqft |
Source: Public Record Report a problem | ||
Public tax history
| Year | Property taxes | Tax assessment |
|---|---|---|
| 2024 | $5,806 +292.8% | $390,430 +4.6% |
| 2023 | $1,478 +9866.3% | $373,170 +399.7% |
| 2022 | $15 -4.9% | $74,680 +10272.2% |
| 2021 | $16 +8.6% | $720 |
| 2020 | $14 | $720 |
| 2019 | $14 | $720 |
| 2018 | -- | $720 |
| 2017 | $14 | -- |
Find assessor info on the county website
Monthly payment
Est. payment
Payment breakdown
Explore the cost of this home by adjusting the details. Changes won't be saved.Climate risks
Neighborhood: 50401
Nearby schools
Schools provided by the listing agent
- District: Mason City
Source: Greater Mason BOR. This data may not be complete. We recommend contacting the local school district to confirm school assignments for this home.
Similar homes
- $529,7304 bd3 ba2.9k sqft1530 S Kentucky Ave, Mason City, IA 50401For Sale
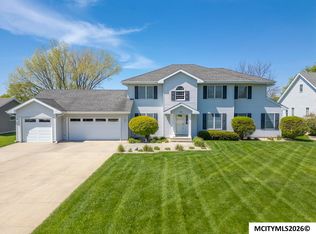
 MLS ID #260290, DODIE WILKINS, Century 21 Preferred. Greater Mason BOR
 - $--4 bd3 ba2.4k sqft330 Sumac Rd, Mason City, IA 50401Auction
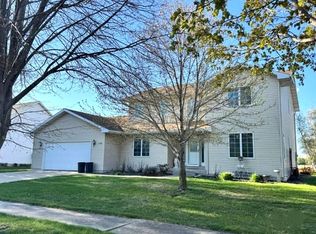 Auction.com 1
 - $498,0004 bd3 ba3.1k sqft7 Woodbine Rd, Mason City, IA 50401For Sale
 MLS ID #260459, JENNA SHERIFF, Jane Fischer & Associates Llc. Greater Mason BOR
 - $495,0004 bd3 ba2.5k sqft14303 Raven Ave, Mason City, IA 50401Active
 MLS ID #6336521, Kristi K Wilcke, Hall Realty. NoCoast MLS as distributed by MLS GRID
 - $469,7075 bd3 ba3.3k sqft2909 4th St NW, Mason City, IA 50401For SaleMLS ID #260547, DODIE WILKINS, Century 21 Preferred. Greater Mason BOR
- $339,0004 bd3 ba2.5k sqft173 Parkridge Dr, Mason City, IA 50401For SaleMLS ID #260647, DODIE WILKINS, Century 21 Preferred. Greater Mason BOR
- $449,5003 bd3 ba2.8k sqft900 Briarstone Dr, Mason City, IA 50401For SaleMLS ID #260507, FAWN BELLINGHAUSEN, Jane Fischer & Associates Llc. Greater Mason BOR
- $425,0004 bd3 ba3.5k sqft2262 W State St, Mason City, IA 50401For SaleMLS ID #260549, BRETT SCHONEMAN, Schoneman, Realtors. Greater Mason BOR
- $530,0003 bd3 ba3.4k sqft740 Briarstone Dr, Mason City, IA 50401For SaleMLS ID #260250, STACI MELLMAN, Hildebrand Real Estate. Greater Mason BOR
- $419,0003 bd3 ba2.9k sqft2323 21st St SW, Mason City, IA 50401For SaleMLS ID #260369, KRYSTLE HESSE, Realty One Group Welcome Home. Greater Mason BOR
- $375,0004 bd3 ba3.1k sqft225 Parkridge Dr, Mason City, IA 50401For SaleMLS ID #260554, LOLA VAITH, Century 21 Preferred. Greater Mason BOR
- $414,9004 bd3 ba2k sqft14870 300th Ct, Mason City, IA 50401For SaleMLS ID #260545, RAY STEARNS, Century 21 Preferred. Greater Mason BOR
- $339,9004 bd2 ba2.4k sqft1323 S Pennsylvania Ave, Mason City, IA 50401For SaleMLS ID #260336, BRENDA ADAMS, Home First Real Estate. Greater Mason BOR
