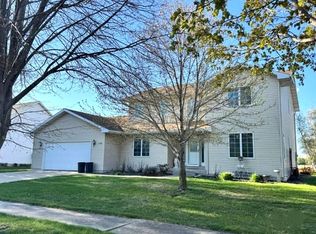
255 Willowbrook, where nearly every inch of this stunning home has been thoughtfully updated since Fall 2025. Offering approximately 2,800 square feet of beautifully finished living space, this property combines modern luxury with peaceful natural surroundings overlooking Chelsea Creek. Extensive updates include a new roof, replacement windows, air conditioner, complete electrical rewire, updated plumbing, new lighting throughout, and enhanced landscaping. The beautifully redesigned kitchen is a true showstopper, featuring LG Quartz countertops, premium WoodHarbor cabinetry, Adura Max flooring, and new appliances. The home's bathrooms have been transformed into a retreat with luxurious Onyx showers and heated tile floors, providing both comfort and style. With quality craftsmanship and high-end finishes throughout, this move-in-ready home offers the perfect blend of modern updates and scenic tranquility. Don't miss this rare opportunity to own an extensively renovated home in a desirable location with picturesque creek views, sitting on .51 acres in town.
Active
$588,000
255 Willowbrook Dr, Mason City, IA 50401
4beds
2,813sqft
:
Get pre-qualified$4,151/mo
Single Family Residence
Built in 1950
0.51 Acres Lot
$-- Zestimate®
$209/sqft
$-- HOA
What's special
Quality craftsmanshipReplacement windowsAdura max flooringComplete electrical rewireLuxurious onyx showersUpdated plumbingHeated tile floors
- 48 days |
- 275 |
- 10 |
Zillow last checked:
Listing updated:
Listed by:
Kristine Gordon 641-390-1529,
Realty ONE Group Black Diamond
Source: NoCoast MLS as distributed by MLS GRID,MLS#: 6339619
Facts & features
Interior
Bedrooms & bathrooms
- Bedrooms: 4
- Bathrooms: 3
- 3/4 bathrooms: 2
- 1/4 bathrooms: 1
Bedroom 2
- Level: Main
- Area: 132.25 Square Feet
- Dimensions: 11.5x11.5
Bedroom 3
- Level: Upper
- Area: 300.72 Square Feet
- Dimensions: 16.8x17.9
Bedroom 4
- Level: Upper
- Area: 252.57 Square Feet
- Dimensions: 14.11x17.9
Other
- Level: Main
- Area: 347.88 Square Feet
- Dimensions: 22.3x15.6
Dining room
- Level: Main
- Area: 183 Square Feet
- Dimensions: 15x12.2
Kitchen
- Level: Main
- Area: 171 Square Feet
- Dimensions: 15x11.4
Living room
- Level: Main
- Area: 380.97 Square Feet
- Dimensions: 14.11x27
Heating
- Forced Air
Cooling
- Central Air
Features
- Basement: Partial
- Number of fireplaces: 1
Interior area
- Total interior livable area: 2,813 sqft
Property
Parking
- Total spaces: 2
- Parking features: Attached, Concrete
- Garage spaces: 2
Accessibility
- Accessibility features: None
Features
- Levels: One and One Half
Lot
- Size: 0.51 Acres
- Dimensions: Front 109 x rear 109 x side 1 177 x side 2 229
Details
- Parcel number: 070823200200
Construction
Type & style
- Home type: SingleFamily
- Property subtype: Single Family Residence
Materials
- Brick, Fiber Cement
Condition
- Year built: 1950
Utilities & green energy
- Sewer: Public Sewer
- Water: Public
Community & HOA
HOA
- Has HOA: No
Location
- Region: Mason City
Financial & listing details
- Price per square foot: $209/sqft
- Tax assessed value: $301,190
- Annual tax amount: $2,822
- Date on market: 6/23/2026
- Cumulative days on market: 49 days
Estimated market value
Not available
Estimated sales range
Not available
Not available
Price history
| Date | Event | Price |
|---|---|---|
| 6/23/2026 | Listed for sale | $588,000+171%$209/sqft |
Source:  NoCoast MLS as distributed by MLS GRID #6339619 Report a problem NoCoast MLS as distributed by MLS GRID #6339619 Report a problem | ||
| 8/28/2025 | Sold | $217,000-9.2%$77/sqft |
Source: Public Record Report a problem | ||
| 2/13/2025 | Price change | $239,000-4.4%$85/sqft |
Source:  Greater Mason BOR #250007 Report a problem Greater Mason BOR #250007 Report a problem | ||
| 1/6/2025 | Listed for sale | $249,900-10.7%$89/sqft |
Source: Greater Mason BOR #250007 Report a problem | ||
| 8/16/2023 | Listing removed | -- |
Source: Greater Mason BOR #230021 Report a problem | ||
| 7/30/2023 | Listed for sale | $279,900$100/sqft |
Source: Greater Mason BOR #230021 Report a problem | ||
| 7/5/2023 | Contingent | $279,900$100/sqft |
Source: Greater Mason BOR #230021 Report a problem | ||
| 4/28/2023 | Price change | $279,900-2.6%$100/sqft |
Source: Greater Mason BOR #230021 Report a problem | ||
| 1/15/2023 | Listed for sale | $287,500+10.6%$102/sqft |
Source: Greater Mason BOR #230021 Report a problem | ||
| 6/11/2015 | Listing removed | $259,900$92/sqft |
Source: CENTURY 21 Preferred #140506 Report a problem | ||
| 4/14/2015 | Price change | $259,900-8.8%$92/sqft |
Source: CENTURY 21 Preferred #140506 Report a problem | ||
| 6/12/2014 | Listed for sale | $284,900$101/sqft |
Source: Century 21 Preferred #21105 Report a problem | ||
Public tax history
| Year | Property taxes | Tax assessment |
|---|---|---|
| 2024 | $4,524 -9.1% | $301,190 |
| 2023 | $4,978 -2.3% | $301,190 +15.7% |
| 2022 | $5,093 +1.3% | $260,350 +5.2% |
| 2021 | $5,030 +8.8% | $247,470 +6.7% |
| 2020 | $4,622 | $232,020 |
| 2019 | $4,622 | $232,020 +3.8% |
| 2018 | -- | $223,560 |
| 2017 | $5,028 +0.2% | -- |
| 2016 | $5,020 | -- |
| 2015 | $5,020 +4% | -- |
| 2014 | $4,828 +4% | -- |
| 2013 | $4,644 +8.4% | -- |
| 2012 | $4,284 +6.7% | -- |
| 2007 | $4,016 | -- |
Find assessor info on the county website
Monthly payment
Est. payment
Payment breakdown
Explore the cost of this home by adjusting the details. Changes won't be saved.Climate risks
Neighborhood: 50401
Nearby schools
GreatSchools rating
- 4/10Hoover Elementary SchoolGrades: PK-4Distance: 0.5 mi
- 4/10John Adams Middle SchoolGrades: 7-8Distance: 2.8 mi
- 5/10Mason City High SchoolGrades: 9-12Distance: 2.9 mi
- $258,0004 bd2 ba1.6k sqft5 Brook Ter, Mason City, IA 50401Off Market
- $217,5002 bd2 ba1.1k sqft265 Willowbrook Dr, Mason City, IA 50401Off Market
- $201,8003 bd1 ba1.2k sqft10 Brook Ter, Mason City, IA 50401Off Market
- $186,1003 bd1 ba1.4k sqft4 Brook Ter, Mason City, IA 50401Off Market
- $324,6003 bd2 ba3.1k sqft36 Brook Ter, Mason City, IA 50401Off Market
- $242,5002 bd1 ba1.7k sqft241 Willowbrook Dr, Mason City, IA 50401Off Market
- $219,4003 bd2 ba1.1k sqft273 Willowbrook Dr, Mason City, IA 50401Off Market
- $177,9002 bd2 ba1.3k sqft15 Winnebago Way, Mason City, IA 50401Off Market
A local agent can set up tours, give advice and negotiate with sellers.
Similar homes
- $540,0004 bd5 ba3.4k sqft9 Beaumont Dr, Mason City, IA 50401Active - Contingent
 MLS ID #6339281, Amelia Rose, Hall Realty. NoCoast MLS as distributed by MLS GRID
 - $425,2254 bd3 ba3.1k sqft225 Parkridge Dr, Mason City, IA 50401For Sale

 MLS ID #260554, LOLA VAITH, Century 21 Preferred. Greater Mason BOR
 - $--4 bd3 ba2.4k sqft330 Sumac Rd, Mason City, IA 50401Auction
 Auction.com 1
 - $389,9004 bd3 ba3k sqft405 S Carolina Ave, Mason City, IA 50401For Sale
 MLS ID #260583, ZELDA ELWOOD, Exit Realty Mason City. Greater Mason BOR
 - $529,7304 bd3 ba2.9k sqft1530 S Kentucky Ave, Mason City, IA 50401For SaleMLS ID #260290, DODIE WILKINS, Century 21 Preferred. Greater Mason BOR
- $425,0004 bd3 ba3.5k sqft2262 W State St, Mason City, IA 50401For SaleMLS ID #260549, BRETT SCHONEMAN, Schoneman, Realtors. Greater Mason BOR
- $498,0004 bd3 ba3.1k sqft7 Woodbine Rd, Mason City, IA 50401For SaleMLS ID #260459, JENNA SHERIFF, Jane Fischer & Associates Llc. Greater Mason BOR
- $469,7075 bd3 ba3.3k sqft2909 4th St NW, Mason City, IA 50401For SaleMLS ID #260547, DODIE WILKINS, Century 21 Preferred. Greater Mason BOR
- $449,5003 bd3 ba2.8k sqft900 Briarstone Dr, Mason City, IA 50401For SaleMLS ID #260507, FAWN BELLINGHAUSEN, Jane Fischer & Associates Llc. Greater Mason BOR
- $495,0004 bd3 ba4.1k sqft20688 Spruce Ave, Mason City, IA 50401For SaleMLS ID #260429, JOE CHODUR, Holtz Realty. Greater Mason BOR
- $495,0004 bd3 ba2.5k sqft14303 Raven Ave, Mason City, IA 50401ActiveMLS ID #6336521, Kristi K Wilcke, Hall Realty. NoCoast MLS as distributed by MLS GRID
- $419,0003 bd3 ba2.9k sqft2323 21st St SW, Mason City, IA 50401For SaleMLS ID #260369, KRYSTLE HESSE, Realty One Group Welcome Home. Greater Mason BOR
- $414,9004 bd3 ba2k sqft14870 300th Ct, Mason City, IA 50401For SaleMLS ID #260545, RAY STEARNS, Century 21 Preferred. Greater Mason BOR
- $749,0004 bd2 ba3.2k sqft20722 Poplar Ave, Mason City, IA 50401For SaleMLS ID #260496, YOLANDA LICHMAN, Re/max Heartland Realtors. Greater Mason BOR
- $535,0005 bd3 ba2.4k sqft1757 S Illinois Ave, Mason City, IA 50401For SaleMLS ID #250860, JENNA SHERIFF, Jane Fischer & Associates Llc. Greater Mason BOR
- $530,0003 bd3 ba3.4k sqft740 Briarstone Dr, Mason City, IA 50401For SaleMLS ID #260250, STACI MELLMAN, Hildebrand Real Estate. Greater Mason BOR
- $379,9004 bd3 ba2.1k sqft1501 Limestone Ct, Mason City, IA 50401For SaleMLS ID #260573, SHANNON ANDERSON, Re/max Heartland Realtors. Greater Mason BOR
- $324,9224 bd3 ba2.7k sqft610 S Monroe Ct, Mason City, IA 50401For SaleMLS ID #260553, DODIE WILKINS, Century 21 Preferred. Greater Mason BOR
- $875,0004 bd3 ba2.5k sqft3511 19th St SW, Mason City, IA 50401For SaleMLS ID #250370, DODIE WILKINS, Century 21 Preferred. Greater Mason BOR
- $535,0003 bd2 ba1.7k sqft17606 310th St, Mason City, IA 50401ActiveMLS ID #6339558, Tanner Braun, Hall Realty. NoCoast MLS as distributed by MLS GRID
