WATERFRONT VIEWS! RELAX AND ENJOY THE PICTURESQUE SETTING! LOVELY ONE OWNER HOME!! Beautiful waterfront views to enjoy every day! This well cared for one owner home is a must see! Spacious 4 bedroom property offers a bright, airy feel with an inviting open floor plan designed for comfortable everyday living & entertaining! The home features family rooms on both the main and lower levels, providing plenty of flexible living space for gatherings, relaxing, hobbies or a home office! A convenient 2 stall garage adds great storage and functionality. Move in and make it your own! This home is ready for your personal decorating style & design ideas! Thoughtful floor plan, abundant space and storage. Generous room sizes and so much more! This is a home you’ll enjoy for years to come! Call today & make this special property YOUR new HOME! :) Nice updates with landscape, bushes/trees removed, reseeded and mulched. Seller indicated there are hardwood floors under the carpet in upstairs bedrooms.
For sale
$339,000
173 Parkridge Dr, Mason City, IA 50401
4beds
3baths
2,562sqft
Single Family Residence
Built in 1962
0.49 Acres Lot
$330,000 Zestimate®
$132/sqft
$-- HOA
What's special
Waterfront viewsInviting open floor planThoughtful floor planAbundant space and storageGenerous room sizesNice updates with landscape
- 1 day |
- 327 |
- 23 |
Zillow last checked:
Listing updated:
Listed by:
DODIE WILKINS 641-425-9852,
Century 21 Preferred
Source: Greater Mason BOR,MLS#: 260647
Facts & features
Interior
Bedrooms & bathrooms
- Bedrooms: 4
- Bathrooms: 3
- Main level bathrooms: 1
Bedroom 1
- Level: Upper
- Area: 126.56
- Dimensions: 11.25 x 11.25
Bedroom 2
- Level: Upper
- Area: 213.88
- Dimensions: 14.5 x 14.75
Bedroom 3
- Level: Upper
- Area: 149.5
- Dimensions: 11.5 x 13
Bedroom 4
- Level: Upper
- Area: 250.13
- Dimensions: 14.5 x 17.25
Dining room
- Features: Formal Dining
- Level: Main
- Area: 143.5
- Dimensions: 10.25 x 14
Family room
- Description: 4 season room
- Level: Main
- Area: 172.5
- Dimensions: 11.5 x 15
Kitchen
- Level: Main
- Area: 131.25
- Dimensions: 10.5 x 12.5
Living room
- Level: Main
- Area: 362.5
- Dimensions: 14.5 x 25
Heating
- Forced Air, Natural Gas
Cooling
- Central Air
Appliances
- Included: Dishwasher, Electric Range, Disposal, Refrigerator, Washer/Dryer, Water Softener Owned
Features
- Flooring: Carpet
- Basement: Full,Partially Finished,Sump Pump
- Number of fireplaces: 1
- Fireplace features: One
Interior area
- Total structure area: 3,352
- Total interior livable area: 2,562 sqft
Video & virtual tour
Property
Parking
- Total spaces: 2
- Parking features: Attached, Garage Door Opener, Concrete
- Attached garage spaces: 2
Features
- Levels: Two
- Patio & porch: Patio
- On waterfront: Yes
- Waterfront features: Waterfront
Lot
- Size: 0.49 Acres
- Dimensions: 90 x 235
Details
- Parcel number: 070822700200
- Zoning description: Z2 - Sub-Urban District
- Other equipment: Intercom
Construction
Type & style
- Home type: SingleFamily
- Property subtype: Single Family Residence
Materials
- Brick, Vinyl Siding
- Foundation: Poured
- Roof: Asphalt
Condition
- Year built: 1962
Utilities & green energy
- Sewer: CITY
- Water: Public
Community & HOA
Community
- Subdivision: IA
Location
- Region: Mason City
Financial & listing details
- Price per square foot: $132/sqft
- Tax assessed value: $260,120
- Annual tax amount: $3,984
- Date on market: 8/26/2026
Estimated market value
$330,000
$314,000 - $347,000
$2,198/mo
Price history
| Date | Event | Price |
|---|---|---|
| 8/26/2026 | Listed for sale | $339,000$132/sqft |
Source:  Greater Mason BOR #260647 Report a problem Greater Mason BOR #260647 Report a problem | ||
Public tax history
| Year | Property taxes | Tax assessment |
|---|---|---|
| 2024 | $3,542 -11.1% | $246,810 |
| 2023 | $3,986 -7.2% | $246,810 +15.5% |
| 2022 | $4,293 -1.2% | $213,670 +0.8% |
| 2021 | $4,346 +8.9% | $212,040 +4.1% |
| 2020 | $3,992 | $203,750 |
| 2019 | $3,992 | $203,750 +3.8% |
| 2018 | -- | $196,330 |
| 2017 | $3,522 +0.2% | -- |
| 2016 | $3,516 | -- |
| 2015 | $3,516 -4.1% | -- |
| 2014 | $3,666 +4% | -- |
| 2013 | $3,524 +8.4% | -- |
| 2012 | $3,252 -1.3% | -- |
| 2011 | $3,296 +4.2% | -- |
| 2010 | $3,162 +10.3% | -- |
| 2009 | $2,868 +2.9% | -- |
| 2008 | $2,786 -4.2% | -- |
| 2007 | $2,908 | -- |
Find assessor info on the county website
Monthly payment
Est. payment
Payment breakdown
Explore the cost of this home by adjusting the details. Changes won't be saved.Climate risks
Neighborhood: 50401
Nearby schools
GreatSchools rating
- 4/10Hoover Elementary SchoolGrades: PK-4Distance: 0.4 mi
- 4/10John Adams Middle SchoolGrades: 7-8Distance: 2.8 mi
- 5/10Mason City High SchoolGrades: 9-12Distance: 2.9 mi
Schools provided by the listing agent
- District: Mason City
Source: Greater Mason BOR. This data may not be complete. We recommend contacting the local school district to confirm school assignments for this home.
- $430,0004 bd4 ba3k sqft165 Parkridge Dr, Mason City, IA 50401Sold
- $324,9003 bd2 ba1.8k sqft181 Parkridge Dr, Mason City, IA 50401Off Market
- $264,2002 bd2 ba1.6k sqft176 Parkridge Dr, Mason City, IA 50401Off Market
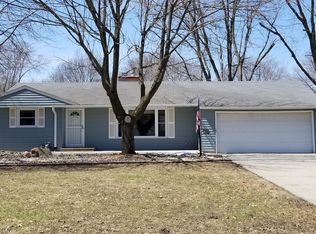
- $207,0002 bd2 ba1.9k sqft190 Parkridge Dr, Mason City, IA 50401Off Market
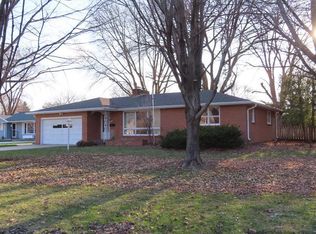
- $245,4002 bd14 ba2.2k sqft170 Parkridge Dr, Mason City, IA 50401Off Market
- $383,9004 bd2 ba2.7k sqft157 Parkridge Dr, Mason City, IA 50401Off Market
- $178,9002 bd1 ba1.3k sqft164 Parkridge Dr, Mason City, IA 50401Off Market
- $217,9002 bd2 ba1.1k sqft208 Parkridge Dr, Mason City, IA 50401Off Market
A local agent can set up tours, give advice and negotiate with sellers.
Similar homes
- $375,0004 bd3 ba3.1k sqft225 Parkridge Dr, Mason City, IA 50401For Sale

 MLS ID #260554, LOLA VAITH, Century 21 Preferred. Greater Mason BOR
 - $334,0004 bd3 ba2.6k sqft2166 Springview Dr, Mason City, IA 50401For Sale
 MLS ID #260135, NIKKI COBB, Hildebrand Real Estate. Greater Mason BOR
 - $322,5003 bd2 ba1.6k sqft2535 15th St NW, Mason City, IA 50401For Sale
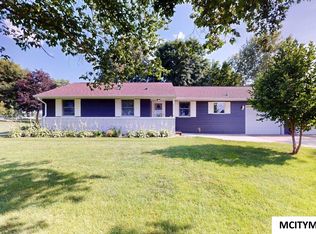 MLS ID #260486, LOLA VAITH, Century 21 Preferred. Greater Mason BOR
 - $--4 bd3 ba2.4k sqft330 Sumac Rd, Mason City, IA 50401Auction
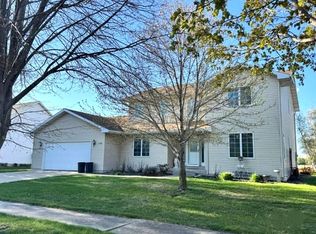 Auction.com 1
 - $299,0003 bd2 ba2.8k sqft3310 Delaware Ave, Mason City, IA 50401ActiveMLS ID #6341664, Jenna Sheriff, Jane Fischer & Associates LLC. NoCoast MLS as distributed by MLS GRID
- $339,9004 bd2 ba2.4k sqft1323 S Pennsylvania Ave, Mason City, IA 50401For SaleMLS ID #260336, BRENDA ADAMS, Home First Real Estate. Greater Mason BOR
- $309,0004 bd2 ba2.2k sqft1353 Plymouth Rd, Mason City, IA 50401Active - ContingentMLS ID #6340592, Amelia Rose, Hall Realty. NoCoast MLS as distributed by MLS GRID
- $259,9003 bd3 ba2.4k sqft49 Winnebago Way, Mason City, IA 50401For SaleMLS ID #260536, DODIE WILKINS, Century 21 Preferred. Greater Mason BOR
- $299,5002 bd2 ba1.6k sqft335 S Pennsylvania Ave, Mason City, IA 50401For Sale By Owner
- $299,0003 bd2 ba1.6k sqft3310 S Delaware Ave, Mason City, IA 50401For SaleMLS ID #260614, JENNA SHERIFF, Jane Fischer & Associates Llc. Greater Mason BOR
- $339,5003 bd2 ba3k sqft1009 15th St SE, Mason City, IA 50401Active - ContingentMLS ID #6340606, Jennifer T Heller, Hall Realty. NoCoast MLS as distributed by MLS GRID
- $349,9003 bd3 ba2.4k sqft76 N Crescent Dr, Mason City, IA 50401For SaleMLS ID #260540, BRIAN CARLSON, Exit Realty Mason City. Greater Mason BOR
- $342,0004 bd3 ba2.6k sqft715 N Hampshire Ave, Mason City, IA 50401For SaleMLS ID #260368, STACI MELLMAN, Hildebrand Real Estate. Greater Mason BOR
- $425,0004 bd3 ba3.5k sqft2262 W State St, Mason City, IA 50401For SaleMLS ID #260549, BRETT SCHONEMAN, Schoneman, Realtors. Greater Mason BOR
- $195,0004 bd3 ba1.3k sqft1727 S Carolina Ave, Mason City, IA 50401ActiveMLS ID #6341944, Amelia Rose, Hall Realty. NoCoast MLS as distributed by MLS GRID
- $295,0003 bd3 ba3.2k sqft232 5th St NW, Mason City, IA 50401For SaleMLS ID #260515, ROGER D FLIETH, Century 21 Preferred. Greater Mason BOR
- $305,0004 bd3 ba2.6k sqft212 S Vermont Ave, Mason City, IA 50401For SaleMLS ID #260512, JENNA SHERIFF, Jane Fischer & Associates Llc. Greater Mason BOR
- $240,0003 bd3 ba2.1k sqft831 1st St NW, Mason City, IA 50401For SaleMLS ID #260616, JENNA SHERIFF, Jane Fischer & Associates Llc. Greater Mason BOR
- $414,9004 bd3 ba2k sqft14870 300th Ct, Mason City, IA 50401For SaleMLS ID #260545, RAY STEARNS, Century 21 Preferred. Greater Mason BOR
- $260,0004 bd2 ba1.9k sqft864 3rd St NW, Mason City, IA 50401For SaleMLS ID #260510, JESSICA SEARS, Realty One Group Movement. Greater Mason BOR
