Brick 4 bedroom 2 story home with large family room/office/bath addition added in 1999. Over 2000 sq ft on Main Level, plus almost 1200 sq ft upper level. Wood Harbor Gourmet Kitchen with New Stainless Appliances and a breakfast bar overlooking main level family room. French door walkout to a generous sized fenced brick patio. Large room sizes throughout. Formal dining room. Butler Coffee Bar. Gleaming Oak and Maple Hardwood floors. Oak Crown Molding. Main level living room w/gas insert fireplace. Relaxing Sunrooms on both main and upper levels. 3 bedrooms upper. Full bath plus half bath on main, and upper full bath with step-in shower. Main Floor Laundry. New Light fixtures inside and out. Attached 2 stall garage and a workshop w/walk-up upper storage. New Combo Boiler Heat/Water Heater. Two New Central Air Systems w/2 new air handlers. All brand new windows in the Brick 2 story side. Walk up Attic for storage. New Roof. New LeafGuard Gutters/soffits. Extra 14' x 43' Parking Slab
For sale
Price cut: $14K (8/18)
$295,000
232 5th St NW, Mason City, IA 50401
3beds
3baths
3,215sqft
Single Family Residence
Built in 1922
9,147 Square Feet Lot
$288,100 Zestimate®
$92/sqft
$-- HOA
What's special
Formal dining roomMain floor laundryLarge room sizes throughoutNew stainless appliancesOak crown moldingButler coffee barNew roof
- 49 days
- 607
- 36
Zillow last checked:
Listing updated:
Listed by:
ROGER D FLIETH 641-420-5635,
Century 21 Preferred
Source: Greater Mason BOR,MLS#: 260515
Facts & features
Interior
Bedrooms & bathrooms
- Bedrooms: 3
- Bathrooms: 3
- Main level bathrooms: 1
Bedroom 1
- Description: Maple Hardwood Floors
- Level: Upper
- Area: 180
- Dimensions: 12 x 15
Bedroom 2
- Level: Upper
- Area: 143
- Dimensions: 11 x 13
Bedroom 3
- Level: Upper
- Area: 182
- Dimensions: 13 x 14
Dining room
- Description: Oak Hardwood Floors
- Features: Formal Dining
- Level: Main
- Area: 180
- Dimensions: 12 x 15
Family room
- Description: Family Rm/office Addition
- Level: Main
- Area: 609
- Dimensions: 21 x 29
Kitchen
- Description: Wood Harbor Kitchen
- Level: Main
- Area: 200
- Dimensions: 10 x 20
Living room
- Description: Fireplace
- Level: Main
- Area: 308
- Dimensions: 14 x 22
Heating
- Hot Water
Cooling
- Central Air
Appliances
- Included: Built-In Oven, Dishwasher, Electric Range, Disposal, Microwave, Pantry, Refrigerator, Washer/Dryer
Features
- Built-in Features, Ceiling Fan(s), Natural Wood
- Flooring: Ceramic Tile, Wood, Laminate
- Basement: Partial
- Number of fireplaces: 1
- Fireplace features: One, Gas Log, Insert
Interior area
- Total structure area: 4,387
- Total interior livable area: 3,215 sqft
Property
Parking
- Total spaces: 2
- Parking features: Attached, Garage Door Opener, Oversized, Workshop in Garage, Concrete
- Attached garage spaces: 2
Features
- Levels: Two
- Patio & porch: Patio
- Exterior features: Sidewalks
Lot
- Size: 9,147 Square Feet
- Dimensions: 74 x 124
- Features: Alley, Corner Lot
Details
- Parcel number: 070447901400
- Zoning description: Z2 - Sub-Urban District
Construction
Type & style
- Home type: SingleFamily
- Property subtype: Single Family Residence
Materials
- Brick, Vinyl Siding
- Foundation: Block
- Roof: Asphalt
Condition
- Year built: 1922
Utilities & green energy
- Sewer: CITY
- Water: Public
Community & HOA
Community
- Subdivision: IA
Location
- Region: Mason City
Financial & listing details
- Price per square foot: $92/sqft
- Tax assessed value: $234,690
- Annual tax amount: $3,478
- Date on market: 7/17/2026
Estimated market value
$288,100
$274,000 - $303,000
$1,902/mo
Price history
| Date | Event | Price |
|---|---|---|
| 8/18/2026 | Price change | $295,000-4.5%$92/sqft |
Source:  Greater Mason BOR #260515 Report a problem Greater Mason BOR #260515 Report a problem | ||
| 8/3/2026 | Price change | $309,000-6.1%$96/sqft |
Source: Greater Mason BOR #260515 Report a problem | ||
| 7/17/2026 | Listed for sale | $329,000+65.3%$102/sqft |
Source: Greater Mason BOR #260515 Report a problem | ||
| 2/1/2023 | Sold | $199,000$62/sqft |
Source: Public Record Report a problem | ||
| 10/18/2022 | Sold | $199,000$62/sqft |
Source:  NoCoast MLS as distributed by MLS GRID #6168848 Report a problem NoCoast MLS as distributed by MLS GRID #6168848 Report a problem | ||
| 8/8/2022 | Pending sale | $199,000$62/sqft |
Source: Greater Mason BOR #220163 Report a problem | ||
| 7/18/2022 | Price change | $199,000-13.1%$62/sqft |
Source: Greater Mason BOR #220163 Report a problem | ||
| 4/30/2022 | Price change | $229,000-4.2%$71/sqft |
Source: Greater Mason BOR #220163 Report a problem | ||
| 3/26/2022 | Listed for sale | $239,000$74/sqft |
Source: Greater Mason BOR #220163 Report a problem | ||
Public tax history
| Year | Property taxes | Tax assessment |
|---|---|---|
| 2024 | $3,372 -15.2% | $235,850 |
| 2023 | $3,978 +0.2% | $235,850 +17.3% |
| 2022 | $3,968 -6.5% | $200,980 +2.4% |
| 2021 | $4,244 +8.9% | $196,240 -1.4% |
| 2020 | $3,898 | $199,070 |
| 2019 | $3,898 | $199,070 +35.7% |
| 2018 | -- | $146,740 |
| 2017 | $2,724 +0.1% | -- |
| 2016 | $2,720 | -- |
| 2015 | $2,720 -21.5% | -- |
| 2014 | $3,466 +4% | -- |
| 2013 | $3,332 +8.3% | -- |
| 2012 | $3,076 -1.3% | -- |
| 2011 | $3,118 +4.2% | -- |
| 2010 | $2,992 +10.3% | -- |
| 2009 | $2,712 +3% | -- |
| 2008 | $2,634 +4% | -- |
| 2007 | $2,532 | -- |
Find assessor info on the county website
Monthly payment
Est. payment
Payment breakdown
Explore the cost of this home by adjusting the details. Changes won't be saved.Climate risks
Neighborhood: 50401
Nearby schools
Schools provided by the listing agent
- District: Mason City
Source: Greater Mason BOR. This data may not be complete. We recommend contacting the local school district to confirm school assignments for this home.
Similar homes
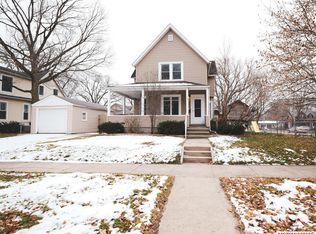
- $299,0003 bd2 ba2.8k sqft3310 Delaware Ave, Mason City, IA 50401Active
 MLS ID #6341664, Jenna Sheriff, Jane Fischer & Associates LLC. NoCoast MLS as distributed by MLS GRID
 - $295,0004 bd2 ba2.4k sqft13842 210th St, Mason City, IA 50401For Sale

 MLS ID #260660, JENNA SHERIFF, Jane Fischer & Associates Llc. Greater Mason BOR
 - $305,0004 bd3 ba2.6k sqft212 S Vermont Ave, Mason City, IA 50401For Sale
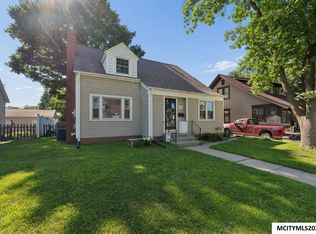 MLS ID #260512, JENNA SHERIFF, Jane Fischer & Associates Llc. Greater Mason BOR
 - $359,0004 bd3 ba3.3k sqft8 Williamsburg Cir, Mason City, IA 50401For Sale
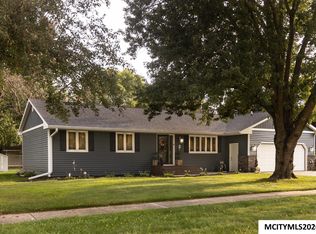 MLS ID #260677, JORGE REYES-HERNANDEZ, Realty One Group Movement. Greater Mason BOR
 - $339,0004 bd3 ba2.5k sqft173 Parkridge Dr, Mason City, IA 50401For SaleMLS ID #260647, DODIE WILKINS, Century 21 Preferred. Greater Mason BOR
- $299,0003 bd2 ba1.6k sqft3310 S Delaware Ave, Mason City, IA 50401For SaleMLS ID #260614, JENNA SHERIFF, Jane Fischer & Associates Llc. Greater Mason BOR
- $345,0004 bd3 ba2.7k sqft94 Brook Ter, Mason City, IA 50401For SaleMLS ID #260680, STACI MELLMAN, Hildebrand Real Estate. Greater Mason BOR
- $240,0003 bd3 ba2.1k sqft831 1st St NW, Mason City, IA 50401For SaleMLS ID #260616, JENNA SHERIFF, Jane Fischer & Associates Llc. Greater Mason BOR
- $259,9003 bd3 ba2.4k sqft49 Winnebago Way, Mason City, IA 50401For SaleMLS ID #260536, DODIE WILKINS, Century 21 Preferred. Greater Mason BOR
- $322,5003 bd2 ba1.6k sqft2535 15th St NW, Mason City, IA 50401For SaleMLS ID #260486, LOLA VAITH, Century 21 Preferred. Greater Mason BOR
- $379,9004 bd2 ba2.9k sqft23 S Virginia Ave, Mason City, IA 50401For SaleMLS ID #260654, JIM VAITH, Hildebrand Real Estate. Greater Mason BOR
- $349,9003 bd3 ba2.4k sqft76 N Crescent Dr, Mason City, IA 50401For SaleMLS ID #260540, BRIAN CARLSON, Exit Realty Mason City. Greater Mason BOR
- $329,9004 bd2 ba2.4k sqft1323 S Pennsylvania Ave, Mason City, IA 50401For SaleMLS ID #260336, BRENDA ADAMS, Home First Real Estate. Greater Mason BOR
- $375,0004 bd3 ba3.1k sqft225 Parkridge Dr, Mason City, IA 50401For SaleMLS ID #260554, LOLA VAITH, Century 21 Preferred. Greater Mason BOR
- $245,0004 bd2 ba2.4k sqft202 2nd St SE, Mason City, IA 50401For SaleMLS ID #260410, JOE CHODUR, Holtz Realty. Greater Mason BOR
- $342,0004 bd3 ba2.6k sqft715 N Hampshire Ave, Mason City, IA 50401For SaleMLS ID #260368, STACI MELLMAN, Hildebrand Real Estate. Greater Mason BOR
