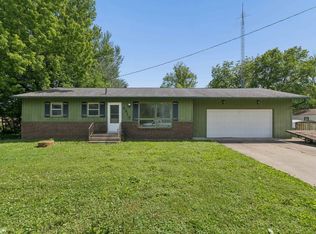
Welcome home to this beautifully maintained 3-bedroom, 2-bath ranch offering the ease of zero-entry, one-level living! The spacious open floor plan seamlessly connects the living room, dining area, and kitchen. The inviting living room features a gas log fireplace, while the kitchen comes complete with all appliances included. The private primary suite offers a walk-in closet and an en-suite bath with a separate tub and shower. A washer and dryer are also included, making this home truly move-in ready. Step outside to enjoy the covered deck with a pergola, providing a private setting for relaxing evenings or entertaining guests. The oversized 3-stall garage offers plenty of room for vehicles, storage, and hobbies. Recent updates include a new roof, water softener, refrigerator, washer and dryer, all new exterior doors including two new storm doors, and fresh interior paint. Situated on a desirable corner lot in a great location!
For sale
Price cut: $10K (9/23)
$274,900
521 24th Pl SW, Mason City, IA 50401
3beds
2baths
1,324sqft
Single Family Residence
Built in 1990
8,276 Square Feet Lot
$270,700 Zestimate®
$208/sqft
$-- HOA
What's special
Gas log fireplaceSpacious open floor planZero-entry one-level livingWalk-in closetFresh interior paintNew roofPrivate primary suite
- 94 days
- 654
- 20
Zillow last checked:
Listing updated:
Listed by:
RAY STEARNS 641-512-6233,
Century 21 Preferred
Source: Greater Mason BOR,MLS#: 260506
Facts & features
Interior
Bedrooms & bathrooms
- Bedrooms: 3
- Bathrooms: 2
- Main level bathrooms: 2
- Main level bedrooms: 3
Bedroom 1
- Description: Master bath
- Level: Main
- Area: 154
- Dimensions: 14 x 11
Bedroom 2
- Level: Main
- Area: 110
- Dimensions: 11 x 10
Bedroom 3
- Level: Main
- Area: 100
- Dimensions: 10 x 10
Primary bathroom
- Features: Master Bath, Master Bath Shower, Master Bath Tub
Bathroom 1
- Features: Shower, Tub
Dining room
- Description: Open to Livingroom
- Features: LR/DR Combo, Snack Bar
- Level: Main
- Area: 156
- Dimensions: 13 x 12
Kitchen
- Description: All Appliances included
- Level: Main
- Area: 169
- Dimensions: 13 x 13
Living room
- Description: Gas Log fireplace
- Level: Main
- Area: 195
- Dimensions: 15 x 13
Heating
- Forced Air, Natural Gas
Cooling
- Central Air
Appliances
- Included: Dishwasher, Electric Range, Disposal, Microwave, Refrigerator, Washer/Dryer, Water Softener Owned
Features
- Ceiling Fan(s), Natural Wood, Walk-In Closet(s)
- Flooring: Ceramic Tile, Wood, Carpet
- Windows: Double Hung, Thermal
- Basement: Slab
- Number of fireplaces: 1
- Fireplace features: One, Gas Log
Interior area
- Total structure area: 1,324
- Total interior livable area: 1,324 sqft
Property
Parking
- Total spaces: 3
- Parking features: Attached, Garage Door Opener, Heated Garage, Pull Down Stairs, Workshop in Garage, Concrete
- Attached garage spaces: 3
Features
- Patio & porch: Deck
Lot
- Size: 8,276 Square Feet
- Dimensions: 80 x 105
- Features: Corner Lot
Details
- Parcel number: 071637901100
- Zoning description: Z2 - Sub-Urban District
Construction
Type & style
- Home type: SingleFamily
- Architectural style: Ranch
- Property subtype: Single Family Residence
Materials
- Brick, Concrete Board, Attic Insulation, Sidewall Insulation
- Foundation: Slab
- Roof: Asphalt
Condition
- Year built: 1990
Utilities & green energy
- Sewer: CITY
- Water: Public
Community & HOA
Community
- Security: Smoke Detector(s)
- Subdivision: IA
Location
- Region: Mason City
Financial & listing details
- Price per square foot: $208/sqft
- Tax assessed value: $212,370
- Annual tax amount: $2,698
- Date on market: 7/14/2026
Estimated market value
$270,700
$257,000 - $284,000
$1,681/mo
Price history
| Date | Event | Price |
|---|---|---|
| 9/23/2026 | Price change | $274,900-3.5%$208/sqft |
Source:  Greater Mason BOR #260506 Report a problem Greater Mason BOR #260506 Report a problem | ||
| 7/14/2026 | Listed for sale | $284,900+11.7%$215/sqft |
Source: Greater Mason BOR #260506 Report a problem | ||
| 8/8/2025 | Sold | $255,000-7.3%$193/sqft |
Source: Greater Mason BOR #250464 Report a problem | ||
| 7/14/2025 | Contingent | $275,000$208/sqft |
Source: Greater Mason BOR #250464 Report a problem | ||
| 7/6/2025 | Listed for sale | $275,000$208/sqft |
Source: Greater Mason BOR #250464 Report a problem | ||
Public tax history
| Year | Property taxes | Tax assessment |
|---|---|---|
| 2025 | $2,698 -0.9% | $205,860 +7% |
| 2024 | $2,722 -8.4% | $192,440 |
| 2023 | $2,972 -8.1% | $192,440 +21% |
| 2022 | $3,235 +3.9% | $159,020 +1.2% |
| 2021 | $3,113 +8.8% | $157,180 +9.5% |
| 2020 | $2,861 | $143,600 |
| 2019 | $2,861 | $143,600 +2.6% |
| 2018 | -- | $139,930 |
| 2017 | $2,694 +0.1% | -- |
| 2016 | $2,690 | -- |
| 2015 | $2,690 +4.2% | -- |
| 2014 | $2,582 +4.1% | -- |
| 2013 | $2,480 +7.8% | -- |
| 2012 | $2,300 -1.6% | -- |
| 2011 | $2,338 +4.2% | -- |
| 2010 | $2,244 +10.5% | -- |
| 2009 | $2,030 +2.8% | -- |
| 2008 | $1,974 +3.5% | -- |
| 2007 | $1,908 | -- |
Find assessor info on the county website
Monthly payment
Est. payment
Payment breakdown
Explore the cost of this home by adjusting the details. Changes won't be saved.Climate risks
Neighborhood: 50401
Nearby schools
Schools provided by the listing agent
- District: Mason City
Source: Greater Mason BOR. This data may not be complete. We recommend contacting the local school district to confirm school assignments for this home.

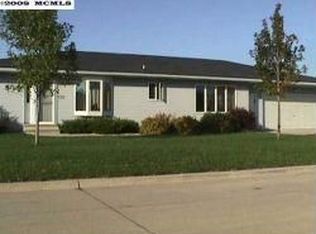
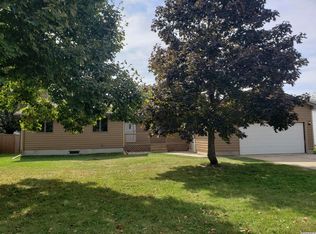
Similar homes
- $268,7003 bd2 ba1.8k sqft841 9th St SE, Mason City, IA 50401For Sale
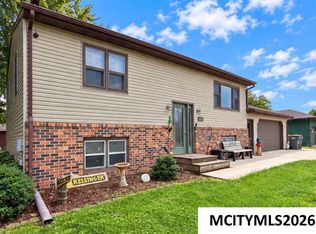
 MLS ID #260719, LUCAS KIRCHGATTER, Realty One Group Movement. Greater Mason BOR
 - $278,0002 bd2 ba1.4k sqft361 S Pennsylvania Ave APT 1C, Mason City, IA 50401Active
 MLS ID #6343231, Jenna Sheriff, Jane Fischer & Associates LLC. NoCoast MLS as distributed by MLS GRID
 - $252,0003 bd2 ba1.8k sqft1009 Manor Dr, Mason City, IA 50401For Sale
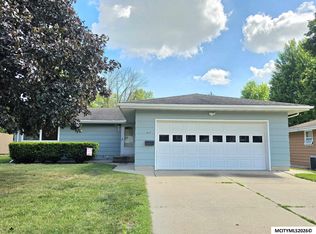 MLS ID #260431, JANE FISCHER, Jane Fischer & Associates Llc. Greater Mason BOR
 - $200,0003 bd2 ba1.3k sqft2317 24th St SW, Mason City, IA 50401Active
 MLS ID #6339185, Amelia Rose, Hall Realty. NoCoast MLS as distributed by MLS GRID
 - $165,0004 bd3 ba1.9k sqft424 8th St SE, Mason City, IA 50401For SaleMLS ID #260802, JANE FISCHER, Jane Fischer & Associates Llc. Greater Mason BOR
- $278,0002 bd2 ba1.4k sqft361 S Pennsylvania Ave, Mason City, IA 50401For SaleMLS ID #260759, JENNA SHERIFF, Jane Fischer & Associates Llc. Greater Mason BOR
- $199,5003 bd2 ba1.9k sqft537 4th St NE, Mason City, IA 50401For SaleMLS ID #260776, JESSICA SEARS, Realty One Group Movement. Greater Mason BOR
- $299,9002 bd2 ba1.6k sqft335 S Pennsylvania Ave, Mason City, IA 50401For SaleMLS ID #260749, LESLIE BEHM, Jane Fischer & Associates Llc. Greater Mason BOR
- $219,9003 bd2 ba1.4k sqft1514 N Pennsylvania Ave, Mason City, IA 50401For SaleMLS ID #260456, JENNIFER RAMAEKER, Realty One Group Movement. Greater Mason BOR
- $242,0003 bd1 ba1.7k sqft19319 Quince Ave, Mason City, IA 50401For SaleMLS ID #260571, SHAWN WILKINS, Century 21 Preferred. Greater Mason BOR
- $179,5002 bd2 ba1.6k sqft1458 2nd St SE, Mason City, IA 50401For SaleMLS ID #260788, JOE CHODUR, Holtz Realty. Greater Mason BOR
- $199,5004 bd2 ba1.9k sqft527 4th St NE, Mason City, IA 50401For SaleMLS ID #260775, JESSICA SEARS, Realty One Group Movement. Greater Mason BOR
- $269,1363 bd2 ba1.2k sqft309 N 12th St, Clear Lake, IA 50428For SaleMLS ID #260795, DONNA J ECKARD, Century 21 Preferred Clear Lake. Greater Mason BOR
- $220,0004 bd2 ba1.7k sqft1039 Park Ln, Mason City, IA 50401For SaleMLS ID #260758, TIMOTHY LATHAM, Hildebrand Real Estate. Greater Mason BOR
- $204,0003 bd1 ba1.5k sqft1112 W State St, Mason City, IA 50401For SaleMLS ID #260470, JENNA SHERIFF, Jane Fischer & Associates Llc. Greater Mason BOR
