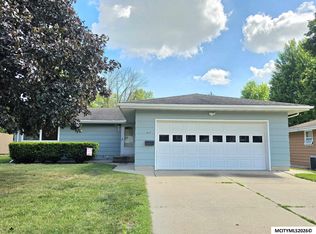
Move-in ready 4-bedroom, 2-bath home with plenty of space inside and out! The bright, open kitchen offers abundant cabinetry, generous counter space and a large breakfast bar overlooking the living and dining areas. Multiple finished living spaces provide flexibility for entertaining, a game room or home office. Enjoy the upper deck and spacious covered patio with string lighting, perfect for relaxing or entertaining. Outside you’ll also find two storage sheds, one with electricity. Additional highlights include an attached 2-stall garage, extra-wide 3-stall concrete driveway, updated mechanicals, flooring, lighting and fixtures, plus beautiful woodwork throughout. Conveniently located in SE Mason City and ready for its next owner!
For sale
$268,700
841 9th St SE, Mason City, IA 50401
3beds
2baths
1,824sqft
Single Family Residence
Built in 1985
9,300 Square Feet Lot
$262,900 Zestimate®
$147/sqft
$-- HOA
What's special
Beautiful woodwork throughoutUpper deckMultiple finished living spacesBright open kitchenGenerous counter spaceAbundant cabinetry
- 31 days
- 595
- 55
Likely to sell faster than
Zillow last checked:
Listing updated:
Listed by:
LUCAS KIRCHGATTER 641-420-1179,
Realty One Group Movement
Source: Greater Mason BOR,MLS#: 260719
Facts & features
Interior
Bedrooms & bathrooms
- Bedrooms: 3
- Bathrooms: 2
Bedroom 1
- Level: Main
- Area: 150
- Dimensions: 15 x 10
Bedroom 2
- Level: Main
- Area: 120
- Dimensions: 12 x 10
Bedroom 3
- Level: Lower
- Area: 196
- Dimensions: 14 x 14
Dining room
- Level: Main
- Area: 100
- Dimensions: 10 x 10
Family room
- Level: Lower
- Area: 330
- Dimensions: 22 x 15
Kitchen
- Level: Main
- Area: 200
- Dimensions: 20 x 10
Living room
- Level: Main
- Area: 252
- Dimensions: 18 x 14
Heating
- Forced Air, Natural Gas
Cooling
- Central Air
Features
- Basement: Full Finished,Walk-Out Access
- Has fireplace: No
Interior area
- Total structure area: 1,824
- Total interior livable area: 1,824 sqft
Property
Parking
- Total spaces: 2
- Parking features: Attached, Garage Door Opener, Concrete
- Attached garage spaces: 2
Features
- Levels: Multi/Split
Lot
- Size: 9,300 Square Feet
- Dimensions: 93 x 100
Details
- Parcel number: 071048001200
- Zoning description: Z2 - Sub-Urban District
Construction
Type & style
- Home type: SingleFamily
- Property subtype: Single Family Residence
Materials
- Stone, Vinyl Siding
- Foundation: Poured
Condition
- Year built: 1985
Utilities & green energy
- Sewer: CITY
- Water: Public
Community & HOA
Community
- Subdivision: IA
Location
- Region: Mason City
Financial & listing details
- Price per square foot: $147/sqft
- Tax assessed value: $253,660
- Annual tax amount: $4,206
- Date on market: 9/18/2026
Estimated market value
$262,900
$250,000 - $276,000
$1,922/mo
Price history
| Date | Event | Price |
|---|---|---|
| 9/18/2026 | Listed for sale | $268,700+52.7%$147/sqft |
Source:  Greater Mason BOR #260719 Report a problem Greater Mason BOR #260719 Report a problem | ||
| 2/13/2020 | Sold | $176,000-3.3%$96/sqft |
Source:  NoCoast MLS as distributed by MLS GRID #5444487 Report a problem NoCoast MLS as distributed by MLS GRID #5444487 Report a problem | ||
| 1/23/2020 | Pending sale | $182,000$100/sqft |
Source: JANE FISCHER & ASSOCIATES #62020033 Report a problem | ||
| 10/27/2019 | Price change | $182,000-3.4%$100/sqft |
Source: JANE FISCHER & ASSOCIATES #62020033 Report a problem | ||
| 9/18/2019 | Price change | $188,500-3.1%$103/sqft |
Source: JANE FISCHER & ASSOCIATES #62020033 Report a problem | ||
| 8/20/2019 | Listed for sale | $194,500+28%$107/sqft |
Source: JANE FISCHER & ASSOCIATES LLC #190780 Report a problem | ||
| 3/22/2018 | Sold | $152,000-6.2%$83/sqft |
Source: NoCoast MLS as distributed by MLS GRID #5444809 Report a problem | ||
| 2/20/2018 | Price change | $162,000-1.8%$89/sqft |
Source: Triad Realty #62017968 Report a problem | ||
| 10/25/2017 | Price change | $164,900-2.9%$90/sqft |
Source: Triad Realty #62017968 Report a problem | ||
| 9/8/2017 | Price change | $169,900-4%$93/sqft |
Source: Triad Realty #62017968 Report a problem | ||
| 8/11/2017 | Listed for sale | $177,000+48.1%$97/sqft |
Source: Triad Realty #62017968 Report a problem | ||
| 5/8/2012 | Sold | $119,500+4.8%$66/sqft |
Source: Public Record Report a problem | ||
| 1/11/2010 | Listing removed | $114,000+7.5%$63/sqft |
Source: Preferred #88228 Report a problem | ||
| 1/6/2010 | Sold | $106,000-7%$58/sqft |
Source: NoCoast MLS as distributed by MLS GRID #5436277 Report a problem | ||
| 5/16/2009 | Listed for sale | $114,000-0.4%$63/sqft |
Source: CENTURY 21 Preferred #88228 Report a problem | ||
| 5/17/2005 | Sold | $114,500$63/sqft |
Source: Public Record Report a problem | ||
Public tax history
| Year | Property taxes | Tax assessment |
|---|---|---|
| 2025 | $3,296 +2.9% | $253,660 +23.2% |
| 2024 | $3,202 -9.9% | $205,830 |
| 2023 | $3,554 -1.4% | $205,830 +14.6% |
| 2022 | $3,605 +7.4% | $179,590 +2.5% |
| 2021 | $3,357 +19.4% | $175,170 +13.1% |
| 2020 | $2,812 | $154,840 |
| 2019 | $2,812 | $154,840 +19.3% |
| 2018 | -- | $129,770 |
| 2017 | $2,184 +0.1% | -- |
| 2016 | $2,182 | -- |
| 2015 | $2,182 +1.5% | -- |
| 2014 | $2,150 +4.2% | -- |
| 2013 | $2,064 +11.2% | -- |
| 2012 | $1,856 -1.7% | -- |
| 2011 | $1,888 +0.7% | -- |
| 2010 | $1,874 +10.6% | -- |
| 2009 | $1,694 +2.9% | -- |
| 2008 | $1,646 -3.2% | -- |
| 2007 | $1,700 | -- |
Find assessor info on the county website
Monthly payment
Est. payment
Payment breakdown
Explore the cost of this home by adjusting the details. Changes won't be saved.Climate risks
Neighborhood: 50401
Nearby schools
Schools provided by the listing agent
- District: Mason City
Source: Greater Mason BOR. This data may not be complete. We recommend contacting the local school district to confirm school assignments for this home.
Similar homes
- $249,9003 bd2 ba1.9k sqft1304 S Virginia Ave, Mason City, IA 50401For Sale

 MLS ID #260747, JENNA SHERIFF, Jane Fischer & Associates Llc. Greater Mason BOR
 - $250,0005 bd3 ba2k sqft512 8th St SE, Mason City, IA 50401For Sale
 MLS ID #260791, JENNA SHERIFF, Jane Fischer & Associates Llc. Greater Mason BOR
 - $252,0003 bd2 ba1.8k sqft1009 Manor Dr, Mason City, IA 50401For Sale
 MLS ID #260431, JANE FISCHER, Jane Fischer & Associates Llc. Greater Mason BOR
 - $219,5003 bd2 ba1.4k sqft1514-1518 N Pennsylvania Ave, Mason City, IA 50401For Sale
 MLS ID #260803, JENNIFER RAMAEKER, Realty One Group Movement. Greater Mason BOR
 - $274,9003 bd2 ba1.3k sqft521 24th Pl SW, Mason City, IA 50401For SaleMLS ID #260506, RAY STEARNS, Century 21 Preferred. Greater Mason BOR
- $165,0004 bd3 ba1.9k sqft424 8th St SE, Mason City, IA 50401For SaleMLS ID #260802, JANE FISCHER, Jane Fischer & Associates Llc. Greater Mason BOR
- $232,0003 bd2 ba2.5k sqft3 Mississippi Cir, Mason City, IA 50401For SaleMLS ID #260445, JANE FISCHER, Jane Fischer & Associates Llc. Greater Mason BOR
- $360,0003 bd3 ba2.6k sqft8 Quarry Rd, Mason City, IA 50401For SaleMLS ID #260804, JANE FISCHER, Jane Fischer & Associates Llc. Greater Mason BOR
- $220,0004 bd2 ba1.7k sqft1039 Park Ln, Mason City, IA 50401For SaleMLS ID #260758, TIMOTHY LATHAM, Hildebrand Real Estate. Greater Mason BOR
- $220,0004 bd2 ba2.2k sqft915 S Louisiana Ave, Mason City, IA 50401For SaleMLS ID #260491, JORDAN ROSE, Realty One Group Movement. Greater Mason BOR
- $242,0003 bd1 ba1.7k sqft19319 Quince Ave, Mason City, IA 50401For SaleMLS ID #260571, SHAWN WILKINS, Century 21 Preferred. Greater Mason BOR
- $229,0003 bd2 ba2.1k sqft1304 2nd St NW, Mason City, IA 50401For SaleMLS ID #260785, JENNA SHERIFF, Jane Fischer & Associates Llc. Greater Mason BOR
- $240,0003 bd3 ba2.1k sqft831 1st St NW, Mason City, IA 50401For SaleMLS ID #260616, JENNA SHERIFF, Jane Fischer & Associates Llc. Greater Mason BOR
- $199,5003 bd2 ba1.9k sqft537 4th St NE, Mason City, IA 50401For SaleMLS ID #260776, JESSICA SEARS, Realty One Group Movement. Greater Mason BOR
- $179,5002 bd2 ba1.6k sqft1458 2nd St SE, Mason City, IA 50401For SaleMLS ID #260788, JOE CHODUR, Holtz Realty. Greater Mason BOR
- $278,0002 bd2 ba1.4k sqft361 S Pennsylvania Ave, Mason City, IA 50401For SaleMLS ID #260759, JENNA SHERIFF, Jane Fischer & Associates Llc. Greater Mason BOR
- $199,5004 bd2 ba1.9k sqft527 4th St NE, Mason City, IA 50401For SaleMLS ID #260775, JESSICA SEARS, Realty One Group Movement. Greater Mason BOR
