OFFERING SO MUCH NEW TO YOU! DON'T FORGET ABOUT ALL THE SPACE THIS HOME OFFERS BOTH INSIDE AND OUT! Newer items include: laminate flooring, kitchen cabinets and countertop, appliances, electrical, entire garage, 1/2 bath update, sliding door, deck, 6' privacy fence, and potential 6th bedroom space. Welcoming enclosed front porch perfect to enjoy the sunrise. Fantastic open concept on the main level showcasing all the natural light and illuminates the beautiful flooring and cabinetry. Convenient slider to the huge back deck for passing food to the grill. Two bedrooms with a full bath just off the dining area. Two bedrooms featuring hardwood floors and 1/2 bath are upstairs. Even more space is downstairs! Bonus living room space, 5th bedroom with egress window, potential 6th bedroom/office space/storage room, laundry room and 3/4 bath. 26 x 26 attached garage. Unlock the door to your future home today! Reach out to explore this amazing property and start envisioning your new life NOW!
For sale
$250,000
512 8th St SE, Mason City, IA 50401
5beds
3baths
2,094sqft
Single Family Residence
Built in 1923
8,712 Square Feet Lot
$244,300 Zestimate®
$119/sqft
$-- HOA
What's special
Entire garageLaminate flooringNatural lightWelcoming enclosed front porchHuge back deckLaundry roomSliding door
- 6 days
- 377
- 10
Likely to sell faster than
Zillow last checked:
Listing updated:
Listed by:
JENNA SHERIFF 641-420-1955,
Jane Fischer & Associates Llc
Source: Greater Mason BOR,MLS#: 260791
Facts & features
Interior
Bedrooms & bathrooms
- Bedrooms: 5
- Bathrooms: 3
- Main level bathrooms: 1
- Main level bedrooms: 2
Bedroom 1
- Level: Main
- Area: 144
- Dimensions: 12 x 12
Bedroom 2
- Level: Main
- Area: 144
- Dimensions: 12 x 12
Bedroom 3
- Level: Upper
- Area: 144
- Dimensions: 12 x 12
Bedroom 4
- Level: Upper
- Area: 120
- Dimensions: 12 x 10
Bathroom 1
- Features: Separate Shower, Shower, Tub
Dining room
- Description: Living - dining combo
- Features: LR/DR Combo
- Level: Main
- Area: 80
- Dimensions: 10 x 8
Family room
- Level: Lower
- Area: 532
- Dimensions: 38 x 14
Kitchen
- Level: Main
- Area: 192
- Dimensions: 16 x 12
Living room
- Description: Living - dining combo
- Level: Main
- Area: 336
- Dimensions: 24 x 14
Heating
- Forced Air, Natural Gas
Cooling
- Central Air
Appliances
- Included: Dishwasher, Electric Range, Disposal, Microwave, Refrigerator, Washer/Dryer
Features
- Ceiling Fan(s), Natural Wood
- Flooring: Carpet, Laminate, Wood
- Windows: Casement, Double Hung
- Basement: Full,Partially Finished
- Has fireplace: No
Interior area
- Total structure area: 2,262
- Total interior livable area: 2,094 sqft
Property
Parking
- Total spaces: 2
- Parking features: Attached, Garage Door Opener, Oversized, Concrete
- Attached garage spaces: 2
Features
- Levels: One and One Half
- Patio & porch: Deck
- Exterior features: Sidewalks
- Fencing: Fenced
Lot
- Size: 8,712 Square Feet
- Dimensions: 66 x 132
- Features: Alley
Details
- Parcel number: 071037801300
- Zoning description: Z2 - Sub-Urban District
Construction
Type & style
- Home type: SingleFamily
- Property subtype: Single Family Residence
Materials
- Vinyl Siding, Attic Insulation, Basement Insulation, Sidewall Insulation
- Foundation: Block
- Roof: Asphalt
Condition
- Year built: 1923
Utilities & green energy
- Sewer: CITY
- Water: Public
Community & HOA
Community
- Security: Smoke Detector(s)
- Subdivision: IA
Location
- Region: Mason City
Financial & listing details
- Price per square foot: $119/sqft
- Tax assessed value: $153,690
- Annual tax amount: $2,548
- Date on market: 10/14/2026
Estimated market value
$244,300
$232,000 - $257,000
$1,663/mo
Price history
| Date | Event | Price |
|---|---|---|
| 10/14/2026 | Listed for sale | $250,000-5.7%$119/sqft |
Source:  Greater Mason BOR #260791 Report a problem | ||
| 5/10/2024 | Listing removed | -- |
Source: Greater Mason BOR #240180 Report a problem | ||
| 4/10/2024 | Price change | $265,000-1.9%$127/sqft |
Source: Greater Mason BOR #240180 Report a problem | ||
| 3/22/2024 | Listed for sale | $270,000+28.6%$129/sqft |
Source: Greater Mason BOR #240180 Report a problem | ||
| 6/13/2022 | Sold | $210,000-1.9%$100/sqft |
Source: Public Record Report a problem | ||
| 5/20/2022 | Pending sale | $214,000$102/sqft |
Source: Greater Mason BOR #220234 Report a problem | ||
| 4/29/2022 | Contingent | $214,000$102/sqft |
Source: Greater Mason BOR #220234 Report a problem | ||
| 4/19/2022 | Listed for sale | $214,000+435%$102/sqft |
Source: Greater Mason BOR #220234 Report a problem | ||
| 6/1/2021 | Sold | $40,000$19/sqft |
Source: Public Record Report a problem | ||
Public tax history
| Year | Property taxes | Tax assessment |
|---|---|---|
| 2025 | $2,280 +8% | $209,280 +0.5% |
| 2024 | $2,112 +246.2% | $208,230 +3.2% |
| 2023 | $610 -23% | $201,790 +111.9% |
| 2022 | $792 -19.1% | $95,250 +147.5% |
| 2021 | $978 +8.8% | $38,480 -14.7% |
| 2020 | $899 | $45,130 |
| 2019 | $899 | $45,130 +0.2% |
| 2018 | -- | $45,040 |
| 2017 | $1,234 +0.2% | -- |
| 2016 | $1,232 | -- |
| 2015 | $1,232 -16.4% | -- |
| 2014 | $1,474 +3.9% | -- |
| 2013 | $1,418 +8.9% | -- |
| 2012 | $1,302 +1128.3% | -- |
| 2011 | $106 +3.9% | -- |
| 2010 | $102 | -- |
Find assessor info on the county website
Monthly payment
Est. payment
Payment breakdown
Explore the cost of this home by adjusting the details. Changes won't be saved.Climate risks
Neighborhood: 50401
Nearby schools
Schools provided by the listing agent
- District: Mason City
Source: Greater Mason BOR. This data may not be complete. We recommend contacting the local school district to confirm school assignments for this home.
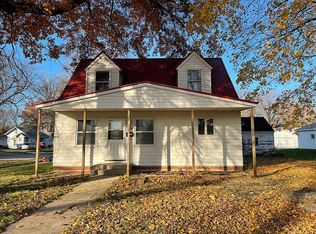
Similar homes
- $250,0005 bd3 ba2k sqft512 8th St NW, Mason City, IA 50401Active
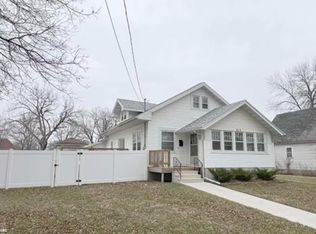 MLS ID #6343686, Jenna Sheriff, Jane Fischer & Associates LLC. NoCoast MLS as distributed by MLS GRID
- $165,0004 bd3 ba1.9k sqft424 8th St SE, Mason City, IA 50401For Sale
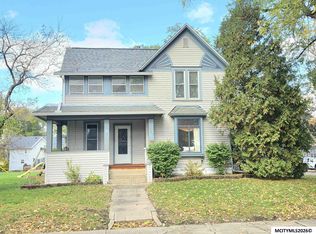
 MLS ID #260802, JANE FISCHER, Jane Fischer & Associates Llc. Greater Mason BOR
- $219,5003 bd2 ba1.4k sqft1514-1518 N Pennsylvania Ave, Mason City, IA 50401For Sale
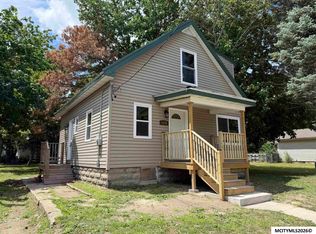 MLS ID #260803, JENNIFER RAMAEKER, Realty One Group Movement. Greater Mason BOR
- $249,9003 bd2 ba1.9k sqft1304 S Virginia Ave, Mason City, IA 50401For Sale
 MLS ID #260747, JENNA SHERIFF, Jane Fischer & Associates Llc. Greater Mason BOR
- $270,0003 bd2 ba1.6k sqft2535 15th St NW, Mason City, IA 50401For SaleMLS ID #260806, LOLA VAITH, Century 21 Preferred. Greater Mason BOR
- $268,7003 bd2 ba1.8k sqft841 9th St SE, Mason City, IA 50401For SaleMLS ID #260719, LUCAS KIRCHGATTER, Realty One Group Movement. Greater Mason BOR
- $252,0003 bd2 ba1.8k sqft1009 Manor Dr, Mason City, IA 50401For SaleMLS ID #260431, JANE FISCHER, Jane Fischer & Associates Llc. Greater Mason BOR
- $240,0003 bd3 ba2.1k sqft831 1st St NW, Mason City, IA 50401For SaleMLS ID #260616, JENNA SHERIFF, Jane Fischer & Associates Llc. Greater Mason BOR
- $220,0004 bd2 ba2.2k sqft915 S Louisiana Ave, Mason City, IA 50401For SaleMLS ID #260491, JORDAN ROSE, Realty One Group Movement. Greater Mason BOR
- $229,0003 bd2 ba2.1k sqft1304 2nd St NW, Mason City, IA 50401For SaleMLS ID #260785, JENNA SHERIFF, Jane Fischer & Associates Llc. Greater Mason BOR
- $199,5004 bd2 ba1.9k sqft527 4th St NE, Mason City, IA 50401For SaleMLS ID #260775, JESSICA SEARS, Realty One Group Movement. Greater Mason BOR
- $220,0004 bd2 ba1.7k sqft1039 Park Ln, Mason City, IA 50401For SaleMLS ID #260758, TIMOTHY LATHAM, Hildebrand Real Estate. Greater Mason BOR
- $189,0004 bd3 ba2.8k sqft608 S Carolina Ave, Mason City, IA 50401For SaleMLS ID #260399, LUCAS KIRCHGATTER, Realty One Group Movement. Greater Mason BOR
- $232,0003 bd2 ba2.5k sqft3 Mississippi Cir, Mason City, IA 50401For SaleMLS ID #260445, JANE FISCHER, Jane Fischer & Associates Llc. Greater Mason BOR
- $199,5003 bd2 ba1.9k sqft537 4th St NE, Mason City, IA 50401For SaleMLS ID #260776, JESSICA SEARS, Realty One Group Movement. Greater Mason BOR
- $319,9004 bd2 ba2.4k sqft1323 S Pennsylvania Ave, Mason City, IA 50401For SaleMLS ID #260336, BRENDA ADAMS, Home First Real Estate. Greater Mason BOR
- $198,5004 bd2 ba2.4k sqft202 2nd St SE, Mason City, IA 50401For SaleMLS ID #260410, JOE CHODUR, Holtz Realty. Greater Mason BOR
- $242,0003 bd1 ba1.7k sqft19319 Quince Ave, Mason City, IA 50401For SaleMLS ID #260571, SHAWN WILKINS, Century 21 Preferred. Greater Mason BOR
- $360,0003 bd3 ba2.6k sqft8 Quarry Rd, Mason City, IA 50401For SaleMLS ID #260804, JANE FISCHER, Jane Fischer & Associates Llc. Greater Mason BOR
