Trade the ordinary for a front-row seat to nature! Enjoy the ease of main-floor condo living with a river setting waiting just beyond your balcony. Inside, windows bring in plenty of natural light, while the living and dining areas flow together, creating a fun place to entertain or simply enjoy a quiet afternoon. The kitchen features wood cabinetry, dark countertops, a convenient snack bar and easy access to the dining area. A primary bedroom offers room to unwind, while the additional bedroom and separate office provide flexibility for guests, hobbies or working from home. Step onto your covered balcony and take in the views of the river and surrounding greenery. It's a spot for morning coffee, afternoon reading or watching the seasons change. Add the convenience of two stalls in the underground heated parking garage, and everyday living gets even easier. Less time worrying about parking, more time enjoying the view. Ready to make riverside living your thing? Come see it for yourself
For sale
$278,000
361 S Pennsylvania Ave, Mason City, IA 50401
2beds
2baths
1,493sqft
Condominium
Built in 1985
-- sqft lot
$267,200 Zestimate®
$186/sqft
$250/mo HOA
What's special
Covered balconyConvenient snack barDark countertopsWood cabinetry
- 20 days
- 155
- 3
Likely to sell faster than
Zillow last checked:
Listing updated:
Listed by:
JENNA SHERIFF 641-420-1955,
Jane Fischer & Associates Llc
Source: Greater Mason BOR,MLS#: 260759
Facts & features
Interior
Bedrooms & bathrooms
- Bedrooms: 2
- Bathrooms: 2
- Main level bathrooms: 2
- Main level bedrooms: 2
Bedroom 1
- Description: Primary suite
- Level: Main
- Area: 240
- Dimensions: 20 x 12
Bedroom 2
- Level: Main
- Area: 120
- Dimensions: 12 x 10
Primary bathroom
- Features: Master Bath, Master Bath Jet Tub, Master Bath Shower
Bathroom 1
- Features: Shower, Tub
Dining room
- Description: Covered balcony
- Features: Formal Dining, Snack Bar
- Level: Main
- Area: 120
- Dimensions: 12 x 10
Kitchen
- Description: Snack Bar
- Level: Main
- Area: 120
- Dimensions: 12 x 10
Living room
- Level: Main
- Area: 320
- Dimensions: 20 x 16
Office
- Description: Office/Den
- Level: Main
- Area: 96
- Dimensions: 12 x 8
Heating
- Forced Air, Natural Gas
Cooling
- Central Air
Appliances
- Included: Electric Range, Disposal, Microwave, Refrigerator, Washer/Dryer
Features
- Natural Wood
- Flooring: Ceramic Tile, Carpet
- Windows: Casement
- Basement: None
- Has fireplace: No
Interior area
- Total structure area: 1,493
- Total interior livable area: 1,493 sqft
Property
Parking
- Total spaces: 2
- Parking features: Attached, Underground, Heated Garage, Concrete
- Attached garage spaces: 2
Accessibility
- Accessibility features: Handicap Features
Features
- Patio & porch: Patio
- Exterior features: Sidewalks
Details
- Parcel number: 071016200300
- Zoning description: Z2 - Sub-Urban District
Construction
Type & style
- Home type: Condo
- Property subtype: Condominium
Materials
- Foundation: Other
- Roof: Asphalt
Condition
- Year built: 1985
Utilities & green energy
- Sewer: CITY
- Water: Public
Community & HOA
Community
- Security: Smoke Detector(s)
- Subdivision: IA
HOA
- Has HOA: Yes
- HOA fee: $250 monthly
Location
- Region: Mason City
Financial & listing details
- Price per square foot: $186/sqft
- Tax assessed value: $223,970
- Annual tax amount: $3,142
- Date on market: 9/30/2026
Estimated market value
$267,200
$254,000 - $281,000
$1,665/mo
Price history
| Date | Event | Price |
|---|---|---|
| 9/30/2026 | Listed for sale | $278,000$186/sqft |
Source:  Greater Mason BOR #260759 Report a problem Greater Mason BOR #260759 Report a problem | ||
Public tax history
| Year | Property taxes | Tax assessment |
|---|---|---|
| 2025 | -- | -- |
| 2024 | -- | -- |
Find assessor info on the county website
Monthly payment
Est. payment
Payment breakdown
Explore the cost of this home by adjusting the details. Changes won't be saved.Climate risks
Neighborhood: 50401
Nearby schools
Schools provided by the listing agent
- District: Mason City
Source: Greater Mason BOR. This data may not be complete. We recommend contacting the local school district to confirm school assignments for this home.
- $278,0002 bd2 ba1.4k sqft361 S Pennsylvania Ave APT 1C, Mason City, IA 50401For Sale

- $228,2002 bd2 ba1.4k sqft361 S Pennsylvania Ave APT 3C, Mason City, IA 50401Off Market
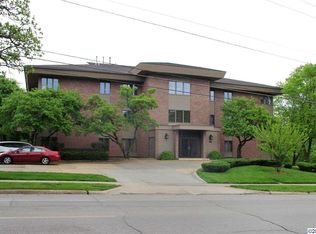
- $253,7002 bd2 ba1.6k sqft361 S Pennsylvania Ave APT 3D, Mason City, IA 50401Off Market
- $223,7002 bd2 ba1.5k sqft361 S Pennsylvania Ave APT 1A, Mason City, IA 50401Off Market
Similar homes
- $278,0002 bd2 ba1.4k sqft361 S Pennsylvania Ave APT 1C, Mason City, IA 50401ActiveMLS ID #6343231, Jenna Sheriff, Jane Fischer & Associates LLC. NoCoast MLS as distributed by MLS GRID
- $299,9002 bd2 ba1.6k sqft335 S Pennsylvania Ave, Mason City, IA 50401For Sale
 MLS ID #260749, LESLIE BEHM, Jane Fischer & Associates Llc. Greater Mason BOR
 - $270,0003 bd2 ba1.6k sqft2535 15th St NW, Mason City, IA 50401For Sale
 MLS ID #260806, LOLA VAITH, Century 21 Preferred. Greater Mason BOR
 - $250,0005 bd3 ba2k sqft512 8th St SE, Mason City, IA 50401For Sale
 MLS ID #260791, JENNA SHERIFF, Jane Fischer & Associates Llc. Greater Mason BOR
 - $268,7003 bd2 ba1.8k sqft841 9th St SE, Mason City, IA 50401For SaleMLS ID #260719, LUCAS KIRCHGATTER, Realty One Group Movement. Greater Mason BOR
- $219,5003 bd2 ba1.4k sqft1514-1518 N Pennsylvania Ave, Mason City, IA 50401For SaleMLS ID #260803, JENNIFER RAMAEKER, Realty One Group Movement. Greater Mason BOR
- $274,9003 bd2 ba1.3k sqft521 24th Pl SW, Mason City, IA 50401For SaleMLS ID #260506, RAY STEARNS, Century 21 Preferred. Greater Mason BOR
- $240,0002 bd2 ba1.6k sqft2047 Hunters Ridge Dr APT 206, Mason City, IA 50401For SaleMLS ID #260720, TIMOTHY LATHAM, Hildebrand Real Estate. Greater Mason BOR
- $249,9003 bd2 ba1.9k sqft1304 S Virginia Ave, Mason City, IA 50401For SaleMLS ID #260747, JENNA SHERIFF, Jane Fischer & Associates Llc. Greater Mason BOR
- $252,0003 bd2 ba1.8k sqft1009 Manor Dr, Mason City, IA 50401For SaleMLS ID #260431, JANE FISCHER, Jane Fischer & Associates Llc. Greater Mason BOR
- $165,0004 bd3 ba1.9k sqft424 8th St SE, Mason City, IA 50401For SaleMLS ID #260802, JANE FISCHER, Jane Fischer & Associates Llc. Greater Mason BOR
- $220,0002 bd2 ba1.5k sqft410 4th St SW, Mason City, IA 50401For SaleMLS ID #260663, BRETT SCHONEMAN, Schoneman, Realtors. Greater Mason BOR
- $229,0003 bd2 ba2.1k sqft1304 2nd St NW, Mason City, IA 50401For SaleMLS ID #260785, JENNA SHERIFF, Jane Fischer & Associates Llc. Greater Mason BOR
- $179,5002 bd2 ba1.6k sqft1458 2nd St SE, Mason City, IA 50401For SaleMLS ID #260788, JOE CHODUR, Holtz Realty. Greater Mason BOR
- $220,0002 bd2 ba1.5k sqft418 4th St SW, Mason City, IA 50401For SaleMLS ID #260630, BRETT SCHONEMAN, Schoneman, Realtors. Greater Mason BOR
- $242,0003 bd1 ba1.7k sqft19319 Quince Ave, Mason City, IA 50401For SaleMLS ID #260571, SHAWN WILKINS, Century 21 Preferred. Greater Mason BOR
- $195,9002 bd2 ba2k sqft507 S Tennessee Pl #B201, Mason City, IA 50401For SaleMLS ID #260658, JOE CHODUR, Holtz Realty. Greater Mason BOR
- $240,0003 bd3 ba2.1k sqft831 1st St NW, Mason City, IA 50401For SaleMLS ID #260616, JENNA SHERIFF, Jane Fischer & Associates Llc. Greater Mason BOR
- $199,5003 bd2 ba1.9k sqft537 4th St NE, Mason City, IA 50401For SaleMLS ID #260776, JESSICA SEARS, Realty One Group Movement. Greater Mason BOR
