LIFE FEELS A LITTLE MORE RELAXED BENEATH THE TREES OF WILDWOOD! Set in one of the area's most popular established neighborhoods, this character-filled home pairs original details with thoughtful updates. Hardwood floors & rich woodwork carry through light-filled living spaces, while the classic brick fireplace gives the living room a memorable focal point. The updated kitchen offers cabinetry, stainless appliances, a farmhouse sink, and loads of storage. The sunroom offers a bright retreat; the dining room has built-ins & a door to the deck. An updated bathroom adds modern function without losing the home's personality. Outdoors, the fenced yard was designed with pets in mind, complete with playful pup peek-a-boo holes & a dog run connected to the oversized detached two-stall garage. Just off the dining room, the patio & built-in fire pit set the scene for dinners outside and nights under the trees. Find your favorite corner, follow the hardwood floors, and let Wildwood lead you home!
For sale
$189,000
1011 2nd St NW, Mason City, IA 50401
2beds
2baths
1,472sqft
:
Get pre-qualified$1,359/mo
Single Family Residence
Built in 1928
5,900 Square Feet Lot
$183,600 Zestimate®
$128/sqft
$-- HOA
What's special
Rich woodworkOriginal detailsLoads of storagePlayful pup peek-a-boo holesUpdated kitchenLight-filled living spacesHardwood floors
- 9 days |
- 1,091 |
- 35 |
Zillow last checked:
Listing updated:
Listed by:
JENNA SHERIFF 641-420-1955,
Jane Fischer & Associates Llc
Source: Greater Mason BOR,MLS#: 260519
Facts & features
Interior
Bedrooms & bathrooms
- Bedrooms: 2
- Bathrooms: 2
Bedroom 1
- Description: HW floors & Double closet
- Level: Upper
- Area: 216
- Dimensions: 18 x 12
Bedroom 2
- Description: Hardwood floors
- Level: Upper
- Area: 252
- Dimensions: 21 x 12
Bathroom 1
- Features: Shower, Tub
Dining room
- Description: HW Floors & Door to Deck
- Features: Formal Dining
- Level: Main
- Area: 144
- Dimensions: 12 x 12
Kitchen
- Level: Main
- Area: 96
- Dimensions: 12 x 8
Living room
- Description: HW Floors, FP & Built-ins
- Level: Main
- Area: 240
- Dimensions: 20 x 12
Heating
- Forced Air, Natural Gas
Cooling
- Central Air
Appliances
- Included: Dishwasher, Electric Range, Microwave, Refrigerator, Washer/Dryer, Water Softener Owned
Features
- Built-in Features, Ceiling Fan(s), Natural Wood
- Flooring: Ceramic Tile, Wood, Laminate
- Windows: Double Hung
- Basement: Full,Partially Finished
- Number of fireplaces: 1
- Fireplace features: One
Interior area
- Total structure area: 1,478
- Total interior livable area: 1,472 sqft
Property
Parking
- Total spaces: 2
- Parking features: Detached, Garage Door Opener, Concrete
- Garage spaces: 2
Features
- Levels: Two
- Patio & porch: Patio
- Exterior features: Dog Run, Sidewalks
- Fencing: Fenced
Lot
- Size: 5,900 Square Feet
- Dimensions: 50 x 118
Details
- Parcel number: 070910701000
- Zoning description: Z2 - Sub-Urban District
Construction
Type & style
- Home type: SingleFamily
- Property subtype: Single Family Residence
Materials
- Wood Siding
- Foundation: Block
- Roof: Asphalt
Condition
- Year built: 1928
Utilities & green energy
- Sewer: CITY
- Water: Public
Community & HOA
Community
- Security: Smoke Detector(s)
- Subdivision: IA
Location
- Region: Mason City
Financial & listing details
- Price per square foot: $128/sqft
- Tax assessed value: $173,450
- Annual tax amount: $2,362
- Date on market: 7/18/2026
Estimated market value
$183,600
$174,000 - $193,000
$1,530/mo
Price history
| Date | Event | Price |
|---|---|---|
| 7/18/2026 | Listed for sale | $189,000+26%$128/sqft |
Source:  Greater Mason BOR #260519 Report a problem Greater Mason BOR #260519 Report a problem | ||
| 7/7/2021 | Sold | $150,000+53.1%$102/sqft |
Source: Public Record Report a problem | ||
| 7/20/2018 | Sold | $98,000-8.8%$67/sqft |
Source: Public Record Report a problem | ||
| 3/18/2016 | Sold | $107,500-1.4%$73/sqft |
Source: Agent Provided Report a problem | ||
| 3/6/2007 | Sold | $109,000$74/sqft |
Source: Public Record Report a problem | ||
Public tax history
| Year | Property taxes | Tax assessment |
|---|---|---|
| 2024 | $2,296 -16.5% | $147,520 |
| 2023 | $2,750 +12.4% | $147,520 +6.2% |
| 2022 | $2,447 +0.1% | $138,970 +16.9% |
| 2021 | $2,445 +8.8% | $118,910 +5.4% |
| 2020 | $2,247 | $112,790 |
| 2019 | $2,247 | $112,790 +3.9% |
| 2018 | -- | $108,530 |
| 2017 | $2,068 +9.3% | -- |
| 2016 | $1,892 | -- |
| 2015 | $1,892 +3.5% | -- |
| 2014 | $1,828 +4.1% | -- |
| 2013 | $1,756 +7.3% | -- |
| 2012 | $1,636 -1.9% | -- |
| 2011 | $1,668 +4.3% | -- |
| 2010 | $1,600 +11% | -- |
| 2009 | $1,442 +3% | -- |
| 2008 | $1,400 +2.9% | -- |
| 2007 | $1,360 | -- |
Find assessor info on the county website
Monthly payment
Est. payment
Payment breakdown
Explore the cost of this home by adjusting the details. Changes won't be saved.Climate risks
Neighborhood: 50401
Nearby schools
GreatSchools rating
- 4/10Hoover Elementary SchoolGrades: PK-4Distance: 0.4 mi
- 4/10John Adams Middle SchoolGrades: 7-8Distance: 2.5 mi
- 5/10Mason City High SchoolGrades: 9-12Distance: 2.6 mi
Schools provided by the listing agent
- District: Mason City
Source: Greater Mason BOR. This data may not be complete. We recommend contacting the local school district to confirm school assignments for this home.
- $194,7003 bd2 ba1.4k sqft1015 2nd St NW, Mason City, IA 50401Off Market
- $135,2002 bd1 ba914 sqft1007 2nd St NW, Mason City, IA 50401Off Market
- $140,0003 bd1 ba1.1k sqft1021 2nd St NW, Mason City, IA 50401Off Market
- $170,4003 bd1 ba1.5k sqft118 Linden Dr, Mason City, IA 50401Off Market

- $152,4002 bd2 ba1.7k sqft1012 1st St NW, Mason City, IA 50401Off Market
- $146,3003 bd1 ba1.2k sqft1012 2nd St NW, Mason City, IA 50401Off Market
- $242,2004 bd3 ba1.8k sqft1016 1st St NW, Mason City, IA 50401Off Market
- $177,5003 bd2 ba1k sqft1008 1st St NW, Mason City, IA 50401Off Market
A local agent can set up tours, give advice and negotiate with sellers.
Similar homes
- $172,0003 bd2 ba1k sqft923 N Tyler Ave, Mason City, IA 50401For Sale
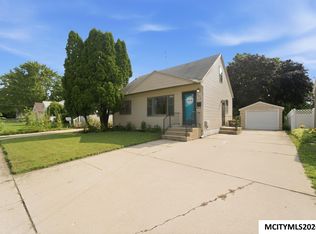
 MLS ID #260537, MINDY CROOKS, Century 21 Preferred. Greater Mason BOR
 - $--3 bd2 ba1.5k sqft703 S Harrison Ave, Mason City, IA 50401Auction
 Auction.com 2
 - $--4 bd2 ba1k sqft1121 E State St, Mason City, IA 50401Auction
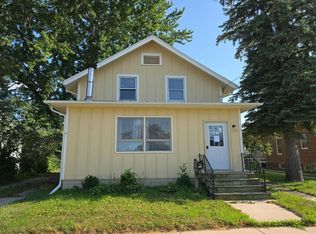 Auction.com 2
 - $215,0003 bd1 ba1.5k sqft1112 W State St, Mason City, IA 50401For Sale
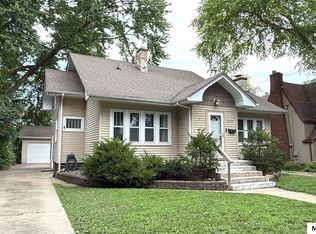 MLS ID #260470, JENNA SHERIFF, Jane Fischer & Associates Llc. Greater Mason BOR
 - $179,9003 bd2 ba1.3k sqft1302 N Adams Ave, Mason City, IA 50401For SaleMLS ID #260446, DENISE OTT, Century 21 Preferred. Greater Mason BOR
- $--4 bd2 ba1.8k sqft1020 9th St NW, Mason City, IA 50401AuctionAuction.com 2
- $175,0003 bd3 ba1.9k sqft304 21st St SE, Mason City, IA 50401For SaleMLS ID #260513, BARRY STECKER, Lee Realty. Greater Mason BOR
- $199,0003 bd2 ba1.1k sqft616 S Vermont Ave, Mason City, IA 50401Active - ContingentMLS ID #6340322, Amelia Rose, Hall Realty. NoCoast MLS as distributed by MLS GRID
- $179,9002 bd2 ba1.3k sqft612 S Carolina Ave, Mason City, IA 50401For SaleMLS ID #260438, LUCAS KIRCHGATTER, Realty One Group Movement. Greater Mason BOR
- $224,5003 bd2 ba1.5k sqft1303 2nd St NW, Mason City, IA 50401For SaleMLS ID #260464, SHANNON ANDERSON, Re/max Heartland Realtors. Greater Mason BOR
- $178,0002 bd2 ba1.4k sqft1464 4th St SE, Mason City, IA 50401For Sale By Owner
- $164,9002 bd2 ba1.3k sqft1105 N Tyler Ave, Mason City, IA 50401For SaleMLS ID #260447, JOE CHODUR, Holtz Realty. Greater Mason BOR
- $169,0003 bd1 ba1.4k sqft153 Sunny Cir, Mason City, IA 50401For SaleMLS ID #260520, STACI MELLMAN, Hildebrand Real Estate. Greater Mason BOR
- $185,0002 bd2 ba912 sqft1820 S Coolidge Ave, Mason City, IA 50401Active - ContingentMLS ID #6339838, Marisa Koppen, Realty ONE Group Black Diamond. NoCoast MLS as distributed by MLS GRID
- $199,0003 bd2 ba1.6k sqft903 N Kentucky Ave, Mason City, IA 50401For SaleMLS ID #260426, TIMOTHY LATHAM, Hildebrand Real Estate. Greater Mason BOR
- $152,0002 bd2 ba1k sqft1452 2nd St SE, Mason City, IA 50401ActiveMLS ID #6340605, Rachael Swanson, Kelly Real Estate. NoCoast MLS as distributed by MLS GRID
- $200,0003 bd2 ba1.3k sqft2317 24th St SW, Mason City, IA 50401ActiveMLS ID #6339185, Amelia Rose, Hall Realty. NoCoast MLS as distributed by MLS GRID
- $260,0004 bd2 ba1.9k sqft864 3rd St NW, Mason City, IA 50401For SaleMLS ID #260510, JESSICA SEARS, Realty One Group Movement. Greater Mason BOR
- $200,0004 bd2 ba1.8k sqft128 10th St NW, Mason City, IA 50401ActiveMLS ID #6336919, Laura Judge-Thomas, Hall Realty. NoCoast MLS as distributed by MLS GRID
- $--3 bd1 ba988 sqft525 15th St NW, Mason City, IA 50401AuctionAuction.com 1
