Whether you're looking for your first home or ready to downsize, this charming ranch checks all the boxes. The easy-to-love floor plan features an eat-in kitchen, an oversized living room with refinished hardwood floors, and a large picture window overlooking the backyard. Just down the hall, you'll find three nicely sized bedrooms and a full bath. The lower level offers a comfortable family room, laundry area, and plenty of storage space. Step outside to enjoy the shaded, fenced backyard—perfect for pets, play, gardening, or simply relaxing. Nestled in a quiet neighborhood, this home offers the ideal combination of comfort, value, and location at an attractive price point.
For sale
$169,000
153 Sunny Cir, Mason City, IA 50401
3beds
1baths
1,406sqft
:
Get pre-qualified$1,248/mo
Single Family Residence
Built in 1958
6,400 Square Feet Lot
$165,000 Zestimate®
$120/sqft
$-- HOA
What's special
Laundry areaPlenty of storage spaceRefinished hardwood floorsThree nicely sized bedroomsShaded fenced backyardEat-in kitchenComfortable family room
- 13 days |
- 364 |
- 34 |
Likely to sell faster than
Zillow last checked:
Listing updated:
Listed by:
STACI MELLMAN 641-430-1070,
Hildebrand Real Estate
Source: Greater Mason BOR,MLS#: 260520
Facts & features
Interior
Bedrooms & bathrooms
- Bedrooms: 3
- Bathrooms: 1
- Main level bathrooms: 1
- Main level bedrooms: 3
Bedroom 1
- Level: Main
- Area: 80
- Dimensions: 8 x 10
Bedroom 2
- Level: Main
- Area: 120
- Dimensions: 10 x 12
Bedroom 3
- Level: Main
- Area: 143
- Dimensions: 11 x 13
Dining room
- Features: Eat-in Kitchen
Family room
- Level: Lower
- Area: 304
- Dimensions: 16 x 19
Kitchen
- Description: Eat-In
- Level: Main
- Area: 110
- Dimensions: 10 x 11
Living room
- Level: Main
- Area: 247
- Dimensions: 13 x 19
Heating
- Forced Air
Cooling
- Central Air
Appliances
- Included: Electric Range, Refrigerator, Washer/Dryer
Features
- Flooring: Laminate, Wood / Carpet
- Windows: Double Hung
- Basement: Full,Partially Finished,Sump Pump
- Has fireplace: No
Interior area
- Total structure area: 2,112
- Total interior livable area: 1,406 sqft
Property
Parking
- Total spaces: 1
- Parking features: Attached, Concrete
- Attached garage spaces: 1
Features
- Patio & porch: Patio
- Fencing: Fenced
Lot
- Size: 6,400 Square Feet
- Dimensions: 64 x 100
Details
- Parcel number: 071642705200
- Zoning description: RG/GENERAL RES
Construction
Type & style
- Home type: SingleFamily
- Architectural style: Ranch
- Property subtype: Single Family Residence
Materials
- Brick, Vinyl Siding
- Foundation: Block
- Roof: Asphalt
Condition
- Year built: 1958
Utilities & green energy
- Sewer: CITY
- Water: Public
Community & HOA
Community
- Subdivision: IA
Location
- Region: Mason City
Financial & listing details
- Price per square foot: $120/sqft
- Tax assessed value: $150,210
- Annual tax amount: $2,206
- Date on market: 7/18/2026
Estimated market value
$165,000
$157,000 - $173,000
$1,318/mo
Price history
| Date | Event | Price |
|---|---|---|
| 7/18/2026 | Listed for sale | $169,000+59.4%$120/sqft |
Source:  Greater Mason BOR #260520 Report a problem Greater Mason BOR #260520 Report a problem | ||
| 11/26/2018 | Sold | $106,000-2.3%$75/sqft |
Source:  NoCoast MLS as distributed by MLS GRID #5443321 Report a problem NoCoast MLS as distributed by MLS GRID #5443321 Report a problem | ||
| 11/15/2018 | Pending sale | $108,500$77/sqft |
Source: JANE FISCHER & ASSOCIATES #62018667 Report a problem | ||
| 5/16/2018 | Price change | $108,500-4.4%$77/sqft |
Source: JANE FISCHER & ASSOCIATES #62018667 Report a problem | ||
| 2/27/2018 | Listed for sale | $113,500-0.9%$81/sqft |
Source: Owner Report a problem | ||
| 10/6/2017 | Listing removed | $114,500$81/sqft |
Source: CENTURY 21 Preferred #170475 Report a problem | ||
| 7/6/2017 | Listed for sale | $114,500$81/sqft |
Source: Century 21 Preferred #62017832 Report a problem | ||
Public tax history
| Year | Property taxes | Tax assessment |
|---|---|---|
| 2024 | $2,140 +3.7% | $148,010 |
| 2023 | $2,064 -10.5% | $148,010 +30.8% |
| 2022 | $2,306 +1.4% | $113,170 +1% |
| 2021 | $2,275 +8.8% | $112,060 +6.8% |
| 2020 | $2,090 | $104,920 |
| 2019 | $2,090 | $104,920 +3% |
| 2018 | -- | $101,830 |
| 2017 | $1,690 -3.5% | -- |
| 2016 | $1,752 | -- |
| 2015 | $1,752 +1.3% | -- |
| 2014 | $1,730 +4.2% | -- |
| 2013 | $1,660 +7.2% | -- |
| 2012 | $1,548 -2% | -- |
| 2011 | $1,580 +4.2% | -- |
| 2010 | $1,516 +11% | -- |
| 2009 | $1,366 +3% | -- |
| 2008 | $1,326 +5.2% | -- |
| 2007 | $1,260 | -- |
Find assessor info on the county website
Monthly payment
Est. payment
Payment breakdown
Explore the cost of this home by adjusting the details. Changes won't be saved.Climate risks
Neighborhood: 50401
Nearby schools
GreatSchools rating
- 5/10Lincoln Intermediate SchoolGrades: 5-6Distance: 0.4 mi
- 4/10John Adams Middle SchoolGrades: 7-8Distance: 2.2 mi
- 5/10Mason City High SchoolGrades: 9-12Distance: 2.3 mi
Schools provided by the listing agent
- District: Mason City
Source: Greater Mason BOR. This data may not be complete. We recommend contacting the local school district to confirm school assignments for this home.
- $166,2003 bd1 ba960 sqft147 Sunny Cir, Mason City, IA 50401Off Market
- $181,7004 bd1 ba988 sqft159 Sunny Cir, Mason City, IA 50401Off Market
- $184,2002 bd1 ba984 sqft118 Mission Dr, Mason City, IA 50401Off Market
- $161,5003 bd1 ba1k sqft106 23rd St SW, Mason City, IA 50401Off Market
- $152,1003 bd1 ba942 sqft141 Sunny Cir, Mason City, IA 50401Off Market
- $150,0003 bd2 ba1.2k sqft114 Mission Dr, Mason City, IA 50401Sold
- $157,7003 bd2 ba988 sqft108 Mission Dr, Mason City, IA 50401Off Market
- $129,6003 bd1 ba944 sqft154 Sunny Cir, Mason City, IA 50401Off Market
A local agent can set up tours, give advice and negotiate with sellers.
Similar homes
- $--3 bd2 ba1.1k sqft933 N Polk Ave, Mason City, IA 50401Auction
 Auction.com 2
 - $162,0003 bd2 ba1.8k sqft215 15th St NW, Mason City, IA 50401For Sale

 MLS ID #260556, JENNA SHERIFF, Jane Fischer & Associates Llc. Greater Mason BOR
 - $175,0003 bd3 ba1.9k sqft304 21st St SE, Mason City, IA 50401For Sale
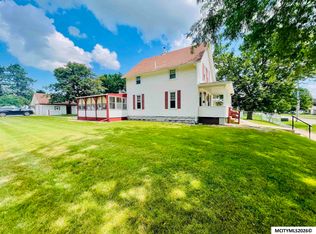 MLS ID #260513, BARRY STECKER, Lee Realty. Greater Mason BOR
 - $--4 bd2 ba1k sqft1121 E State St, Mason City, IA 50401Auction
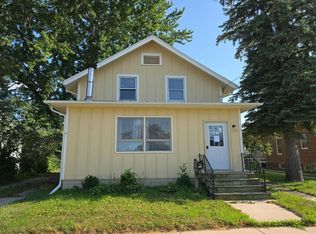 Auction.com 2
 - $172,0003 bd2 ba1k sqft923 N Tyler Ave, Mason City, IA 50401For SaleMLS ID #260537, MINDY CROOKS, Century 21 Preferred. Greater Mason BOR
- $147,0003 bd1 ba1.4k sqft526 12th St SE, Mason City, IA 50401For SaleMLS ID #260481, JENNA SHERIFF, Jane Fischer & Associates Llc. Greater Mason BOR
- $197,0003 bd1 ba2k sqft1310 3rd St NW, Mason City, IA 50401For SaleMLS ID #260557, STACI MELLMAN, Hildebrand Real Estate. Greater Mason BOR
- $178,0002 bd2 ba1.4k sqft1464 4th St SE, Mason City, IA 50401For Sale By Owner
- $148,7203 bd2 ba1.2k sqft16111 245th St, Mason City, IA 50401For SaleMLS ID #260300, DODIE WILKINS, Century 21 Preferred. Greater Mason BOR
- $199,0003 bd2 ba1.1k sqft616 S Vermont Ave, Mason City, IA 50401Active - ContingentMLS ID #6340322, Amelia Rose, Hall Realty. NoCoast MLS as distributed by MLS GRID
- $152,0002 bd2 ba1k sqft1452 2nd St SE, Mason City, IA 50401ActiveMLS ID #6340605, Rachael Swanson, Kelly Real Estate. NoCoast MLS as distributed by MLS GRID
- $169,9003 bd2 ba979 sqft215 S Louisiana Ave, Mason City, IA 50401For SaleMLS ID #260469, TROY HANSON, Exit Realty Mason City. Greater Mason BOR
- $164,9002 bd2 ba1.3k sqft1105 N Tyler Ave, Mason City, IA 50401For SaleMLS ID #260447, JOE CHODUR, Holtz Realty. Greater Mason BOR
- $167,0003 bd-- ba1.6k sqft694 15th St SE, Mason City, IA 50401For SaleEXIT Realty broker feed
- $175,0003 bd1 ba984 sqft622 S Indiana Ave, Mason City, IA 50401For SaleMLS ID #260140, BARRY STECKER, Lee Realty. Greater Mason BOR
- $174,9002 bd2 ba1.3k sqft612 S Carolina Ave, Mason City, IA 50401For SaleMLS ID #260438, LUCAS KIRCHGATTER, Realty One Group Movement. Greater Mason BOR
- $--4 bd2 ba1.8k sqft1020 9th St NW, Mason City, IA 50401AuctionAuction.com 2
- $200,0003 bd2 ba1.3k sqft2317 24th St SW, Mason City, IA 50401Active - ContingentMLS ID #6339185, Amelia Rose, Hall Realty. NoCoast MLS as distributed by MLS GRID
- $149,5003 bd2 ba1.4k sqft908 S Virginia Ave, Mason City, IA 50401For SaleMLS ID #260367, DENISE OTT, Century 21 Preferred. Greater Mason BOR
- $179,9003 bd2 ba1.3k sqft1302 N Adams Ave, Mason City, IA 50401For SaleMLS ID #260446, DENISE OTT, Century 21 Preferred. Greater Mason BOR
