Beautiful, tasteful, newly remodeled home with room to stretch out and live comfortably in Asbury Farm. Enjoy the relaxing living room with ample natural light, and the open concept fireside room, dining, and bright inviting kitchen. Lovely clean appointments abound in this home with a new and roomy mud room with laundry right off the garage, for keeping your living spaces clean and clutter free. A big beautiful foyer greets you inside the front door with 2 closets. The full bath upstairs has double vanities and a pass through closet for wonderful storage capability. The Primary bedroom and en suite are a dreamy oasis for cozy and comfortable nights in. Manageable yard with room for gardening, or caring for the established perennial plants gracing the yard. A lovely back deck offers an outdoor space to enjoy, and beautiful mature trees offer shade and protection. There's so much to see, and all of it is lovely, in this wonderful home! Schedule a showing with your favorite realtor today!
Active
Price cut: $20K (9/25)
$379,000
120 Woodbine Rd, Mason City, IA 50401
4beds
3,016sqft
Single Family Residence
Built in 1991
9,583 Square Feet Lot
$-- Zestimate®
$126/sqft
$33/mo HOA
What's special
- 52 days
- 1,214
- 22
Zillow last checked:
Listing updated:
Listed by:
Tina L Mock 641-590-1766,
Lakeside Brokers
Source: NoCoast MLS as distributed by MLS GRID,MLS#: 6342167
Facts & features
Interior
Bedrooms & bathrooms
- Bedrooms: 4
- Bathrooms: 3
- Full bathrooms: 2
- 1/2 bathrooms: 1
Bedroom 2
- Level: Upper
- Area: 232.5 Square Feet
- Dimensions: 15.5x15
Bedroom 3
- Level: Upper
- Area: 142.76 Square Feet
- Dimensions: 16.6x8.6
Bedroom 4
- Level: Upper
- Area: 145 Square Feet
- Dimensions: 10x14.5
Other
- Level: Upper
- Area: 319 Square Feet
- Dimensions: 22x14.5
Dining room
- Level: Main
- Area: 165.6 Square Feet
- Dimensions: 11.5x14.4
Other
- Level: Main
- Area: 124.8 Square Feet
- Dimensions: 9.6x13
Other
- Level: Main
- Area: 198.75 Square Feet
- Dimensions: 12.5x15.9
Family room
- Level: Main
- Area: 313.02 Square Feet
- Dimensions: 14.1x22.2
Kitchen
- Level: Main
- Area: 275 Square Feet
- Dimensions: 12.5x22
Living room
- Level: Main
- Area: 308.46 Square Feet
- Dimensions: 15.9x19.4
Heating
- Forced Air
Cooling
- Central Air
Features
- Basement: Full,Unfinished
- Number of fireplaces: 1
Interior area
- Total interior livable area: 3,016 sqft
Property
Parking
- Total spaces: 2
- Parking features: Attached
- Garage spaces: 2
Accessibility
- Accessibility features: None
Features
- Levels: Two
Lot
- Size: 9,583 Square Feet
- Dimensions: .22 acres / 9570 sq ft
Details
- Parcel number: 071122600500
Construction
Type & style
- Home type: SingleFamily
- Property subtype: Single Family Residence
Materials
- Vinyl Siding
Condition
- Year built: 1991
Utilities & green energy
- Sewer: Public Sewer
- Water: Public
Community & HOA
Community
- Subdivision: Asbury
HOA
- Has HOA: Yes
- Services included: Shared Amenities, Other, Recreation Facility
- HOA fee: $400 annually
Location
- Region: Mason City
Financial & listing details
- Price per square foot: $126/sqft
- Tax assessed value: $450,760
- Annual tax amount: $6,761
- Date on market: 8/31/2026
- Cumulative days on market: 53 days
Estimated market value
Not available
Estimated sales range
Not available
Not available
Price history
| Date | Event | Price |
|---|---|---|
| 9/25/2026 | Price change | $379,000-5%$126/sqft |
Source:  NoCoast MLS as distributed by MLS GRID #6342167 Report a problem NoCoast MLS as distributed by MLS GRID #6342167 Report a problem | ||
| 9/14/2026 | Price change | $399,000-6.7%$132/sqft |
Source: NoCoast MLS as distributed by MLS GRID #6342167 Report a problem | ||
| 8/31/2026 | Listed for sale | $427,500+292.2%$142/sqft |
Source: NoCoast MLS as distributed by MLS GRID #6342167 Report a problem | ||
| 5/12/2015 | Sold | $109,000-50.5%$36/sqft |
Source: Public Record Report a problem | ||
| 1/24/2015 | Listing removed | $220,000$73/sqft |
Source: CENTURY 21 Preferred #140128 Report a problem | ||
| 9/5/2014 | Price change | $220,000-6.4%$73/sqft |
Source: CENTURY 21 Preferred #140128 Report a problem | ||
| 7/10/2014 | Price change | $235,000-4.3%$78/sqft |
Source: CENTURY 21 Preferred #140128 Report a problem | ||
| 6/25/2014 | Price change | $245,500-4.1%$81/sqft |
Source: CENTURY 21 Preferred #140128 Report a problem | ||
| 5/14/2014 | Price change | $256,000-3.3%$85/sqft |
Source: CENTURY 21 Preferred #140128 Report a problem | ||
| 4/26/2014 | Price change | $264,823-3.6%$88/sqft |
Source: CENTURY 21 Preferred #140128 Report a problem | ||
| 3/13/2014 | Listed for sale | $274,823$91/sqft |
Source: Century 21 Preferred #20848 Report a problem | ||
Public tax history
| Year | Property taxes | Tax assessment |
|---|---|---|
| 2025 | $4,982 +3% | $450,760 +40.3% |
| 2024 | $4,838 -6.6% | $321,360 |
| 2023 | $5,180 -4.3% | $321,360 +18.8% |
| 2022 | $5,412 +4.3% | $270,560 +2.9% |
| 2021 | $5,191 +8.8% | $262,970 +9.8% |
| 2020 | $4,770 | $239,440 |
| 2019 | $4,770 | $239,440 +3.9% |
| 2018 | -- | $230,490 |
| 2017 | $4,206 +0.1% | -- |
| 2016 | $4,200 | -- |
| 2015 | $4,200 -18.4% | -- |
| 2014 | $5,150 +4% | -- |
| 2013 | $4,952 +8.5% | -- |
| 2012 | $4,564 -1.1% | -- |
| 2011 | $4,616 +4.2% | -- |
| 2010 | $4,432 +10.1% | -- |
| 2009 | $4,026 +2.9% | -- |
| 2008 | $3,914 -1.7% | -- |
| 2007 | $3,980 | -- |
Find assessor info on the county website
Monthly payment
Est. payment
Payment breakdown
Explore the cost of this home by adjusting the details. Changes won't be saved.Climate risks
Neighborhood: 50401
Similar homes
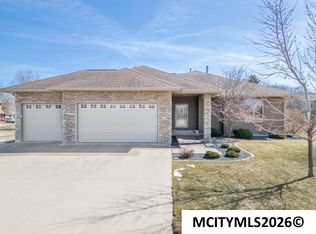
- $360,0003 bd3 ba2.6k sqft8 Quarry Rd, Mason City, IA 50401For Sale
 MLS ID #260804, JANE FISCHER, Jane Fischer & Associates Llc. Greater Mason BOR
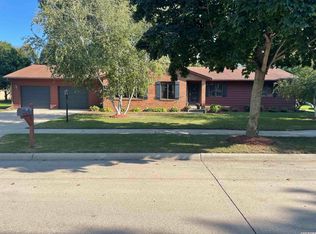
 - $359,0004 bd3 ba3.3k sqft8 Williamsburg Cir, Mason City, IA 50401For Sale
 MLS ID #260677, JORGE REYES-HERNANDEZ, Realty One Group Movement. Greater Mason BOR
 - $--4 bd3 ba2.4k sqft330 Sumac Rd, Mason City, IA 50401Auction
 Auction.com 1
 - $375,0005 bd3 ba2.7k sqft2575 S Kentucky Ave, Mason City, IA 50401For Sale
 MLS ID #20264379, Wendy Luft, Cedar Valley Property Solutions- Charles City. Northeast Iowa Regional BOR as distributed by MLS GRID
 - $492,0004 bd3 ba3.1k sqft7 Woodbine Rd, Mason City, IA 50401For SaleMLS ID #260459, JENNA SHERIFF, Jane Fischer & Associates Llc. Greater Mason BOR
- $415,0004 bd3 ba3.5k sqft2262 W State St, Mason City, IA 50401For SaleMLS ID #260549, BRETT SCHONEMAN, Schoneman, Realtors. Greater Mason BOR
- $409,0003 bd3 ba2.9k sqft2323 21st St SW, Mason City, IA 50401For SaleMLS ID #260714, JORDAN ROSE, Realty One Group Movement. Greater Mason BOR
- $339,0004 bd3 ba2.5k sqft173 Parkridge Dr, Mason City, IA 50401For SaleMLS ID #260647, DODIE WILKINS, Century 21 Preferred. Greater Mason BOR
- $414,9004 bd3 ba2k sqft14870 300th Ct, Mason City, IA 50401For SaleMLS ID #260545, RAY STEARNS, Century 21 Preferred. Greater Mason BOR
- $359,9005 bd2 ba1.9k sqft20502 Thrush Ave, Mason City, IA 50401For SaleMLS ID #260694, CONNIE L SPRINGER, American Realty & Mgmt Co. Greater Mason BOR
- $319,9004 bd2 ba2.4k sqft1323 S Pennsylvania Ave, Mason City, IA 50401For SaleMLS ID #260336, BRENDA ADAMS, Home First Real Estate. Greater Mason BOR
- $335,0004 bd3 ba2.6k sqft715 N Hampshire Ave, Mason City, IA 50401For SaleMLS ID #260368, STACI MELLMAN, Hildebrand Real Estate. Greater Mason BOR
- $270,0003 bd2 ba1.6k sqft2535 15th St NW, Mason City, IA 50401For SaleMLS ID #260806, LOLA VAITH, Century 21 Preferred. Greater Mason BOR
- $449,5003 bd3 ba2.8k sqft900 Briarstone Dr, Mason City, IA 50401For SaleMLS ID #260507, FAWN BELLINGHAUSEN, Jane Fischer & Associates Llc. Greater Mason BOR
- $529,7304 bd3 ba2.9k sqft1530 S Kentucky Ave, Mason City, IA 50401For SaleMLS ID #260290, DODIE WILKINS, Century 21 Preferred. Greater Mason BOR
- $199,5004 bd2 ba1.9k sqft527 4th St NE, Mason City, IA 50401For SaleMLS ID #260775, JESSICA SEARS, Realty One Group Movement. Greater Mason BOR
- $469,7075 bd3 ba3.3k sqft2909 4th St NW, Mason City, IA 50401For SaleMLS ID #260547, DODIE WILKINS, Century 21 Preferred. Greater Mason BOR
- $495,0004 bd3 ba4.1k sqft20688 Spruce Ave, Mason City, IA 50401For SaleMLS ID #260429, JOE CHODUR, Holtz Realty. Greater Mason BOR
