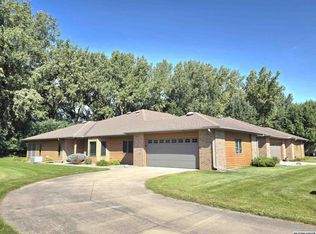
Absolutely stunning custom-built townhome where no detail was overlooked & no expense was spared. Built & lovingly maintained by the original owners, this exceptional 3 bedroom, 2.5 bath home offers far more than meets the eye! The dramatic 8x26 foyer sets the tone, leading to the spacious living room that features cathedral ceilings & a huge window overlooking the serene, private backyard patio. A gorgeous custom kitchen with formal dining area, snack bar & all appliances included. A beautiful sunroom provides even more living space, while a second-story loft offers flexibility for a family room, reading area or retreat. In addition to 3 bedrooms, there is an incredible 15x21 office/den. The primary suite features a walk-in closet & luxurious bath with double sinks, separate shower and tub. Main-floor laundry, an oversized 25x8 storage closet, back entry with 2 closets, and a 2-stall attached garage provide abundant storage. Truly one-of-a-kind craftsmanship throughout!
For sale
$524,900
2030 Hunters Ridge Dr, Mason City, IA 50401
3beds
3baths
3,951sqft
Townhouse
Built in 2004
-- sqft lot
$509,600 Zestimate®
$133/sqft
$145/mo HOA
What's special
Formal dining areaSecond-story loftMain-floor laundryWalk-in closetCathedral ceilingsSerene private backyard patioAll appliances included
- 23 days
- 638
- 22
Zillow last checked:
Listing updated:
Listed by:
ABIGAIL LEE 641-512-2208,
Lee Realty
Source: Greater Mason BOR,MLS#: 260718
Facts & features
Interior
Bedrooms & bathrooms
- Bedrooms: 3
- Bathrooms: 3
Bedroom 1
- Description: Primary Suite
- Level: Main
- Area: 272
- Dimensions: 17 x 16
Bedroom 2
- Level: Upper
- Area: 154
- Dimensions: 14 x 11
Bedroom 3
- Level: Upper
- Area: 154
- Dimensions: 14 x 11
Primary bathroom
- Features: Master Bath, Master Bath Shower, Master Bath Tub
Bathroom 1
- Features: Separate Shower
Dining room
- Description: Open Floor Plan
- Features: Eat-in Kitchen, Formal Dining, Snack Bar
- Level: Main
- Area: 176
- Dimensions: 16 x 11
Family room
- Description: 2nd story Loft
- Level: Upper
- Area: 462
- Dimensions: 22 x 21
Kitchen
- Description: All Appliances Stay!
- Level: Main
- Area: 180
- Dimensions: 12 x 15
Living room
- Description: Vaulted Ceiling
- Level: Main
- Area: 437
- Dimensions: 19 x 23
Heating
- Forced Air, Natural Gas
Cooling
- Central Air
Appliances
- Included: Dishwasher, Electric Range, Microwave, Refrigerator, Washer/Dryer
Features
- Cathedral Ceiling(s), Ceiling Fan(s), Walk-In Closet(s)
- Flooring: Ceramic Tile, Carpet
- Basement: Slab
- Has fireplace: No
Interior area
- Total structure area: 3,951
- Total interior livable area: 3,951 sqft
Property
Parking
- Total spaces: 2
- Parking features: Attached, Concrete
- Attached garage spaces: 2
Features
- Levels: Two
- Patio & porch: Patio
Details
- Parcel number: 070818105700
- Zoning description: PUD/PLAN UNIT D
Construction
Type & style
- Home type: Townhouse
- Property subtype: Townhouse
Materials
- Stone
- Foundation: Slab
- Roof: Asphalt
Condition
- Year built: 2004
Utilities & green energy
- Sewer: CITY
Community & HOA
Community
- Subdivision: IA
HOA
- Has HOA: Yes
- HOA fee: $1,740 annually
Location
- Region: Mason City
Financial & listing details
- Price per square foot: $133/sqft
- Tax assessed value: $490,560
- Annual tax amount: $8,135
- Date on market: 9/18/2026
Estimated market value
$509,600
$484,000 - $535,000
$2,483/mo
Price history
| Date | Event | Price |
|---|---|---|
| 9/18/2026 | Listed for sale | $524,900$133/sqft |
Source:  Greater Mason BOR #260718 Report a problem Greater Mason BOR #260718 Report a problem | ||
Public tax history
| Year | Property taxes | Tax assessment |
|---|---|---|
| 2025 | -- | $490,560 +3.9% |
| 2024 | -- | $472,210 |
| 2023 | $8,558 -1.5% | $472,210 +9.2% |
| 2022 | $8,691 +9% | $432,350 +2.4% |
| 2021 | $7,971 +8.8% | $422,330 +14.9% |
| 2020 | $7,324 | $367,670 |
| 2019 | $7,324 | $367,670 +3% |
| 2018 | -- | $357,110 |
| 2017 | $6,320 +0.2% | -- |
| 2016 | $6,310 | -- |
| 2015 | $6,310 +2.1% | -- |
| 2014 | $6,182 +4% | -- |
| 2013 | $5,944 +8.6% | -- |
| 2012 | $5,472 -1.1% | -- |
| 2011 | $5,532 +4.1% | -- |
| 2010 | $5,314 +10% | -- |
| 2009 | $4,832 +2.9% | -- |
| 2008 | $4,698 +0.1% | -- |
| 2007 | $4,694 | -- |
Find assessor info on the county website
Monthly payment
Est. payment
Payment breakdown
Explore the cost of this home by adjusting the details. Changes won't be saved.Climate risks
Neighborhood: 50401
Nearby schools
Schools provided by the listing agent
- District: Mason City
Source: Greater Mason BOR. This data may not be complete. We recommend contacting the local school district to confirm school assignments for this home.

Similar homes
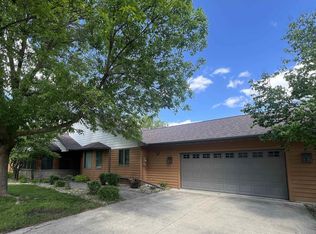
- $499,9005 bd3 ba3.3k sqft2923 Morning Star Ct, Mason City, IA 50401For Sale
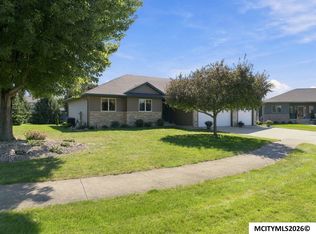
 MLS ID #260744, DODIE WILKINS, Century 21 Preferred. Greater Mason BOR
 - $415,0004 bd3 ba3.5k sqft2262 W State St, Mason City, IA 50401For Sale
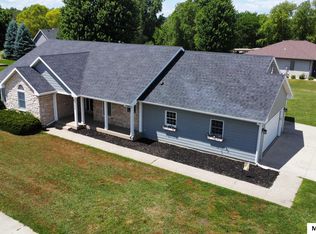 MLS ID #260549, BRETT SCHONEMAN, Schoneman, Realtors. Greater Mason BOR
 - $390,0003 bd3 ba2.9k sqft2240 W State St, Mason City, IA 50401Active
 MLS ID #6343106, Tanner Braun, Hall Realty. NoCoast MLS as distributed by MLS GRID
 - $575,0004 bd3 ba2.8k sqft255 Willowbrook Dr, Mason City, IA 50401Active
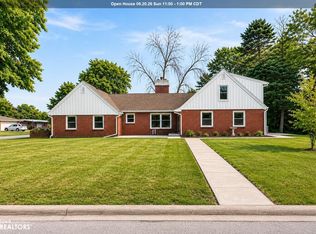 MLS ID #6339619, Kristine Gordon, Realty ONE Group Black Diamond. NoCoast MLS as distributed by MLS GRID
 - $469,7075 bd3 ba3.3k sqft2909 4th St NW, Mason City, IA 50401For SaleMLS ID #260547, DODIE WILKINS, Century 21 Preferred. Greater Mason BOR
- $529,7304 bd3 ba2.9k sqft1530 S Kentucky Ave, Mason City, IA 50401For SaleMLS ID #260290, DODIE WILKINS, Century 21 Preferred. Greater Mason BOR
- $349,9003 bd3 ba2.7k sqft48 N Willowgreen Ct, Mason City, IA 50401For SaleMLS ID #260733, ABIGAIL LEE, Lee Realty. Greater Mason BOR
- $615,0004 bd3 ba4k sqft154 Lakeview Dr, Mason City, IA 50401For SaleMLS ID #260299, JANE FISCHER, Jane Fischer & Associates Llc. Greater Mason BOR
- $449,5003 bd3 ba2.8k sqft900 Briarstone Dr, Mason City, IA 50401For SaleMLS ID #260507, FAWN BELLINGHAUSEN, Jane Fischer & Associates Llc. Greater Mason BOR
- $485,0005 bd3 ba3.2k sqft714 Cypress Ct, Mason City, IA 50401For SaleMLS ID #260751, JENNA SHERIFF, Jane Fischer & Associates Llc. Greater Mason BOR
- $492,0004 bd3 ba3.1k sqft7 Woodbine Rd, Mason City, IA 50401For SaleMLS ID #260459, JENNA SHERIFF, Jane Fischer & Associates Llc. Greater Mason BOR
- $409,0003 bd3 ba2.9k sqft2323 21st St SW, Mason City, IA 50401For SaleMLS ID #260714, JORDAN ROSE, Realty One Group Movement. Greater Mason BOR
- $375,0004 bd3 ba3.1k sqft225 Parkridge Dr, Mason City, IA 50401For SaleMLS ID #260554, LOLA VAITH, Century 21 Preferred. Greater Mason BOR
- $495,0004 bd3 ba4.1k sqft20688 Spruce Ave, Mason City, IA 50401For SaleMLS ID #260429, JOE CHODUR, Holtz Realty. Greater Mason BOR
- $349,9003 bd3 ba2.5k sqft3247 Pinnacle Ct, Mason City, IA 50401For SaleMLS ID #260726, ABIGAIL LEE, Lee Realty. Greater Mason BOR
- $414,9004 bd3 ba2k sqft14870 300th Ct, Mason City, IA 50401For SaleMLS ID #260545, RAY STEARNS, Century 21 Preferred. Greater Mason BOR
- $339,0004 bd3 ba2.5k sqft173 Parkridge Dr, Mason City, IA 50401For SaleMLS ID #260647, DODIE WILKINS, Century 21 Preferred. Greater Mason BOR
