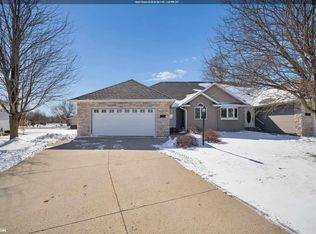
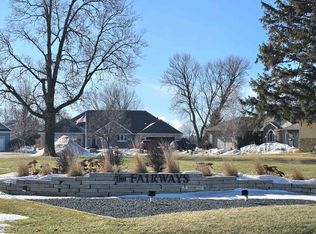
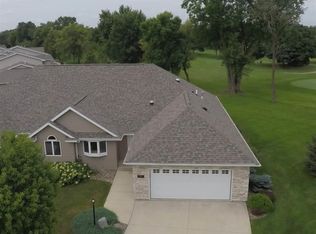
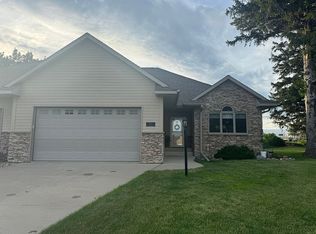
Enjoy easy living with an exceptional location right off the 10th tee of The Legacy Golf Course! This spacious condo/townhome offers an open floor plan with informal dining and a convenient snack bar, plus a two-stall attached garage. The main floor features a primary suite, a second bedroom and full bath, and main-floor laundry. Storage is abundant throughout. The finished basement adds a huge Rec Room, a third bedroom, storage room, and a versatile fourth room that could serve as a bedroom, office, workout room, or flex space. All appliances stay, including the dishwasher, stove, microwave, refrigerator, washer and dryer. Walk through the living room's sliding glass door to a private deck perfect for relaxing, entertaining, and enjoying the view. With generous living space, excellent storage, and golf course views right outside your door, this home offers comfort and convenience in a fantastic location.
For sale
$349,900
3247 Pinnacle Ct, Mason City, IA 50401
3beds
3baths
2,568sqft
Townhouse
Built in 2002
-- sqft lot
$342,400 Zestimate®
$136/sqft
$127/mo HOA
What's special
Informal diningMain-floor laundryGenerous living spaceOpen floor planTwo-stall attached garageConvenient snack bar
- 14 days
- 616
- 24
Likely to sell faster than
Zillow last checked:
Listing updated:
Listed by:
ABIGAIL LEE 641-512-2208,
Lee Realty
Source: Greater Mason BOR,MLS#: 260726
Facts & features
Interior
Bedrooms & bathrooms
- Bedrooms: 3
- Bathrooms: 3
Bedroom 1
- Description: Primary Suite
- Level: Main
- Area: 182
- Dimensions: 14 x 13
Bedroom 2
- Level: Main
- Area: 81
- Dimensions: 9 x 9
Bedroom 3
- Level: Lower
- Area: 126
- Dimensions: 14 x 9
Primary bathroom
- Features: Master Bath Shower
Dining room
- Features: Eat-in Kitchen, Snack Bar
Family room
- Description: HUGE Rec / Family Room
- Level: Lower
- Area: 483
- Dimensions: 23 x 21
Kitchen
- Description: Appliances Stay
- Level: Main
- Area: 96
- Dimensions: 8 x 12
Living room
- Description: Open Floor Plan
- Level: Main
- Area: 260
- Dimensions: 20 x 13
Office
- Description: Office /Workout /Bedroom
- Level: Lower
- Area: 88
- Dimensions: 8 x 11
Heating
- Forced Air, Natural Gas
Cooling
- Central Air
Appliances
- Included: Dishwasher, Electric Range, Microwave, Refrigerator, Washer/Dryer
Features
- Ceiling Fan(s)
- Flooring: Carpet
- Basement: Full,Full Finished
- Has fireplace: No
Interior area
- Total structure area: 2,568
- Total interior livable area: 2,568 sqft
Property
Parking
- Total spaces: 2
- Parking features: Attached, Concrete
- Attached garage spaces: 2
Features
- Patio & porch: Deck
Lot
- Features: Cul-De-Sac
Details
- Parcel number: 071840300900
- Zoning description: Z2 - Sub-Urban District
Construction
Type & style
- Home type: Townhouse
- Architectural style: Ranch
- Property subtype: Townhouse
Materials
- Steel Siding
- Foundation: Poured
- Roof: Asphalt
Condition
- Year built: 2002
Utilities & green energy
- Sewer: CITY
- Water: Public
Community & HOA
Community
- Subdivision: IA
HOA
- Has HOA: Yes
- HOA fee: $127 monthly
Location
- Region: Mason City
Financial & listing details
- Price per square foot: $136/sqft
- Tax assessed value: $306,200
- Annual tax amount: $4,506
- Date on market: 9/19/2026
Estimated market value
$342,400
$325,000 - $360,000
$2,703/mo
Price history
| Date | Event | Price |
|---|---|---|
| 9/19/2026 | Listed for sale | $349,900+55.5%$136/sqft |
Source:  Greater Mason BOR #260726 Report a problem Greater Mason BOR #260726 Report a problem | ||
| 6/10/2009 | Sold | $225,000+4.4%$88/sqft |
Source:  NoCoast MLS as distributed by MLS GRID #5435436 Report a problem NoCoast MLS as distributed by MLS GRID #5435436 Report a problem | ||
| 8/19/2005 | Sold | $215,500$84/sqft |
Source: Public Record Report a problem | ||
Public tax history
| Year | Property taxes | Tax assessment |
|---|---|---|
| 2025 | $4,276 +0.6% | $306,200 +2.3% |
| 2024 | $4,252 -12.3% | $299,390 |
| 2023 | $4,848 -4% | $299,390 +16.4% |
| 2022 | $5,052 -3.7% | $257,180 +3.3% |
| 2021 | $5,244 +8.9% | $248,910 +1.5% |
| 2020 | $4,817 | $245,190 |
| 2019 | $4,817 | $245,190 +2.7% |
| 2018 | -- | $238,850 |
| 2017 | $4,488 +0.1% | -- |
| 2016 | $4,482 | -- |
| 2015 | $4,482 +16.5% | -- |
| 2014 | $3,846 +4.1% | -- |
| 2013 | $3,696 +8.3% | -- |
| 2012 | $3,412 -1.3% | -- |
| 2011 | $3,456 +4.2% | -- |
| 2010 | $3,316 +10.2% | -- |
| 2009 | $3,008 +2.9% | -- |
| 2008 | $2,922 +0.1% | -- |
| 2007 | $2,920 | -- |
Find assessor info on the county website
Monthly payment
Est. payment
Payment breakdown
Explore the cost of this home by adjusting the details. Changes won't be saved.Climate risks
Neighborhood: 50401
Nearby schools
Schools provided by the listing agent
- District: Mason City
Source: Greater Mason BOR. This data may not be complete. We recommend contacting the local school district to confirm school assignments for this home.
Similar homes
- $349,9003 bd3 ba2.7k sqft48 N Willowgreen Ct, Mason City, IA 50401For Sale
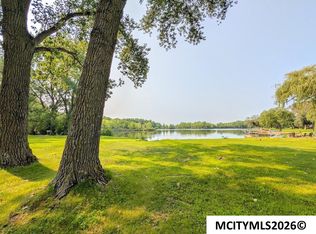
 MLS ID #260733, ABIGAIL LEE, Lee Realty. Greater Mason BOR
 - $399,9003 bd3 ba2.7k sqft2200 Country Club Dr, Mason City, IA 50401Active - Contingent
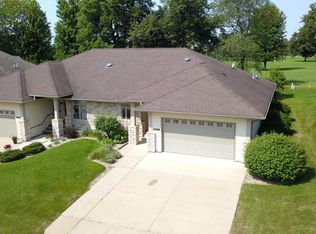 MLS ID #6341524, Jennifer Kopriva, Lakeside Brokers. NoCoast MLS as distributed by MLS GRID
 - $390,0003 bd3 ba2.9k sqft2240 W State St, Mason City, IA 50401Active
 MLS ID #6343106, Tanner Braun, Hall Realty. NoCoast MLS as distributed by MLS GRID
 - $419,0003 bd3 ba2.9k sqft2323 21st St SW, Mason City, IA 50401For Sale
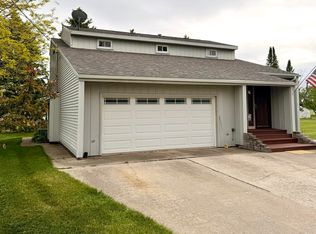 MLS ID #260714, JORDAN ROSE, Realty One Group Movement. Greater Mason BOR
 - $339,0004 bd3 ba2.5k sqft173 Parkridge Dr, Mason City, IA 50401For SaleMLS ID #260647, DODIE WILKINS, Century 21 Preferred. Greater Mason BOR
- $375,0004 bd3 ba3.1k sqft225 Parkridge Dr, Mason City, IA 50401For SaleMLS ID #260554, LOLA VAITH, Century 21 Preferred. Greater Mason BOR
- $314,0004 bd3 ba2.6k sqft2166 Springview Dr, Mason City, IA 50401For SaleMLS ID #260135, NIKKI COBB, Hildebrand Real Estate. Greater Mason BOR
- $339,9003 bd3 ba2.4k sqft76 N Crescent Dr, Mason City, IA 50401For SaleMLS ID #260540, BRIAN CARLSON, Exit Realty Mason City. Greater Mason BOR
- $305,0004 bd3 ba2.4k sqft109 Lakeview Dr, Mason City, IA 50401For SaleMLS ID #260713, JENNA SHERIFF, Jane Fischer & Associates Llc. Greater Mason BOR
- $359,0004 bd3 ba3.3k sqft8 Williamsburg Cir, Mason City, IA 50401For SaleMLS ID #260677, JORGE REYES-HERNANDEZ, Realty One Group Movement. Greater Mason BOR
- $322,5003 bd2 ba1.6k sqft2535 15th St NW, Mason City, IA 50401For SaleMLS ID #260486, LOLA VAITH, Century 21 Preferred. Greater Mason BOR
- $449,5003 bd3 ba2.8k sqft900 Briarstone Dr, Mason City, IA 50401For SaleMLS ID #260507, FAWN BELLINGHAUSEN, Jane Fischer & Associates Llc. Greater Mason BOR
- $359,9005 bd2 ba1.9k sqft20502 Thrush Ave, Mason City, IA 50401For SaleMLS ID #260694, CONNIE L SPRINGER, American Realty & Mgmt Co. Greater Mason BOR
- $414,9004 bd3 ba2k sqft14870 300th Ct, Mason City, IA 50401For SaleMLS ID #260545, RAY STEARNS, Century 21 Preferred. Greater Mason BOR
- $425,0004 bd3 ba3.5k sqft2262 W State St, Mason City, IA 50401For SaleMLS ID #260549, BRETT SCHONEMAN, Schoneman, Realtors. Greater Mason BOR
