One-level living has never offered this much room to make life your own! Natural light fills the open kitchen, where skylights shine over abundant cabinetry, generous counter space and a center island ready for morning coffee or casual conversation. The adjoining dining area flows into the spacious living room, where a slider provides easy access to the rear patio. A separate bonus living area or office gives you even more room to make your own, complete with skylights and a slider to the side patio. Outside, the fenced patio creates a private place for container gardens, relaxing with a good book or enjoying quiet evenings outdoors. ADA-compliant doorways allow for easier movement throughout, while the bedroom offers a walk-in closet with built-in shelving. Separate laundry room, bathroom and an attached two-stall garage add daily convenience. Follow the skylights, open the patio doors and picture the possibilities—your next favorite place might be waiting right here!
For sale
$259,000
380 S Yorktown Pike Unit 25, Mason City, IA 50401
2beds
2baths
1,824sqft
Condominium
Built in 1997
-- sqft lot
$252,800 Zestimate®
$142/sqft
$250/mo HOA
What's special
Generous counter spaceContainer gardensSeparate laundry room
- 24 days
- 371
- 8
Zillow last checked:
Listing updated:
Listed by:
JENNA SHERIFF 641-420-1955,
Jane Fischer & Associates Llc
Source: Greater Mason BOR,MLS#: 260581
Facts & features
Interior
Bedrooms & bathrooms
- Bedrooms: 2
- Bathrooms: 2
- Main level bathrooms: 2
- Main level bedrooms: 2
Bedroom 1
- Description: BR & Walk-in Closet
- Level: Main
- Area: 196
- Dimensions: 14 x 14
Bedroom 2
- Level: Main
- Area: 168
- Dimensions: 14 x 12
Primary bathroom
- Features: Master Bath, Master Bath Shower
Bathroom 1
- Features: Separate Shower, Shower, Tub
Dining room
- Features: KIT/DR Combo, Snack Bar
Family room
- Description: Slider to patio
- Level: Main
- Area: 192
- Dimensions: 16 x 12
Kitchen
- Description: Island w/ snack bar
- Level: Main
- Area: 280
- Dimensions: 20 x 14
Living room
- Description: Slider to Patio
- Level: Main
- Area: 400
- Dimensions: 20 x 20
Heating
- Forced Air, Natural Gas
Cooling
- Central Air
Appliances
- Included: Dishwasher, Electric Range, Disposal, Refrigerator, Washer/Dryer
Features
- Ceiling Fan(s), Natural Wood, Walk-In Closet(s)
- Flooring: Ceramic Tile, Carpet, Laminate
- Windows: Casement, Skylight(s)
- Basement: Slab
- Has fireplace: No
Interior area
- Total structure area: 1,824
- Total interior livable area: 1,824 sqft
Property
Parking
- Total spaces: 2
- Parking features: Attached, Garage Door Opener, Concrete
- Attached garage spaces: 2
Accessibility
- Accessibility features: Handicap Features
Features
- Levels: One
- Patio & porch: Patio
- Fencing: Fenced
Lot
- Size: 6,534 Square Feet
Details
- Parcel number: 071225802500
- Zoning description: RG/GENERAL RES
Construction
Type & style
- Home type: Condo
- Property subtype: Condominium
Materials
- Steel Siding
- Foundation: Slab
- Roof: Asphalt
Condition
- Year built: 1997
Utilities & green energy
- Sewer: CITY
- Water: Public
Community & HOA
Community
- Security: Smoke Detector(s)
- Subdivision: IA
HOA
- Has HOA: Yes
- HOA fee: $250 monthly
Location
- Region: Mason City
Financial & listing details
- Price per square foot: $142/sqft
- Tax assessed value: $218,310
- Annual tax amount: $3,048
- Date on market: 8/6/2026
Estimated market value
$252,800
$240,000 - $265,000
$2,055/mo
Price history
| Date | Event | Price |
|---|---|---|
| 8/6/2026 | Listed for sale | $259,000$142/sqft |
Source:  Greater Mason BOR #260581 Report a problem Greater Mason BOR #260581 Report a problem | ||
Public tax history
| Year | Property taxes | Tax assessment |
|---|---|---|
| 2024 | $2,470 -15.3% | $184,830 |
| 2023 | $2,916 -8.5% | $184,830 +13.2% |
| 2022 | $3,185 -3% | $163,280 +3.2% |
| 2021 | $3,284 +8.9% | $158,210 +2.2% |
| 2020 | $3,016 | $154,790 |
| 2019 | $3,016 | $154,790 -0.6% |
| 2018 | -- | $155,750 |
| 2017 | $2,880 +0.1% | -- |
| 2016 | $2,876 | -- |
| 2015 | $2,876 +0.5% | -- |
| 2014 | $2,862 +4.1% | -- |
| 2013 | $2,750 +8.2% | -- |
| 2012 | $2,542 -1.5% | -- |
| 2011 | $2,580 +4.3% | -- |
| 2010 | $2,474 +10.4% | -- |
| 2009 | $2,240 +3% | -- |
| 2008 | $2,174 +1.6% | -- |
| 2007 | $2,140 | -- |
Find assessor info on the county website
Monthly payment
Est. payment
Payment breakdown
Explore the cost of this home by adjusting the details. Changes won't be saved.Climate risks
Neighborhood: 50401
Nearby schools
Schools provided by the listing agent
- District: Mason City
Source: Greater Mason BOR. This data may not be complete. We recommend contacting the local school district to confirm school assignments for this home.
- $207,5002 bd2 ba1.2k sqft380 S Yorktown Pike UNIT 21, Mason City, IA 50401Sold
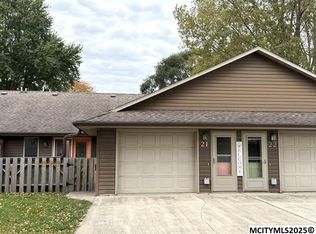
- $199,0002 bd2 ba1.2k sqft380 S Yorktown Pike UNIT 22, Mason City, IA 50401For Sale

- $205,2352 bd2 ba3k sqft380 S Yorktown Pike UNIT 32, Mason City, IA 50401Sold
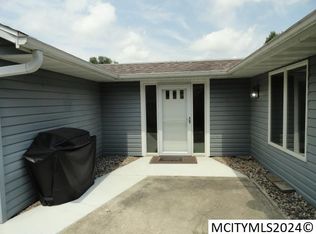
- $220,0002 bd2 ba1.5k sqft380 S Yorktown Pike UNIT 30, Mason City, IA 50401Sold

Similar homes
- $--4 bd3 ba2.4k sqft330 Sumac Rd, Mason City, IA 50401Auction
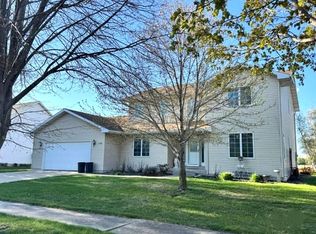 Auction.com 1
 - $252,0003 bd2 ba1.8k sqft1009 Manor Dr, Mason City, IA 50401For Sale
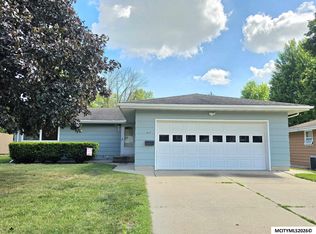
 MLS ID #260431, JANE FISCHER, Jane Fischer & Associates Llc. Greater Mason BOR
 - $259,9003 bd3 ba2.4k sqft49 Winnebago Way, Mason City, IA 50401For Sale
 MLS ID #260536, DODIE WILKINS, Century 21 Preferred. Greater Mason BOR
 - $260,0004 bd2 ba1.9k sqft864 3rd St NW, Mason City, IA 50401For Sale
 MLS ID #260510, JESSICA SEARS, Realty One Group Movement. Greater Mason BOR
 - $299,0003 bd2 ba1.6k sqft3310 S Delaware Ave, Mason City, IA 50401For SaleMLS ID #260614, JENNA SHERIFF, Jane Fischer & Associates Llc. Greater Mason BOR
- $215,0002 bd2 ba1.7k sqft502 S Ohio Ave #D-201, Mason City, IA 50401For SaleMLS ID #260311, JANE FISCHER, Jane Fischer & Associates Llc. Greater Mason BOR
- $232,0003 bd2 ba2.5k sqft3 Mississippi Cir, Mason City, IA 50401For SaleMLS ID #260445, JANE FISCHER, Jane Fischer & Associates Llc. Greater Mason BOR
- $242,0003 bd1 ba1.7k sqft19319 Quince Ave, Mason City, IA 50401For SaleMLS ID #260571, SHAWN WILKINS, Century 21 Preferred. Greater Mason BOR
- $240,0003 bd3 ba2.1k sqft831 1st St NW, Mason City, IA 50401For SaleMLS ID #260616, JENNA SHERIFF, Jane Fischer & Associates Llc. Greater Mason BOR
- $229,9003 bd2 ba1.6k sqft1232 N Rhode Island Ave, Mason City, IA 50401For SaleMLS ID #260437, STACI MELLMAN, Hildebrand Real Estate. Greater Mason BOR
- $220,0004 bd2 ba2.2k sqft915 S Louisiana Ave, Mason City, IA 50401For SaleMLS ID #260491, JORDAN ROSE, Realty One Group Movement. Greater Mason BOR
- $219,9003 bd1 ba1.7k sqft241 27th St SW, Mason City, IA 50401For SaleMLS ID #260646, RAY STEARNS, Century 21 Preferred. Greater Mason BOR
- $239,0003 bd2 ba2.1k sqft1304 2nd St NW, Mason City, IA 50401For SaleMLS ID #260132, JENNA SHERIFF, Jane Fischer & Associates Llc. Greater Mason BOR
- $245,0004 bd2 ba2.4k sqft202 2nd St SE, Mason City, IA 50401For SaleMLS ID #260410, JOE CHODUR, Holtz Realty. Greater Mason BOR
- $177,0002 bd2 ba1.6k sqft508 S Ohio Ave #A203, Mason City, IA 50401For SaleMLS ID #260420, STACI MELLMAN, Hildebrand Real Estate. Greater Mason BOR
- $339,0004 bd3 ba2.5k sqft173 Parkridge Dr, Mason City, IA 50401For SaleMLS ID #260647, DODIE WILKINS, Century 21 Preferred. Greater Mason BOR
- $232,0003 bd2 ba1.8k sqft321 N Summit Ave, Nora Springs, IA 50458For SaleMLS ID #260659, JENNA SHERIFF, Jane Fischer & Associates Llc. Greater Mason BOR
- $183,0002 bd2 ba1.1k sqft501 S Tennessee Pl APT 303, Mason City, IA 50401For SaleMLS ID #260377, JENNA SHERIFF, Jane Fischer & Associates Llc. Greater Mason BOR
